
Save
Ask
Tour
Hide
$190,000
19 Days On Site
1748 SAN GABRIEL DRIVEYORK, PA 17406
Single Family Residence|Pending
2
Beds
1
Total Bath
1
Full Bath
1,040
SqFt
$183
/SqFt
1960
Built
Subdivision:
SPRINGETTSBURY TWP
County:
YORK
Listing courtesy of Berkshire Hathaway HomeServices Homesale Realty
Call Now: Kurt Mobile: 717-965-7763 Susan Mobile: 717-965-7764 Office: 717-316-8777
Is this the listing for you? We can help make it yours.
Kurt Mobile: 717-965-7763 Susan Mobile: 717-965-7764 Office: 717-316-8777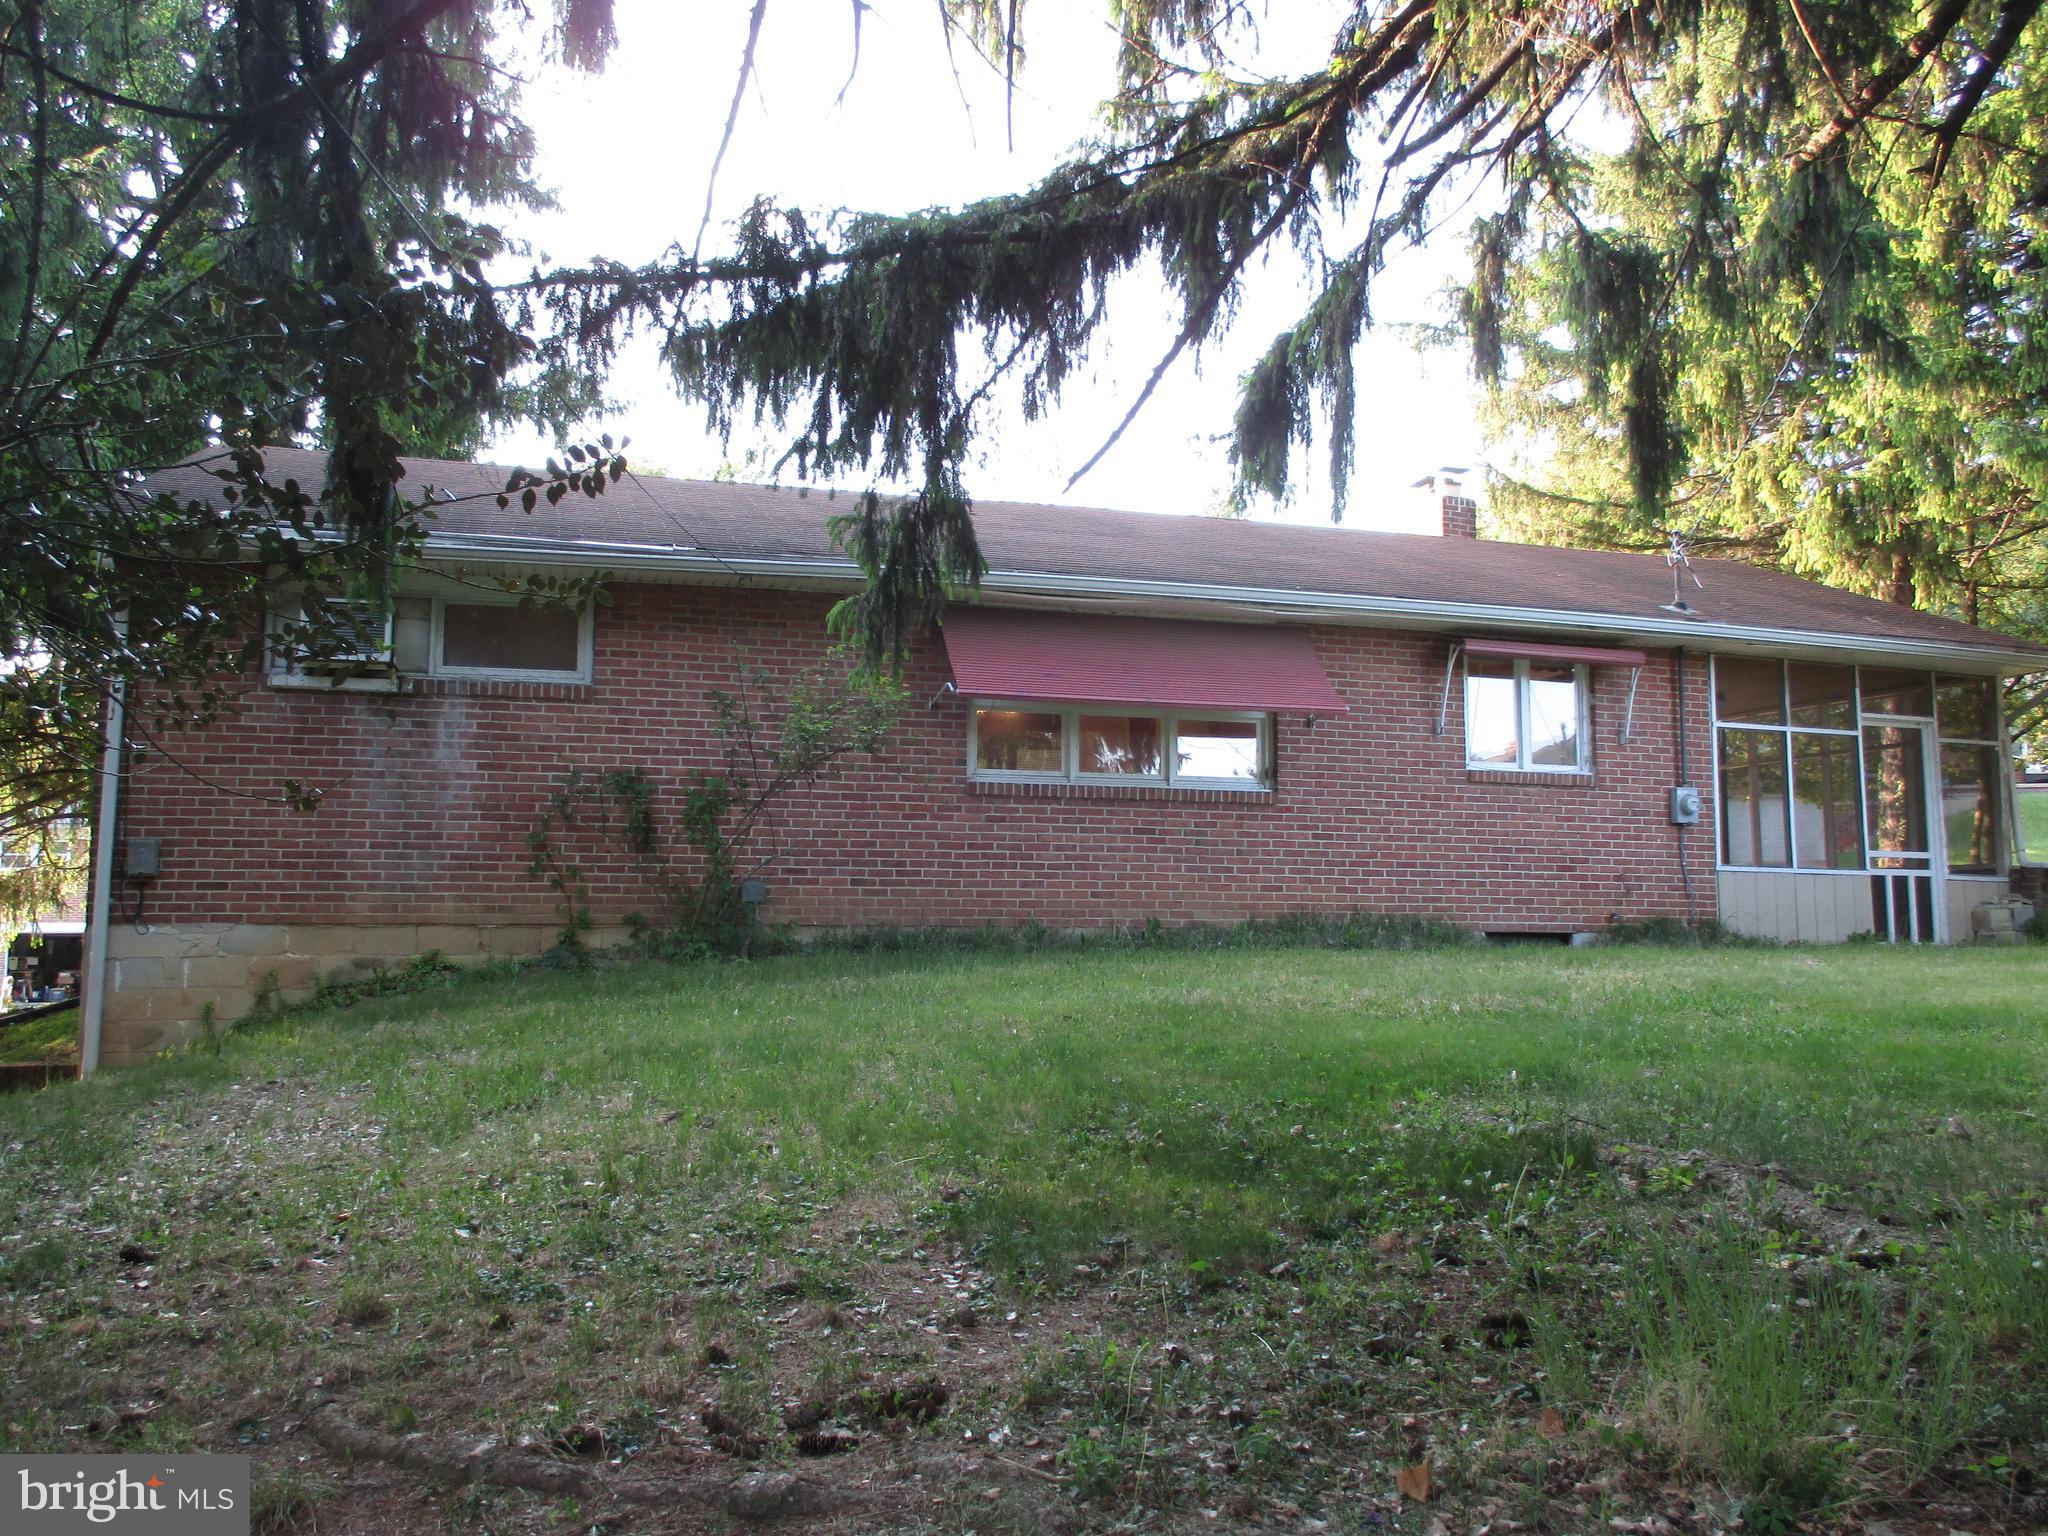
Save
Ask
Tour
Hide
Mortgage Calculator
Monthly Payment (Est.)
$867Calculator powered by Showcase IDX, a Constellation1 Company. Copyright ©2026 Information is deemed reliable but not guaranteed.
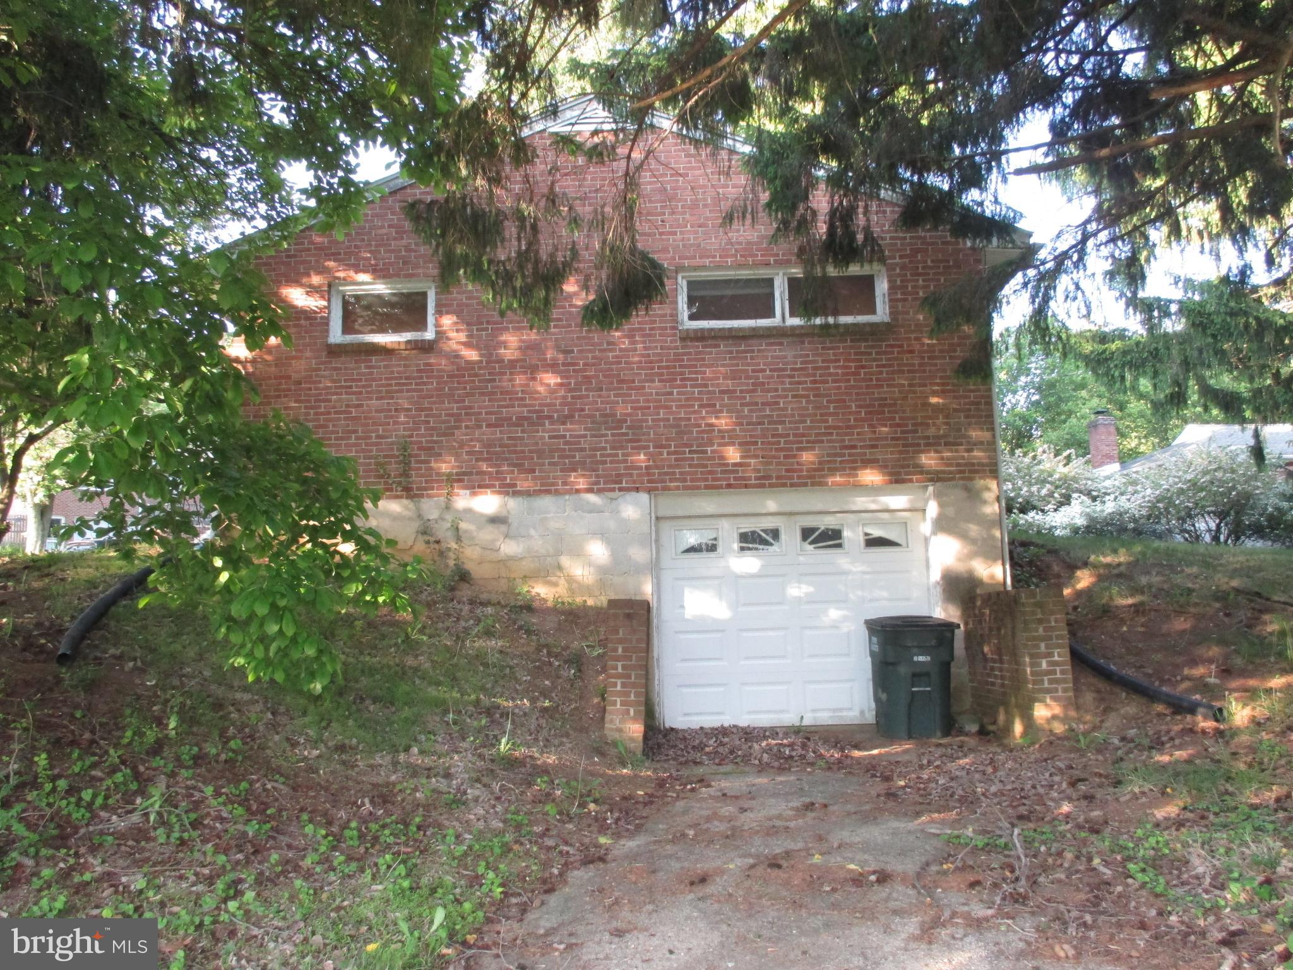
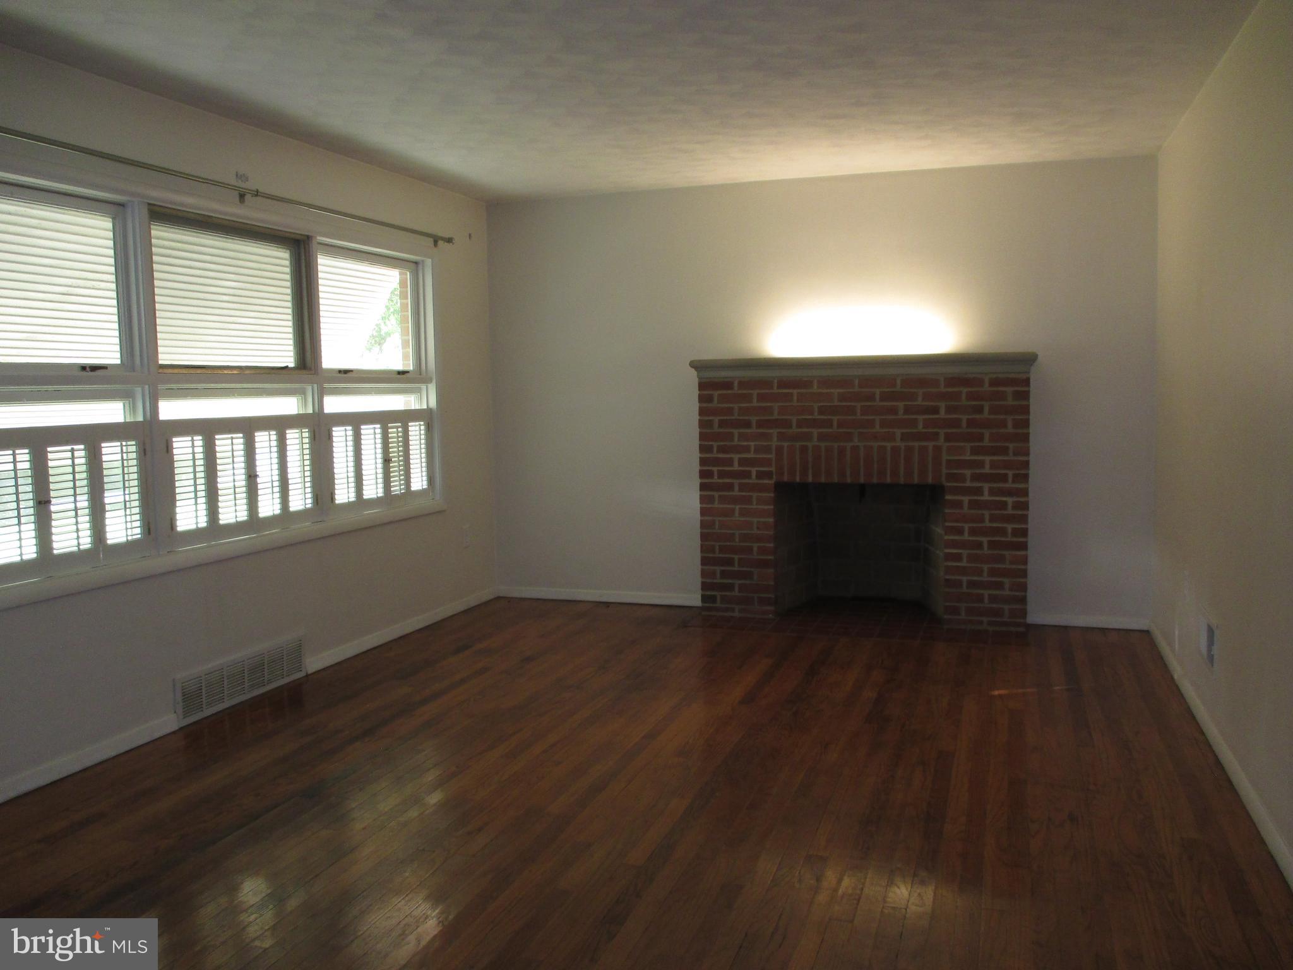
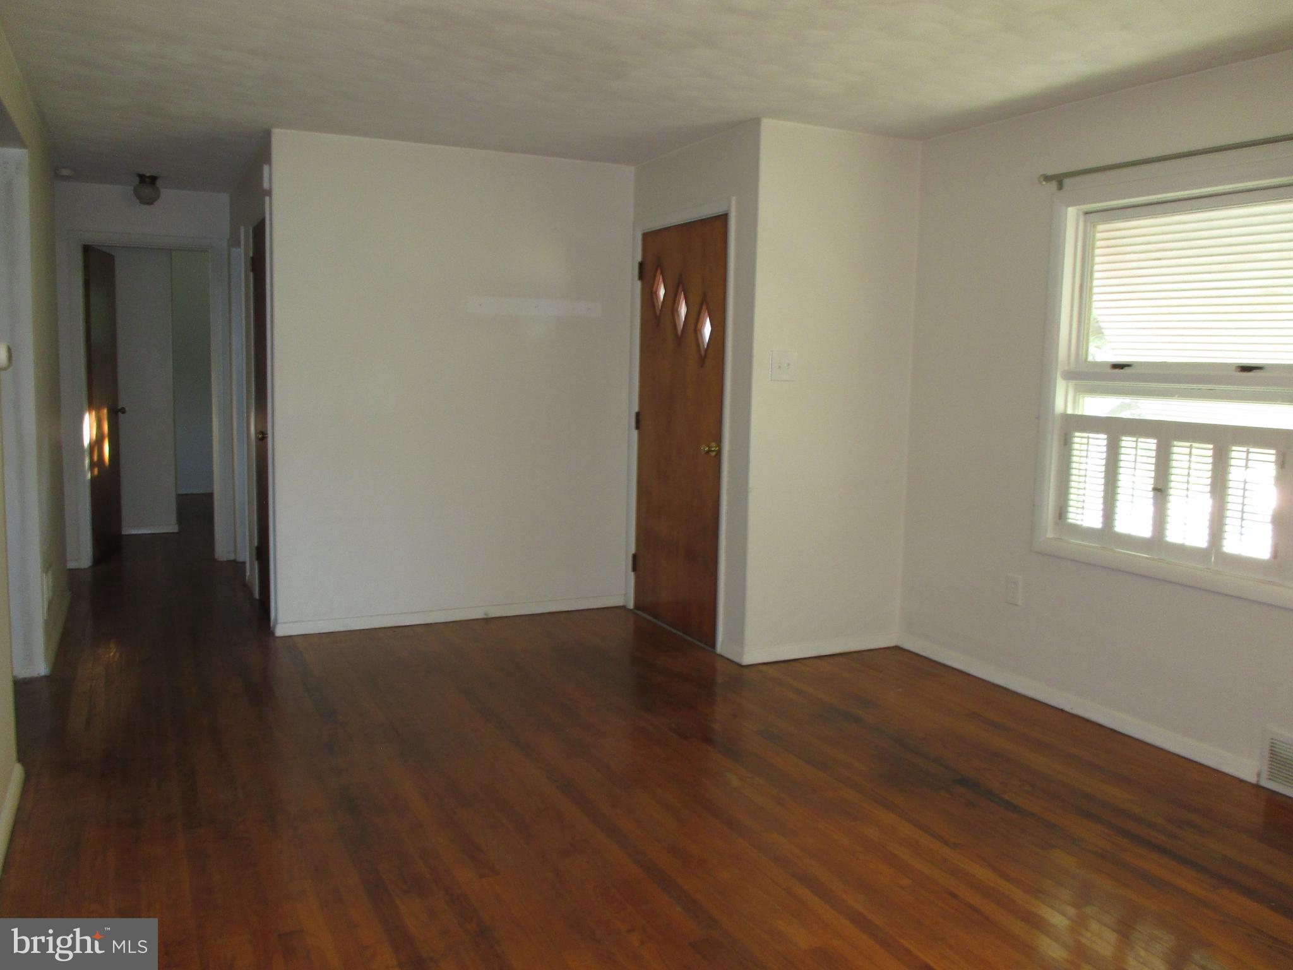
Solid built brick rancher in the Central York School District. This 2-bedroom, 1-bath home offers classic charm with hardwood floors and a brick fireplace, all on one convenient level. Built in 1960, it features a traditional layout, a 1-car garage, and an enclosed patio ideal for year-round enjoyment. Nicely located just minutes from shopping, schools, and Route 30, this home combines comfort, convenience, and lasting value.
Save
Ask
Tour
Hide
Listing Snapshot
Price
$190,000
Days On Site
19 Days
Bedrooms
2
Inside Area (SqFt)
1,040 sqft
Total Baths
1
Full Baths
1
Partial Baths
N/A
Lot Size
0.26 Acres
Year Built
1960
MLS® Number
PAYK2102878
Status
Pending
Property Tax
$3,332
HOA/Condo/Coop Fees
N/A
Sq Ft Source
Assessor
Friends & Family
Recent Activity
| 2 weeks ago | Listing updated with changes from the MLS® | |
| 2 weeks ago | Status changed to Pending | |
| 3 weeks ago | Listing first seen on site |
General Features
Acres
0.26
Attached Garage
Yes
Foundation
Block
Garage
Yes
Garage Spaces
1
Levels
One
Parking
AsphaltOff StreetOn StreetGarageDrivewayBasementInside EntranceAttached
Parking Spaces
3
Pets
Yes
Property Sub Type
Single Family Residence
Sewer
Public Sewer
Special Circumstances
Standard
SqFt Above
1040
SqFt Total
2080
Style
Ranch/Rambler
Utilities
Natural Gas AvailableElectricity Available
Water Source
Public
Zoning
RESIDENTIAL
Interior Features
Appliances
Gas RangeGas OvenGas Water HeaterRefrigeratorWater Heater
Basement
Cooling
Window Unit(s)Electric
Electric
100 Amp ServiceCircuit Breakers
Fireplace
Yes
Fireplace Features
Masonry
Fireplaces
1
Flooring
WoodHardwoodVinyl
Heating
Natural GasCentralForced Air
Laundry Features
Laundry RoomWasher Hookup
Main Level Bedrooms
2
Window Features
Window CoveringsWindow Treatments
Attic
Bedroom 1
Level - Main
Bedroom 2
Level - Main
Dining Room
Level - Main
Full Bath
Level - Main
Kitchen
Level - Main
Laundry
Living Room
Level - Main
Save
Ask
Tour
Hide
Exterior Features
Construction Details
BrickConcreteWood Siding
Exterior
Awning(s)
Lot Features
Front YardLevelBack Yard
Patio And Porch
PatioPorchScreened
Pool Features
None
Roof
AsphaltShingle
Windows/Doors
Window CoveringsWindow Treatments
Community Features
Community Features
Sidewalks
MLS Area
Springettsbury Twp (15246)
School District
CENTRAL YORK
Schools
School District
CENTRAL YORK
Elementary School
NORTH HILLS
Middle School
CENTRAL YORK
High School
CENTRAL YORK
Listing courtesy of Berkshire Hathaway HomeServices Homesale Realty

The real estate listing information is provided by Bright MLS is for the consumer's personal, non-commercial use and may not be used for any purpose other than to identify prospective properties consumer may be interested in purchasing. Any information relating to real estate for sale or lease referenced on this web site comes from the Internet Data Exchange (IDX) program of the Bright MLS. This web site references real estate listing(s) held by a brokerage firm other than the broker and/or agent who owns this web site. The accuracy of all information is deemed reliable but not guaranteed and should be personally verified through personal inspection by and/or with the appropriate professionals. Properties in listings may have been sold or may no longer be available. The data contained herein is copyrighted by Bright MLS and is protected by all applicable copyright laws. Any unauthorized collection or dissemination of this information is in violation of copyright laws and is strictly prohibited. Copyright © 2020 Bright MLS. All rights reserved.
The real estate listing information is provided by Bright MLS is for the consumer's personal, non-commercial use and may not be used for any purpose other than to identify prospective properties consumer may be interested in purchasing. Any information relating to real estate for sale or lease referenced on this web site comes from the Internet Data Exchange (IDX) program of the Bright MLS. This web site references real estate listing(s) held by a brokerage firm other than the broker and/or agent who owns this web site. The accuracy of all information is deemed reliable but not guaranteed and should be personally verified through personal inspection by and/or with the appropriate professionals. Properties in listings may have been sold or may no longer be available. The data contained herein is copyrighted by Bright MLS and is protected by all applicable copyright laws. Any unauthorized collection or dissemination of this information is in violation of copyright laws and is strictly prohibited. Copyright © 2020 Bright MLS. All rights reserved.
Neighborhood & Commute
Source: Walkscore
Disclosure: Community information and market data powered by Constellation Data Labs. Information is deemed reliable but not guaranteed.
Save
Ask
Tour
Hide