Save
Ask
Tour
Hide
Share
$379,900
New Listing

1542 BONBAR ROAD
YORK, PA 17403

Single Family Residence|Coming Soon
4
Beds
3
Total Baths
3
Full Baths
2,085
SqFt
$182
/SqFt
1972
Built
Subdivision:
HILLCROFT
County:
YORK
Listing courtesy of RE/MAX Components
Upcoming Open Houses
Sun, Jun 7, 1:00 PM - 3:00 PM
1542 BONBAR ROAD1542 BONBAR ROAD1542 BONBAR ROAD
Save
Ask
Tour
Hide
Share

Mortgage Calculator

Monthly Payment (Est.)

$1,733
Calculator powered by Showcase IDX, a Constellation1 Company. Copyright ©2026 Information is deemed reliable but not guaranteed.

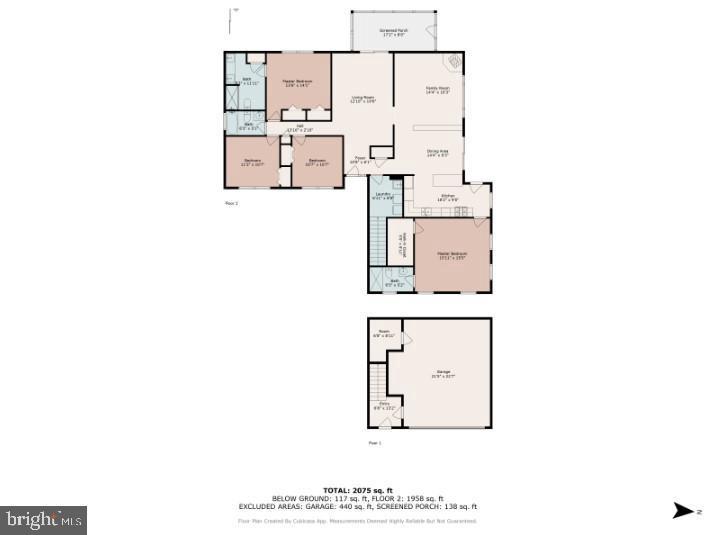
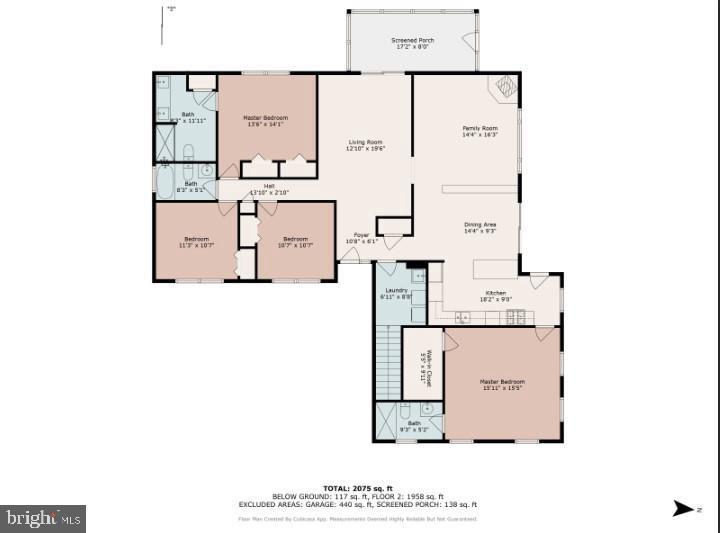
Welcome to 1542 Bonbar Road, completely updated and move-in ready! 4 bedroom, 3 full bath home located in the desirable York Suburban School District! Situated on a lovely lot in established Hollywood Heights this property offers over 2,000 square feet of living space with room to spread out both inside and out. Features include generously sized bedrooms, multiple living areas and a functional layout perfect for everyday living and entertaining. Kitchen with high-end finishes, stainless steel appliances, gas cooking, granite counter tops, large bar area and stylish touches. Luxury vinyl plank floor for durable design. Spacious primary suite offers beautiful bath with double sinks, and a ceramic tile walk in shower. Cozy up in the family room next to your wood stove on those chilly days. On demand gas hot water so you can melt away the stresses of your day for a long as you wish. Rear screened in patio, large private maintenance free deck and nice sized area for pets, play or whatever you may need. Convenient location you won't be disappointed! Professional photos coming this week.

Save
Ask
Tour
Hide
Share
Listing Snapshot
Price 
$379,900
Days On Site 
0 Days
Bedrooms 
4
Inside Area (SqFt) 
2,085 sqft
Total Baths 
3
Full Baths 
3
Partial Baths 
N/A
Lot Size 
0.32 Acres
Year Built 
1972
MLS® Number 
PAYK2102850
Status 
Coming Soon
Property Tax 
$6,516
HOA/Condo/Coop Fees 
N/A
Sq Ft Source 
Estimated
Friends & Family
Recent Activity
3 hours agoListing first seen on site
3 hours agoListing updated with changes from the MLS®
General Features
Acres 
0.32
Attached Garage 
Yes
Cross Street 
Toann
Foundation 
BlockSlab
Garage 
Yes
Garage Spaces 
2
Levels 
One
Parking 
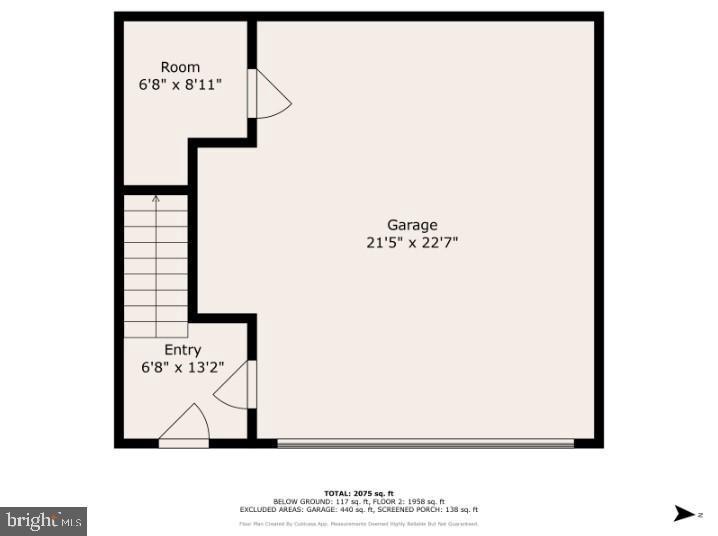
Garage Door OpenerAsphaltOff StreetOn StreetGarageDrivewayAttached
Parking Spaces 
6
Pets 
Yes
Property Sub Type 
Single Family Residence
Security 
Security Lights
Sewer 
Public Sewer
Special Circumstances 
Standard
SqFt Above 
2085
SqFt Total 
2085
Style 
Raised Ranch/Rambler
Water Source 
Public
Zoning 
RESIDENTIAL
Interior Features
Appliances 
Gas RangeGas OvenGas Water HeaterDishwasherRefrigeratorStainless Steel Appliance(s)Water HeaterMicrowave
Cooling 
Central AirCeiling Fan(s)Electric
Electric 
200+ Amp Service
Fireplace 
Yes
Fireplace Features 
Wood Burning
Fireplaces 
1
Flooring 
Ceramic TileVinyl
Heating 
Natural GasHot Water
Interior 
Ceiling Fan(s)PantryWalk-In Closet(s)Built-in FeaturesOpen Floorplan
Laundry Features 
Laundry RoomWasher HookupMain Level
Main Level Bedrooms 
4
Window Features 
Insulated Windows
Bedroom 3 
Level - MainFeatures - Ceiling Fan(s)
Bedroom 4 
Level - MainFeatures - Ceiling Fan(s)
Dining Room 
Level - MainFeatures - Pantry
Family Room 
Level - Main
Full Bath 
Level - Main
Kitchen 
Level - MainFeatures - Breakfast Bar
Laundry 
Level - Main
Living Room 
Level - Main
Primary Bathroom 
Level - Main
Primary Bedroom 
Level - MainFeatures - Ceiling Fan(s)
Screened Porch 
Level - Main
Save
Ask
Tour
Hide
Share
Exterior Features
Construction Details 
Frame
Lot Features 
SlopedBack Yard
Patio And Porch 
PatioDeckPorchScreened
Pool Features 
None
Roof 
Shingle
Windows/Doors 
Insulated Windows
Community Features
Accessibility Features 
Accessible Doors
Community Features 
Street Lights
MLS Area 
Spring Garden Twp (15248)
School District 
YORK SUBURBAN
Schools
School District
YORK SUBURBAN
Elementary School
INDIAN ROCK
Middle School
YORK SUBURBAN
High School
YORK SUBURBAN
Listing courtesy of RE/MAX Components


The real estate listing information is provided by Bright MLS is for the consumer's personal, non-commercial use and may not be used for any purpose other than to identify prospective properties consumer may be interested in purchasing. Any information relating to real estate for sale or lease referenced on this web site comes from the Internet Data Exchange (IDX) program of the Bright MLS. This web site references real estate listing(s) held by a brokerage firm other than the broker and/or agent who owns this web site. The accuracy of all information is deemed reliable but not guaranteed and should be personally verified through personal inspection by and/or with the appropriate professionals. Properties in listings may have been sold or may no longer be available. The data contained herein is copyrighted by Bright MLS and is protected by all applicable copyright laws. Any unauthorized collection or dissemination of this information is in violation of copyright laws and is strictly prohibited. Copyright © 2020 Bright MLS. All rights reserved.

Neighborhood & Commute
Source: Walkscore
Disclosure: Community information and market data powered by Constellation Data Labs. Information is deemed reliable but not guaranteed.
Save
Ask
Tour
Hide
Share