
2933 RIDINGS WAYYORK, PA 17408
Mortgage Calculator
Monthly Payment (Est.)
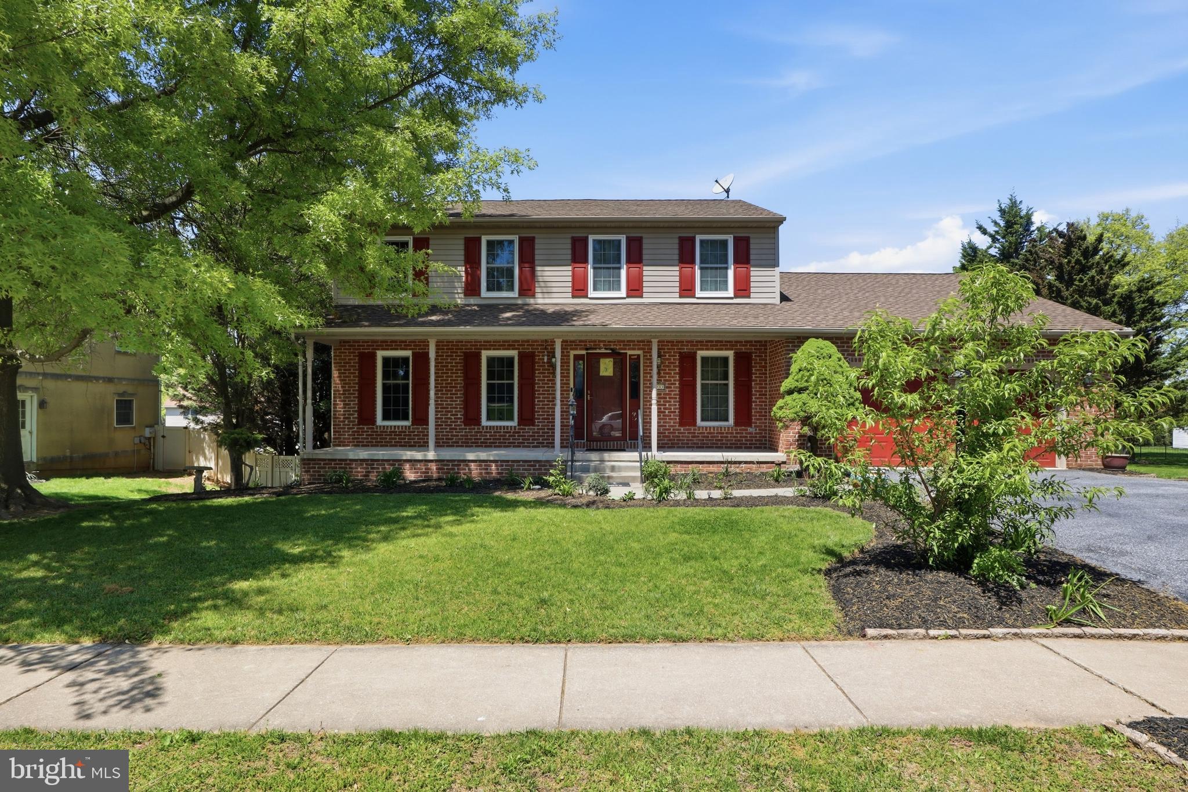
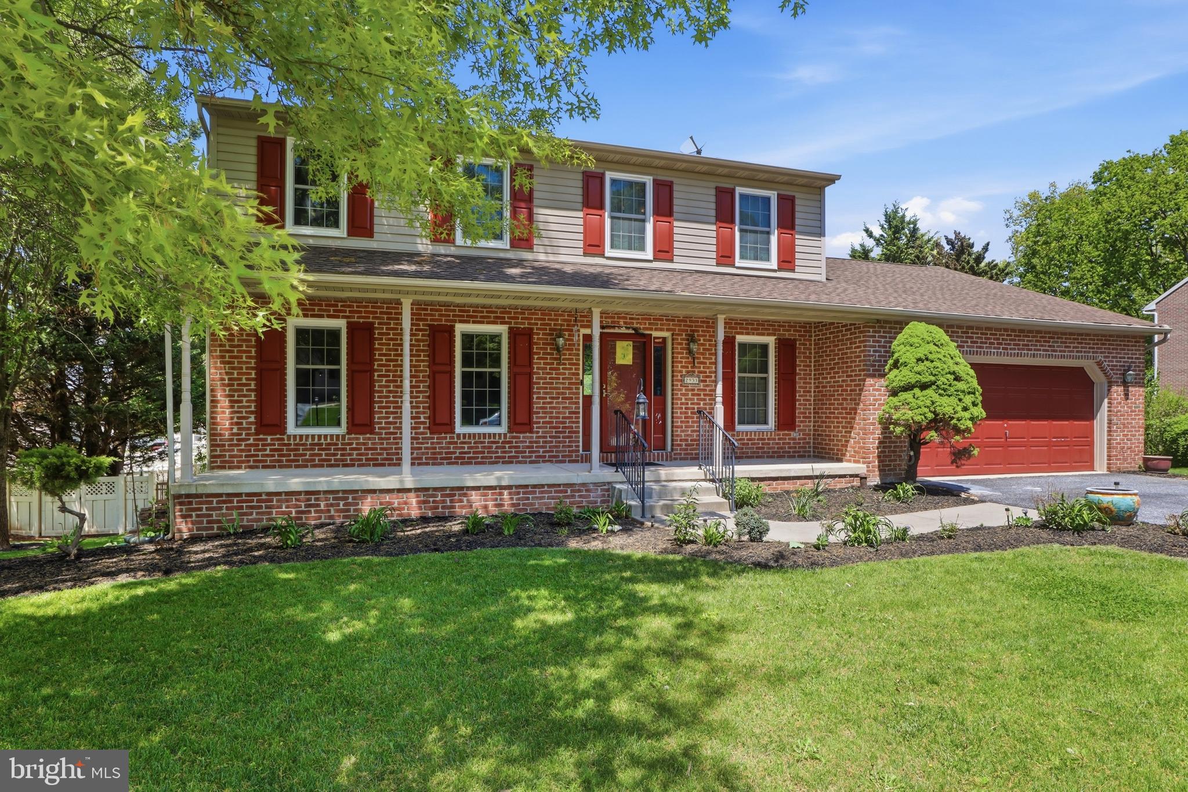
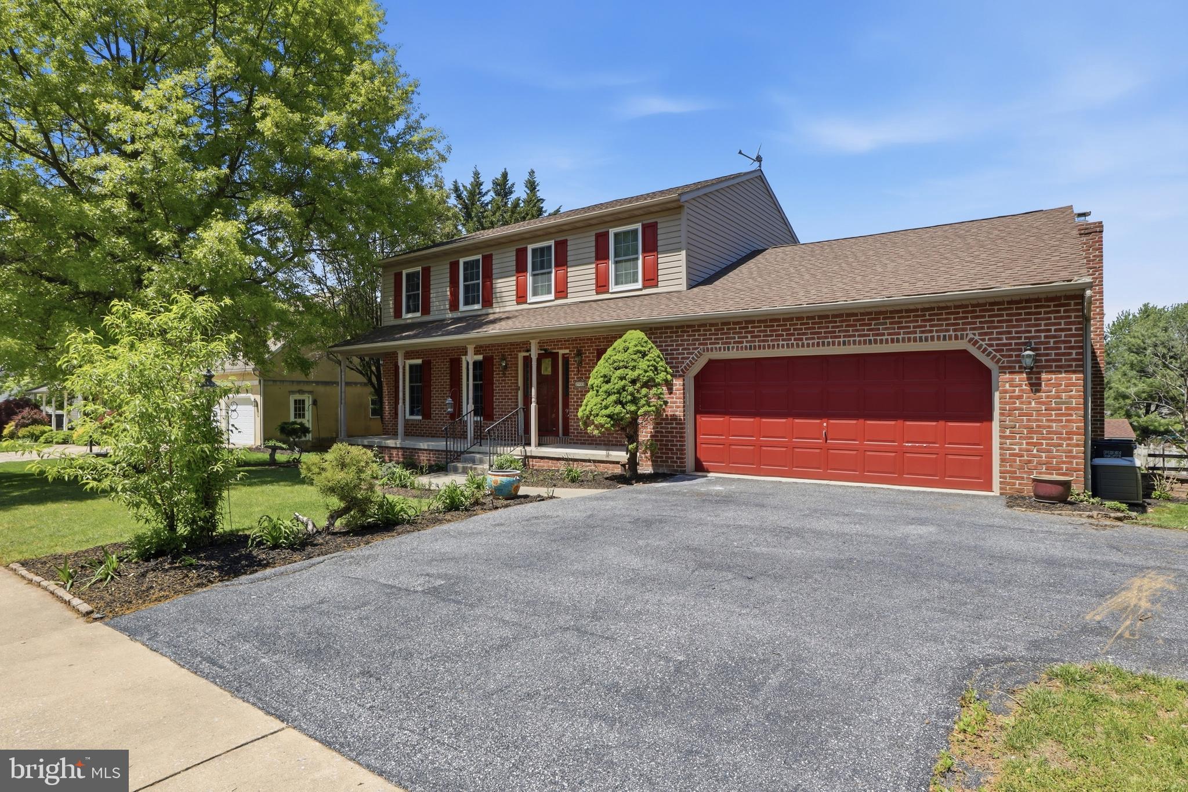
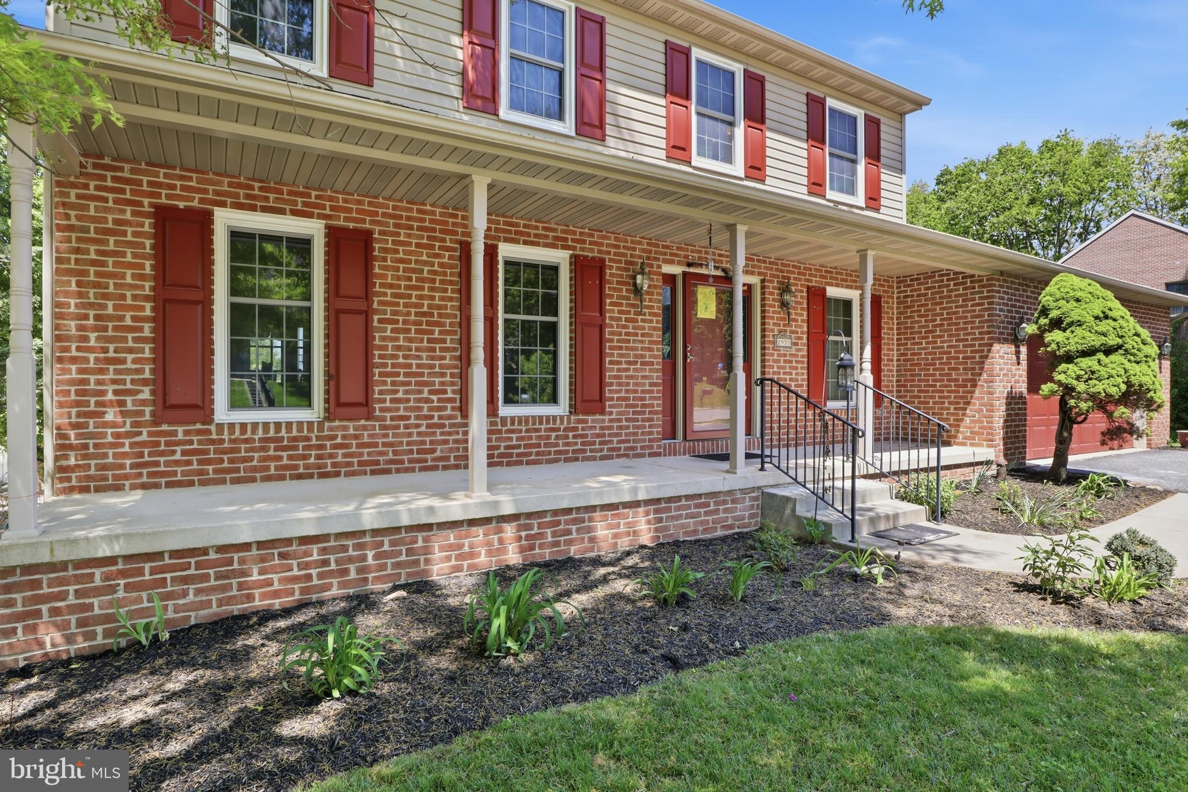
$1,9162933 Ridings Way delivers a refined living experience in the established Loman Park community. This all brick Colonial has been thoughtfully upgraded to offer both timeless elegance and modern convenience. Inside, curated living spaces flow effortlessly from formal entertaining areas to a reimagined kitchen designed for connection and comfort. The home’s private den, complete with integrated sound and a statement fireplace, creates an inviting atmosphere for both intimate evenings and upscale gatherings. Step outside to a resort inspired setting. A custom pond, expansive hardscaping, and private hot tub transform the backyard into a true escape designed for relaxation without leaving home. Upstairs, the primary suite offers generous proportions, an updated bath, and a walk-in closet, while additional bedrooms provide flexibility for guests or work-from-home needs. The walkout lower level presents an opportunity to further elevate the home to your exact vision. A property that blends sophistication, comfort, and retreat style living this is West York at its finest.
| 3 weeks ago | Listing updated with changes from the MLS® | |
| 3 weeks ago | Status changed to Active | |
| 3 weeks ago | Listing first seen on site |

The real estate listing information is provided by Bright MLS is for the consumer's personal, non-commercial use and may not be used for any purpose other than to identify prospective properties consumer may be interested in purchasing. Any information relating to real estate for sale or lease referenced on this web site comes from the Internet Data Exchange (IDX) program of the Bright MLS. This web site references real estate listing(s) held by a brokerage firm other than the broker and/or agent who owns this web site. The accuracy of all information is deemed reliable but not guaranteed and should be personally verified through personal inspection by and/or with the appropriate professionals. Properties in listings may have been sold or may no longer be available. The data contained herein is copyrighted by Bright MLS and is protected by all applicable copyright laws. Any unauthorized collection or dissemination of this information is in violation of copyright laws and is strictly prohibited. Copyright © 2020 Bright MLS. All rights reserved.
Did you know? You can invite friends and family to your search. They can join your search, rate and discuss listings with you.