
704 MADISON AVENUEYORK, PA 17404
Mortgage Calculator
Monthly Payment (Est.)
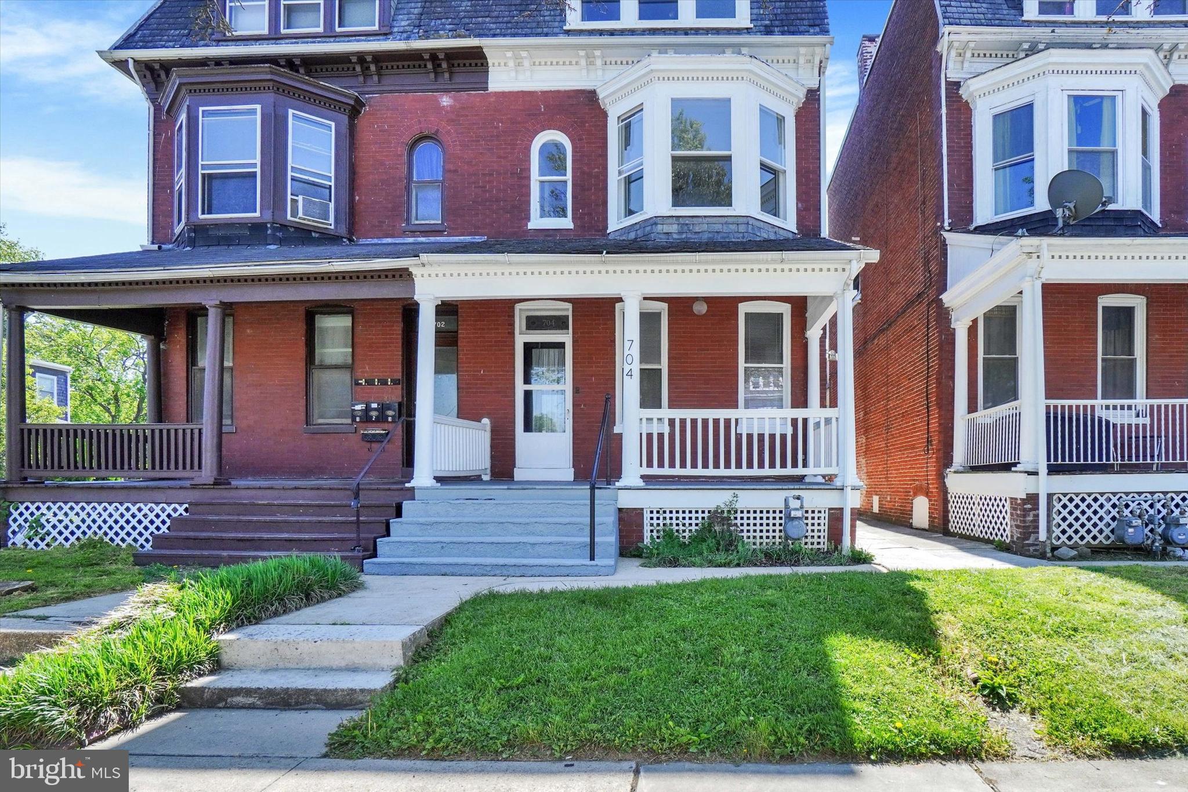
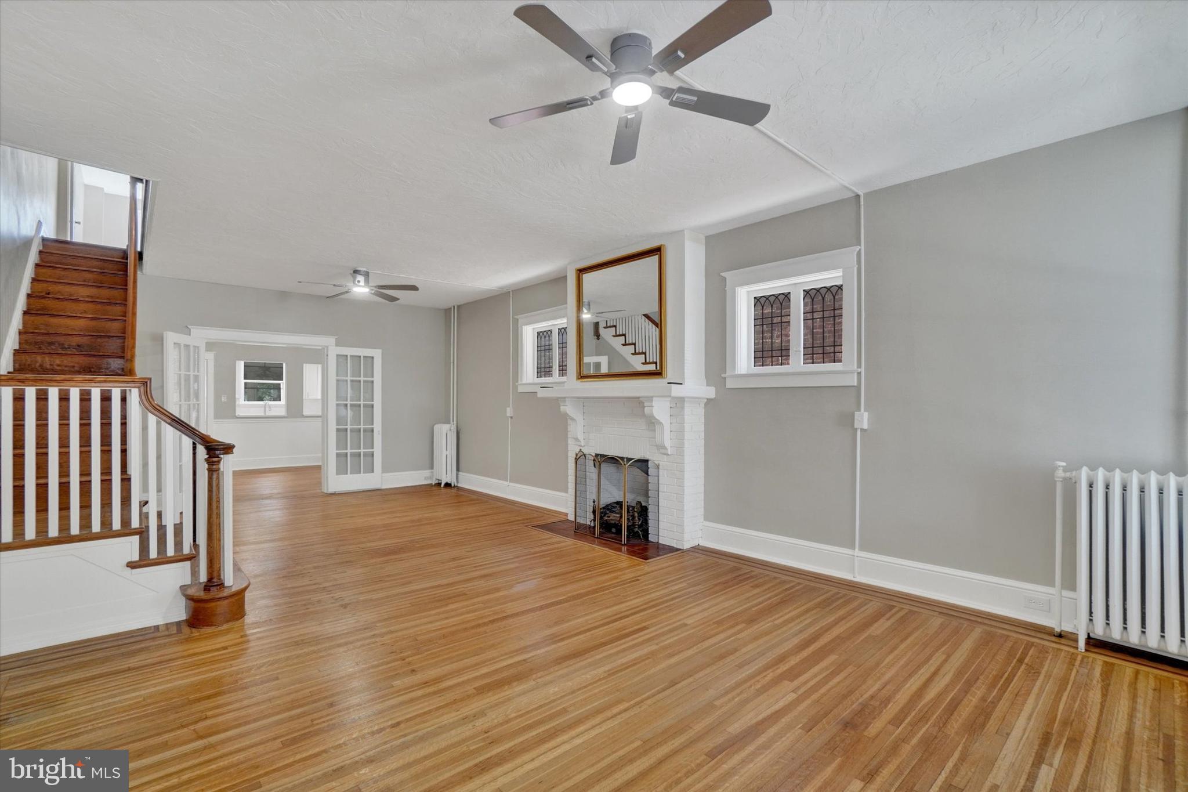
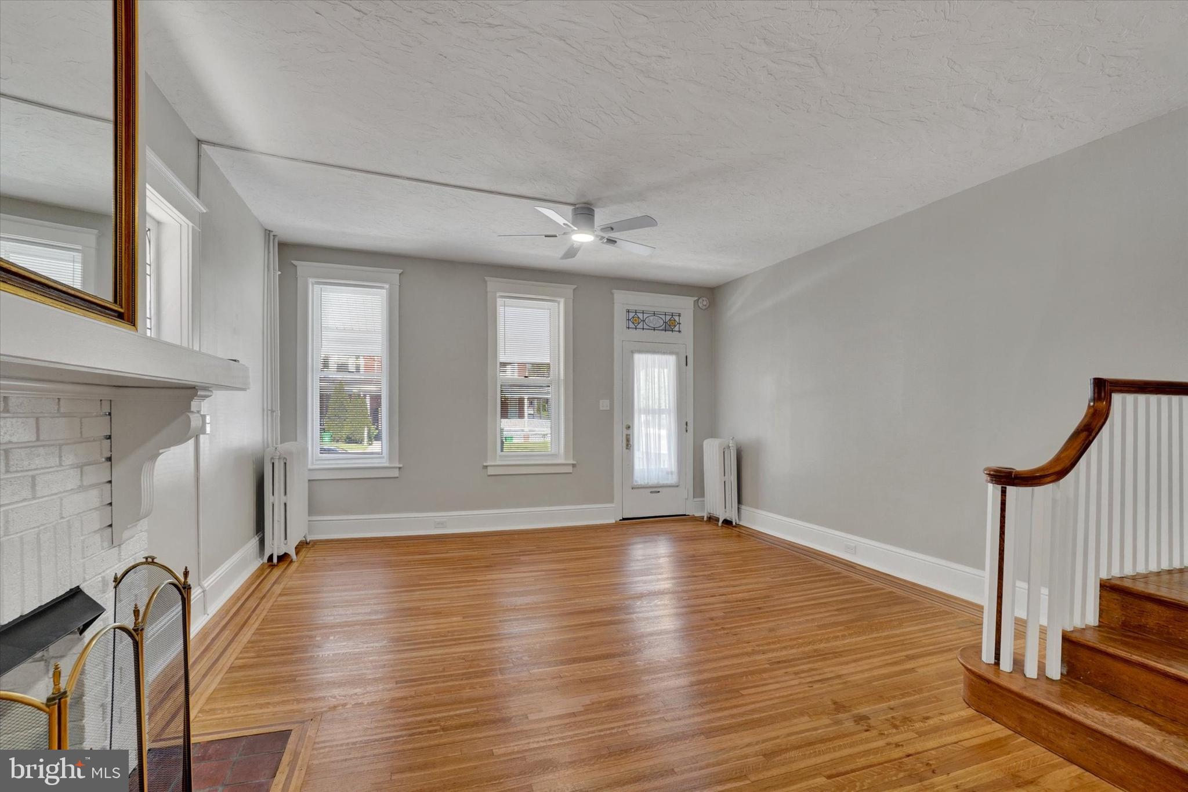
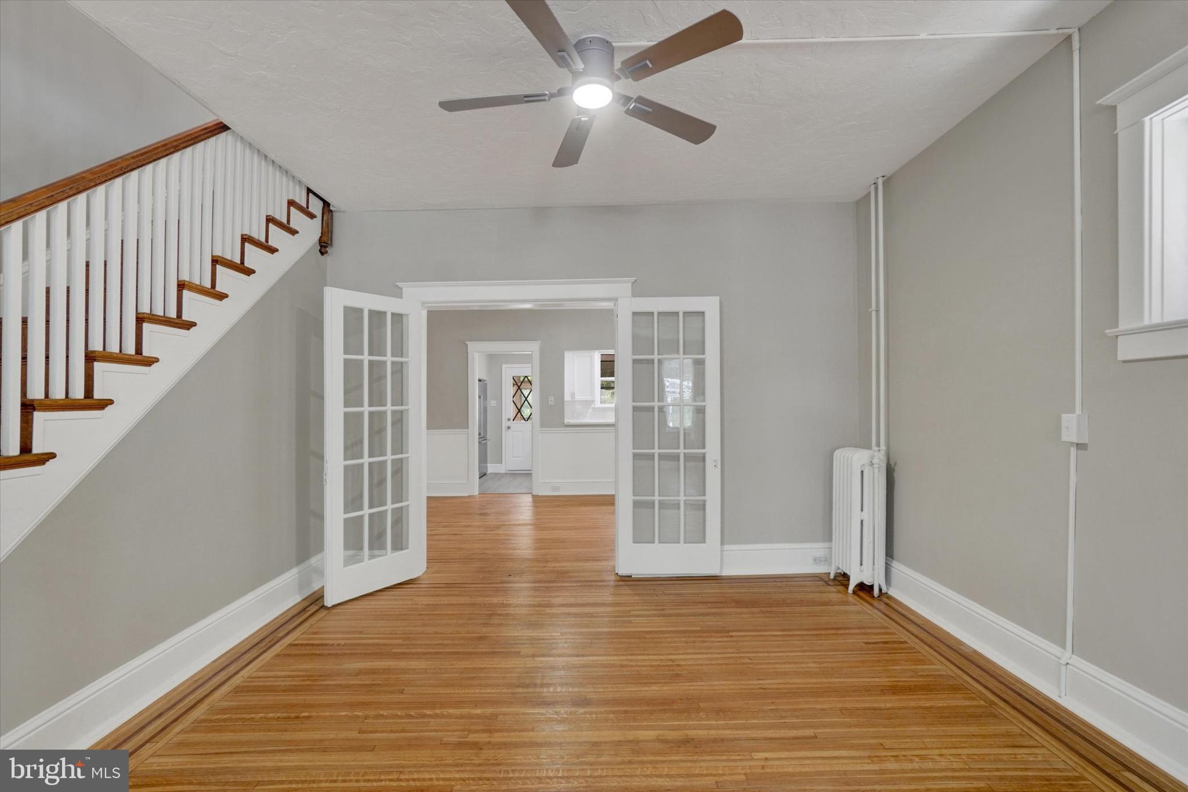
$1,095Welcome to 704 Madison Ave in York—a gorgeous semi-detached home blending timeless charm with modern updates! From the moment you step inside, you’ll notice the stunning hardwood floors, high ceilings, and spacious, open feel throughout the main level. The living room flows through elegant French doors into a large formal dining room featuring classic chair rail detailing. The fully updated kitchen offers quartz countertops, new stainless steel appliances, and recessed lighting—perfect for both everyday living and entertaining. Upstairs, the second level features three bedrooms with new luxury vinyl plank flooring, fresh paint, and a beautifully updated full bath with matching quartz finishes. One of the bedrooms provides access to a private deck—an ideal spot to unwind. The third floor adds two additional bedrooms, offering plenty of flexibility for living space, guests, or a home office.The finished lower level expands your living space even further and includes a second full bathroom. Step outside to your own private retreat with a fully fenced yard, green space, a brick patio, and a cozy Florida room. Additional highlights include 200-amp electrical service and an oversized detached one-car garage with opener.
| 2 weeks ago | Status changed to Pending | |
| 2 weeks ago | Listing updated with changes from the MLS® | |
| 3 weeks ago | Listing first seen on site |

The real estate listing information is provided by Bright MLS is for the consumer's personal, non-commercial use and may not be used for any purpose other than to identify prospective properties consumer may be interested in purchasing. Any information relating to real estate for sale or lease referenced on this web site comes from the Internet Data Exchange (IDX) program of the Bright MLS. This web site references real estate listing(s) held by a brokerage firm other than the broker and/or agent who owns this web site. The accuracy of all information is deemed reliable but not guaranteed and should be personally verified through personal inspection by and/or with the appropriate professionals. Properties in listings may have been sold or may no longer be available. The data contained herein is copyrighted by Bright MLS and is protected by all applicable copyright laws. Any unauthorized collection or dissemination of this information is in violation of copyright laws and is strictly prohibited. Copyright © 2020 Bright MLS. All rights reserved.