
3220 ROUND HILL ROADYORK, PA 17402
Mortgage Calculator
Monthly Payment (Est.)
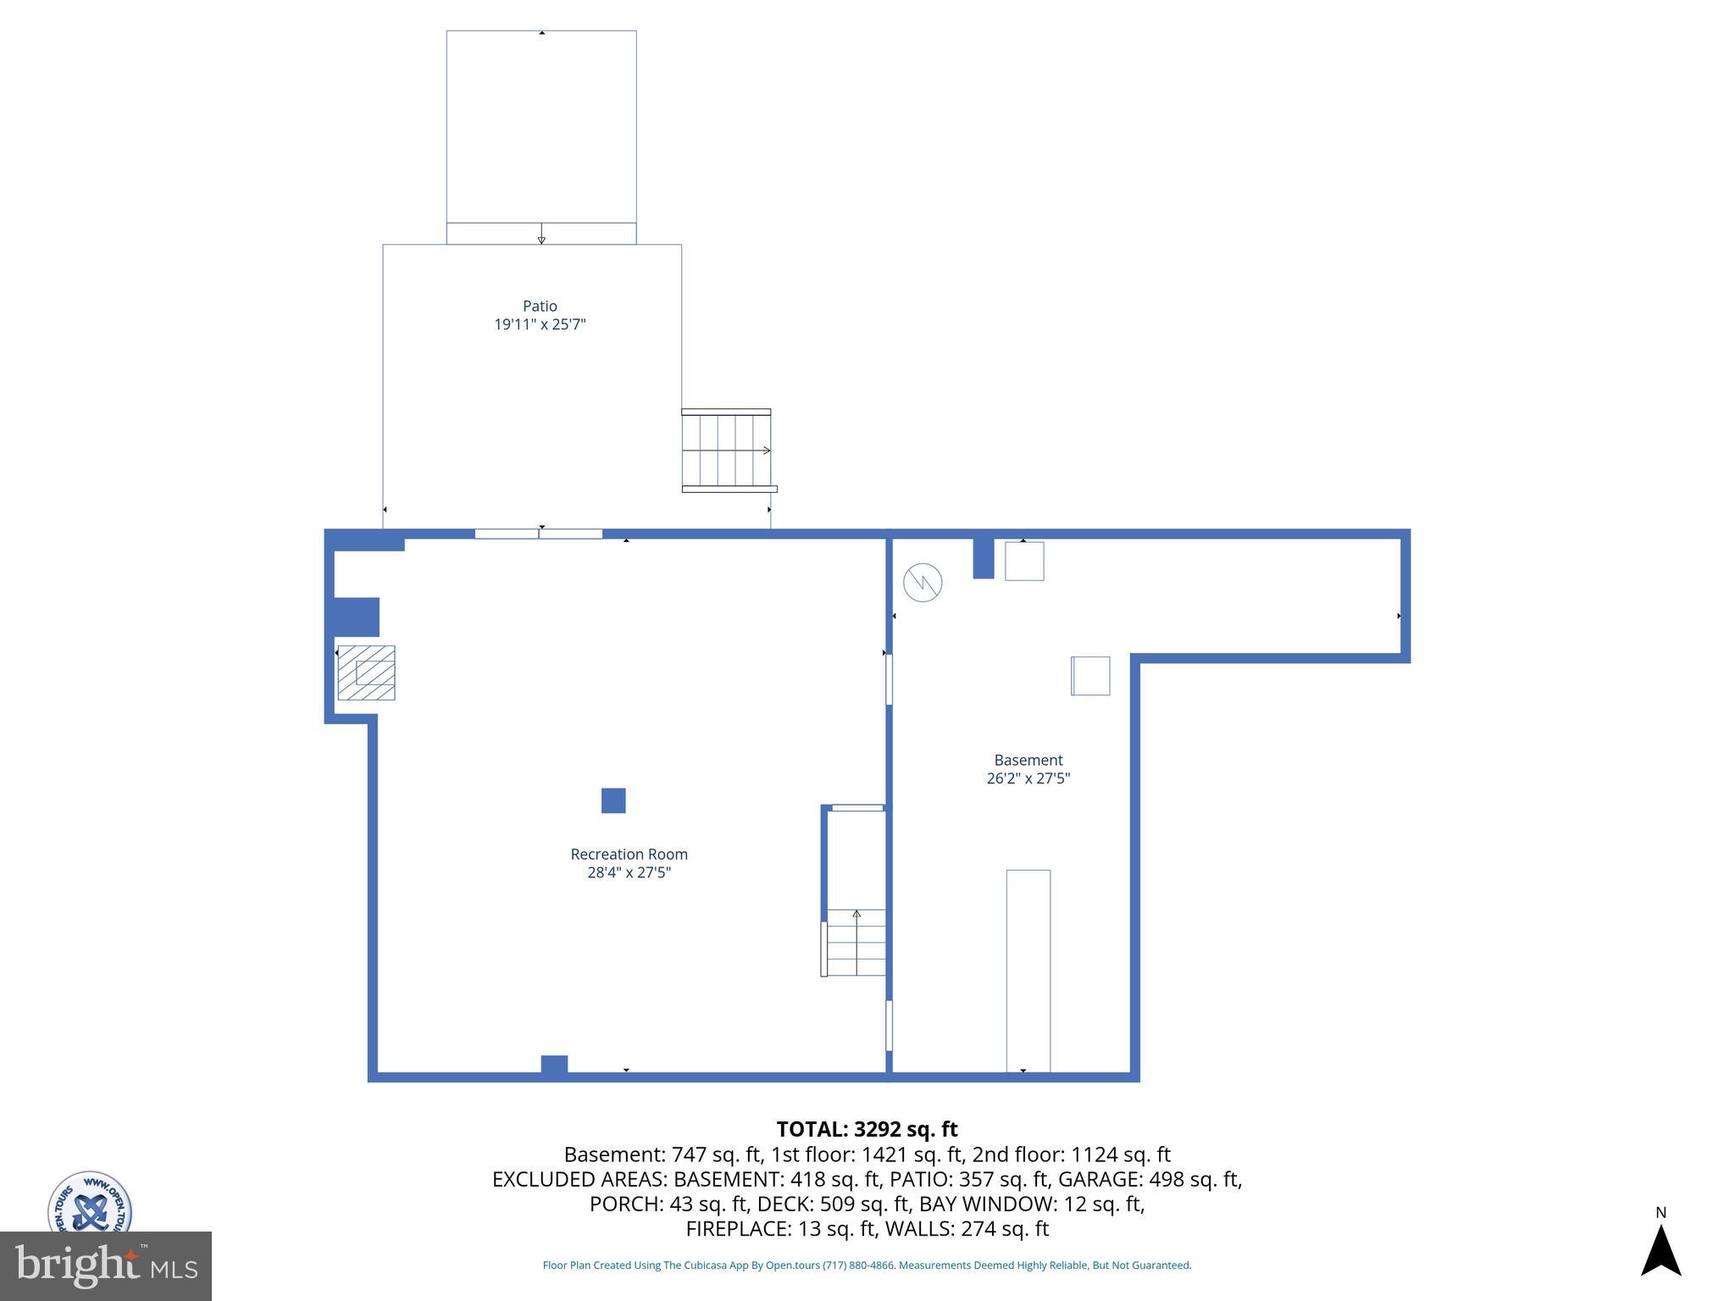
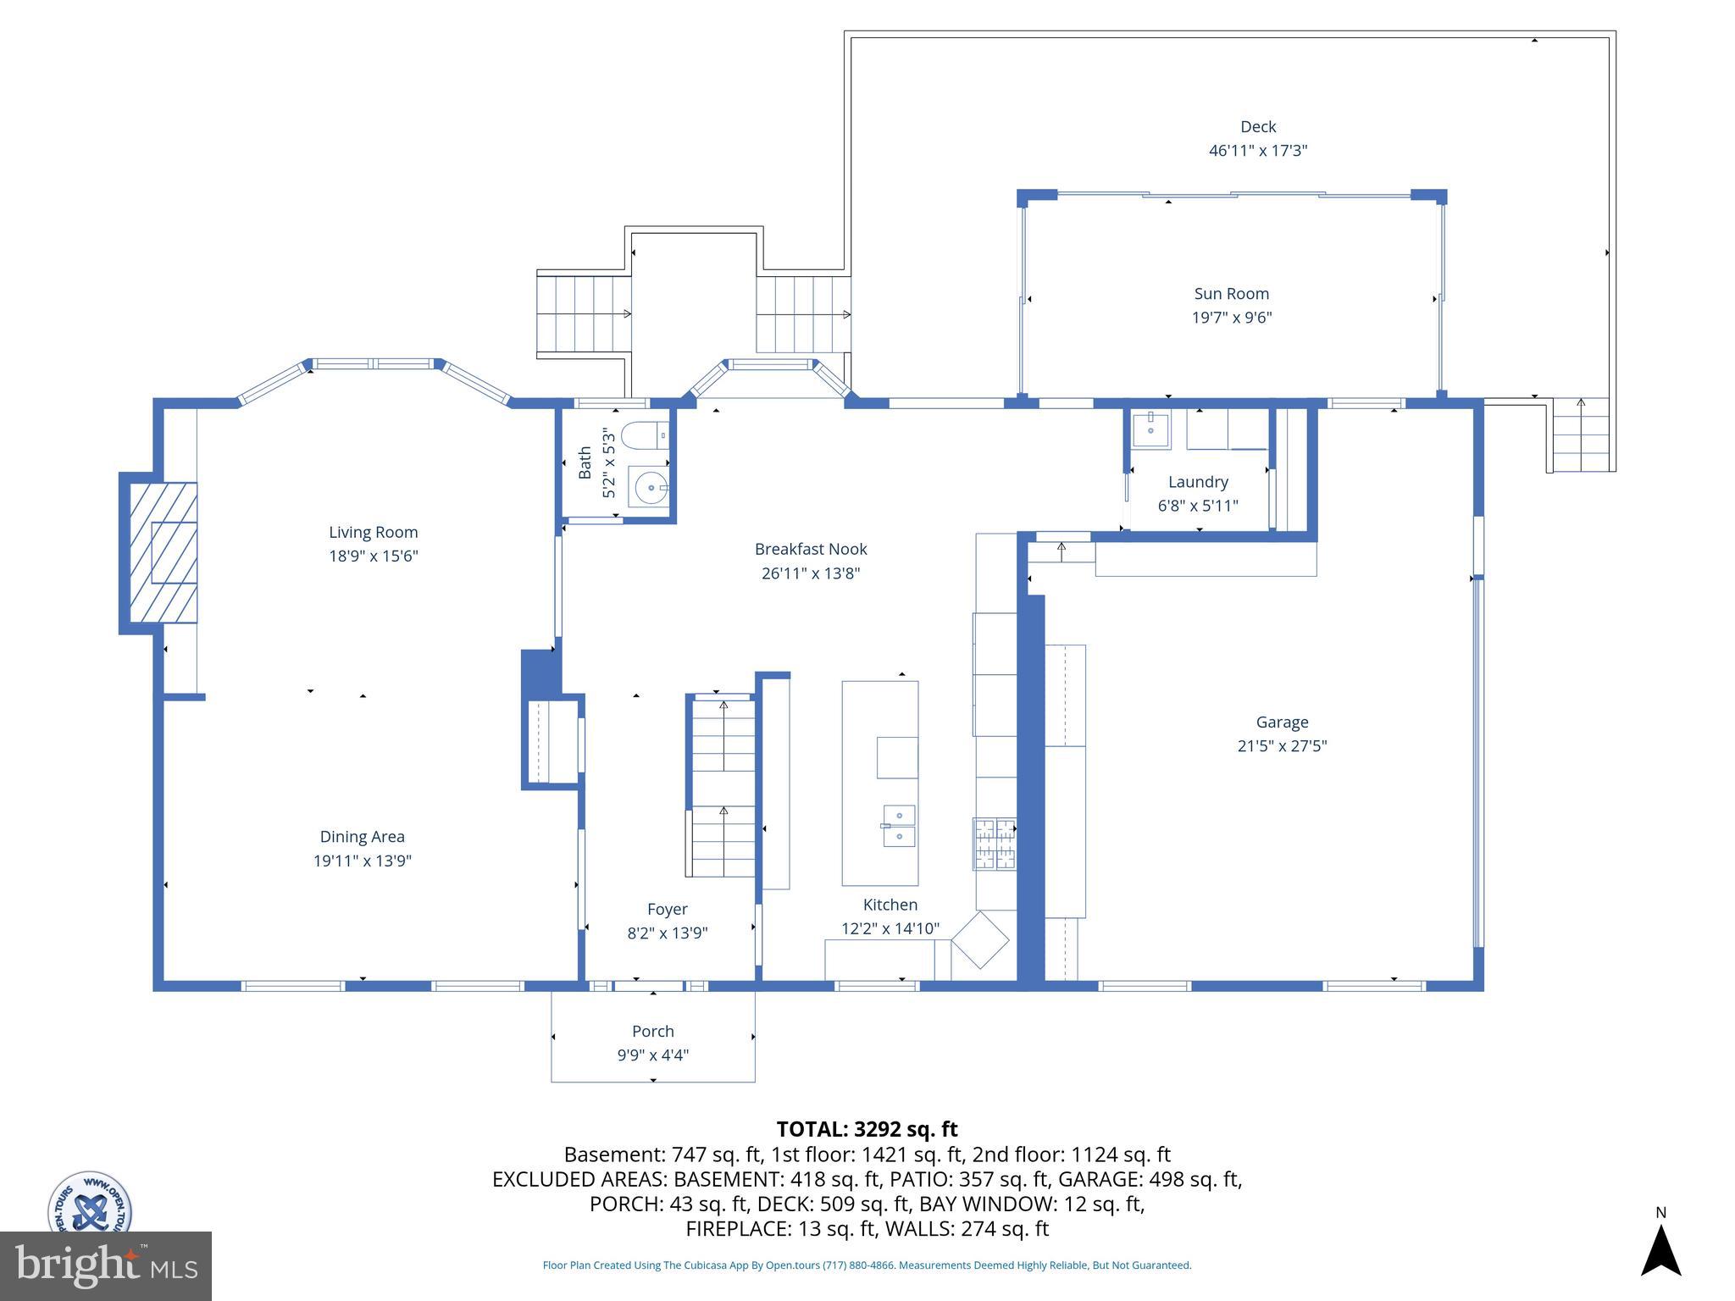
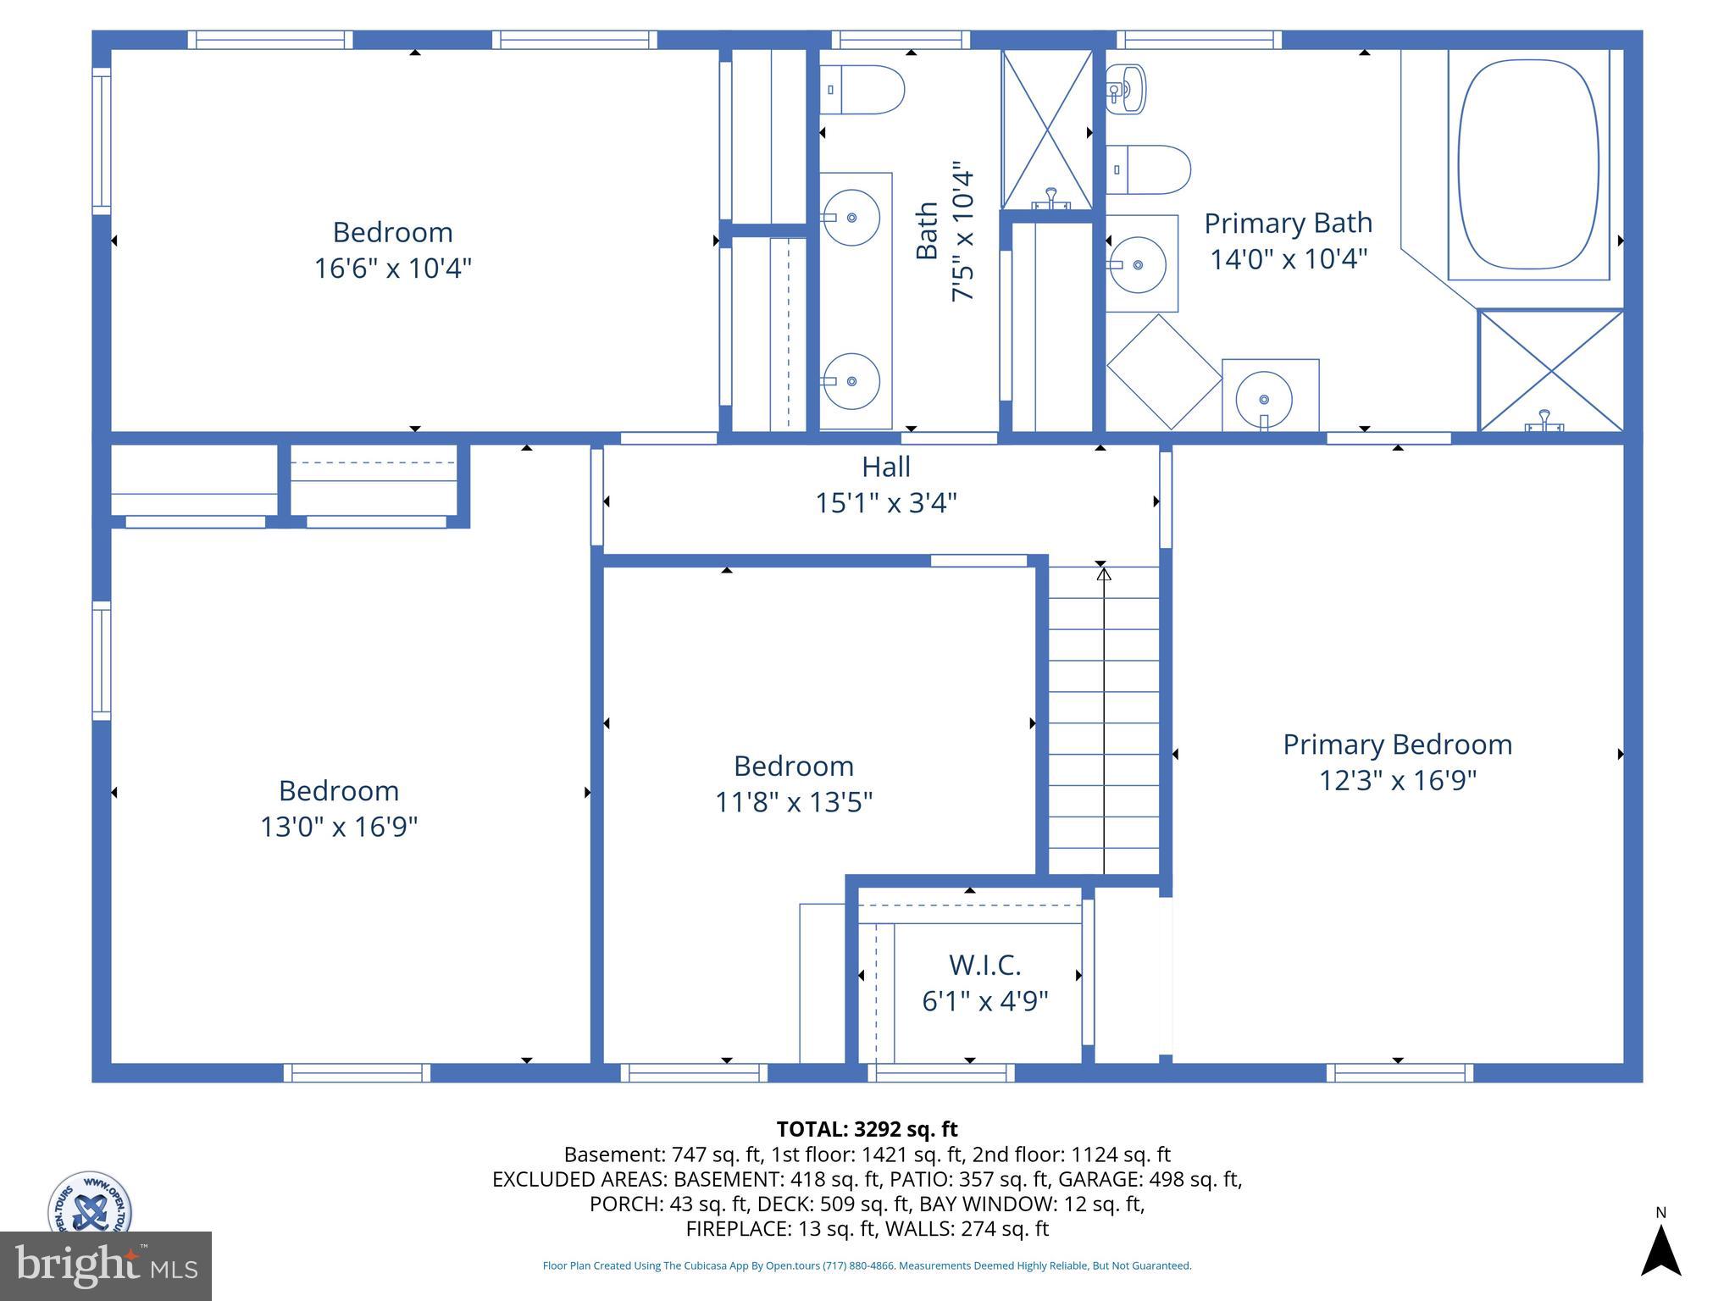
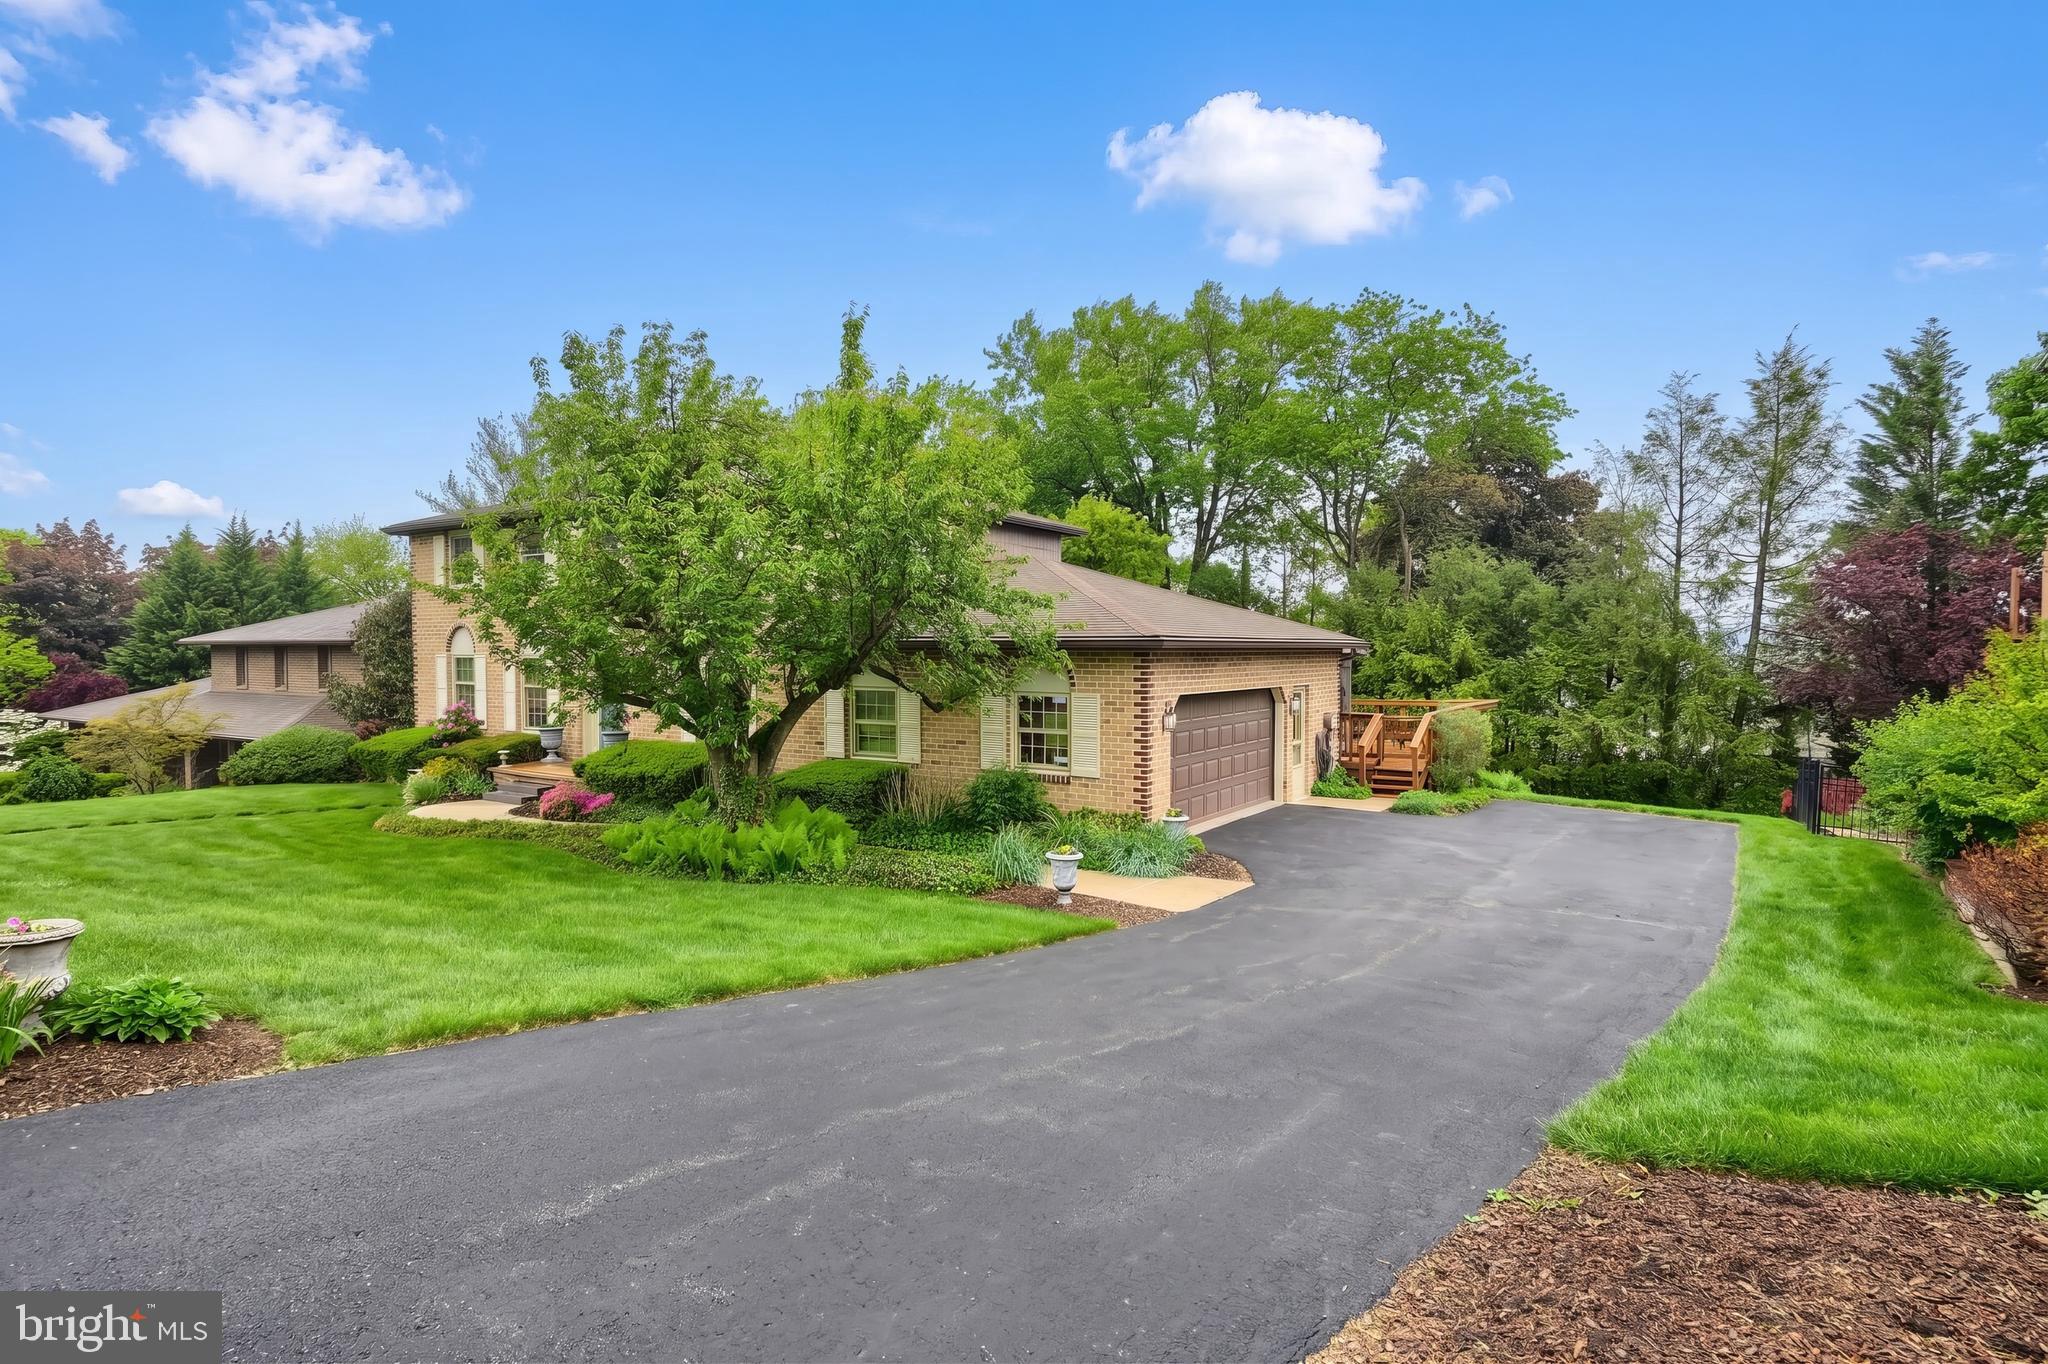
$1,916Welcome home to this beautifully maintained 2-story colonial in desirable Haines Acres. This 4-bedroom, 2.5-bath home offers timeless charm paired with thoughtful upgrades, including hardwood floors that flow throughout the entire first floor. Fall in love with the unique living room and dining room space—perfect for entertaining or simply relaxing. A gas fireplace adds to the warm and inviting ambiance you’ll enjoy throughout. The spacious kitchen is a true standout, featuring a large center island, quartz countertops, gourmet stove, and not one, but two Sub-Zero refrigerators—perfect for entertaining or everyday convenience. An inviting eat-in area with a bright bay window overlooks the backyard and provides seamless access to both the rear deck and sunroom, creating an ideal indoor-outdoor living experience. The finished lower level offers even more living space with a spacious family room featuring brand-new carpeting and direct access to the backyard. Step outside to enjoy the beautiful patio overlooking the yard, perfect for relaxing or entertaining. The partially fenced backyard, complete with multiple access gates, adds both convenience and versatility. To top it all off, a First American Home Warranty is included, offering added peace of mind for the next homeowner.
| 3 weeks ago | Status changed to Pending | |
| 3 weeks ago | Listing updated with changes from the MLS® | |
| 4 weeks ago | Listing first seen on site |

The real estate listing information is provided by Bright MLS is for the consumer's personal, non-commercial use and may not be used for any purpose other than to identify prospective properties consumer may be interested in purchasing. Any information relating to real estate for sale or lease referenced on this web site comes from the Internet Data Exchange (IDX) program of the Bright MLS. This web site references real estate listing(s) held by a brokerage firm other than the broker and/or agent who owns this web site. The accuracy of all information is deemed reliable but not guaranteed and should be personally verified through personal inspection by and/or with the appropriate professionals. Properties in listings may have been sold or may no longer be available. The data contained herein is copyrighted by Bright MLS and is protected by all applicable copyright laws. Any unauthorized collection or dissemination of this information is in violation of copyright laws and is strictly prohibited. Copyright © 2020 Bright MLS. All rights reserved.