
100 HOLLYHOCK DRIVEMANCHESTER, PA 17345
Mortgage Calculator
Monthly Payment (Est.)
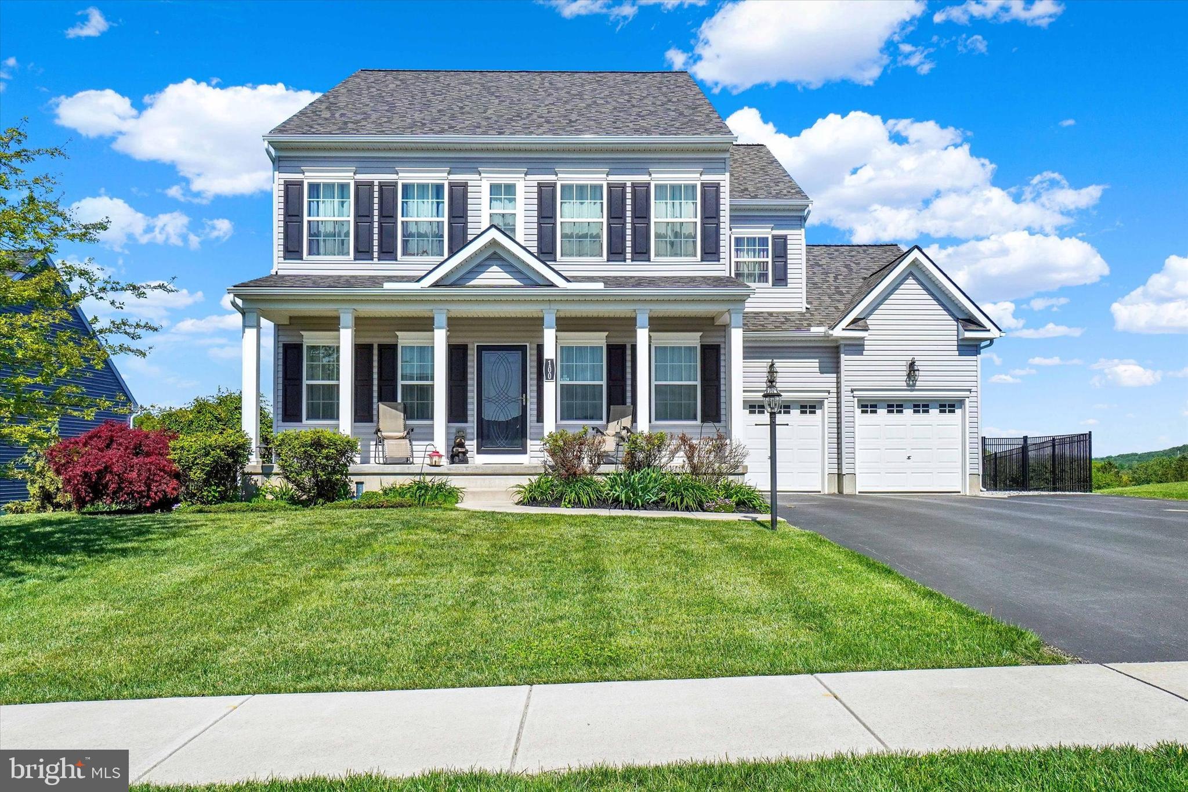
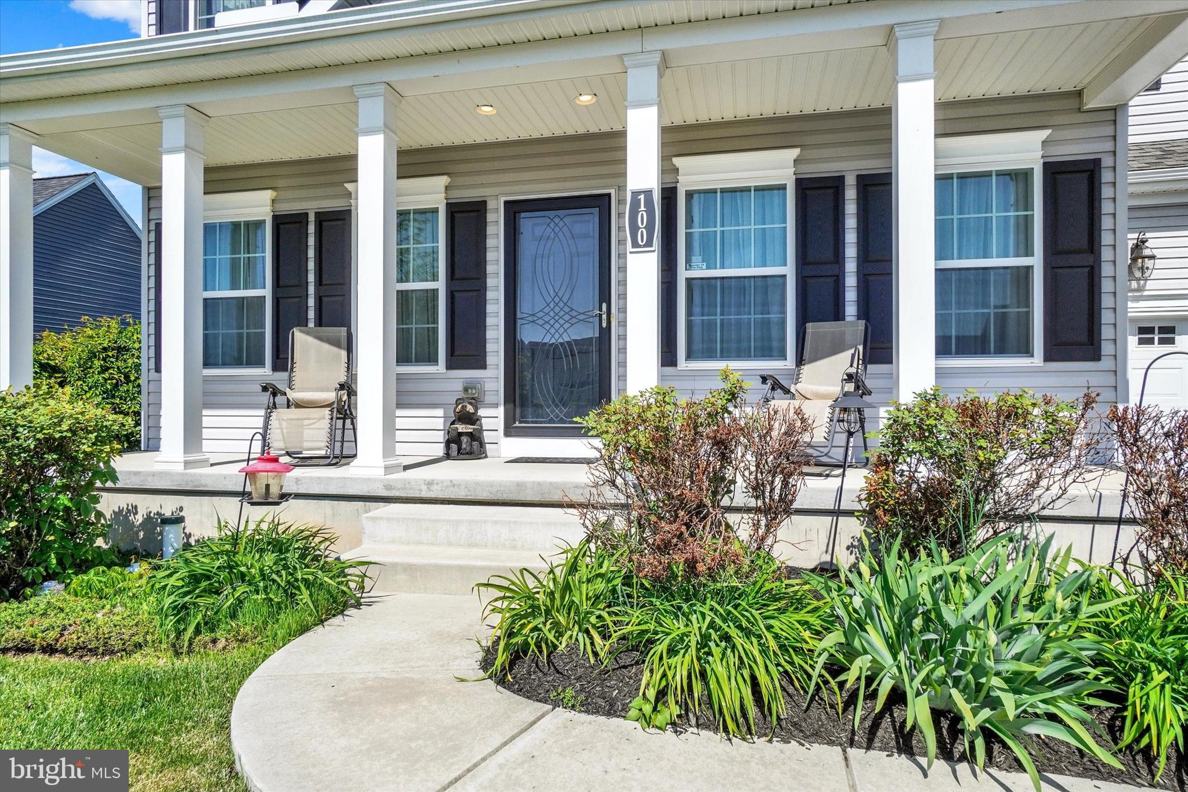
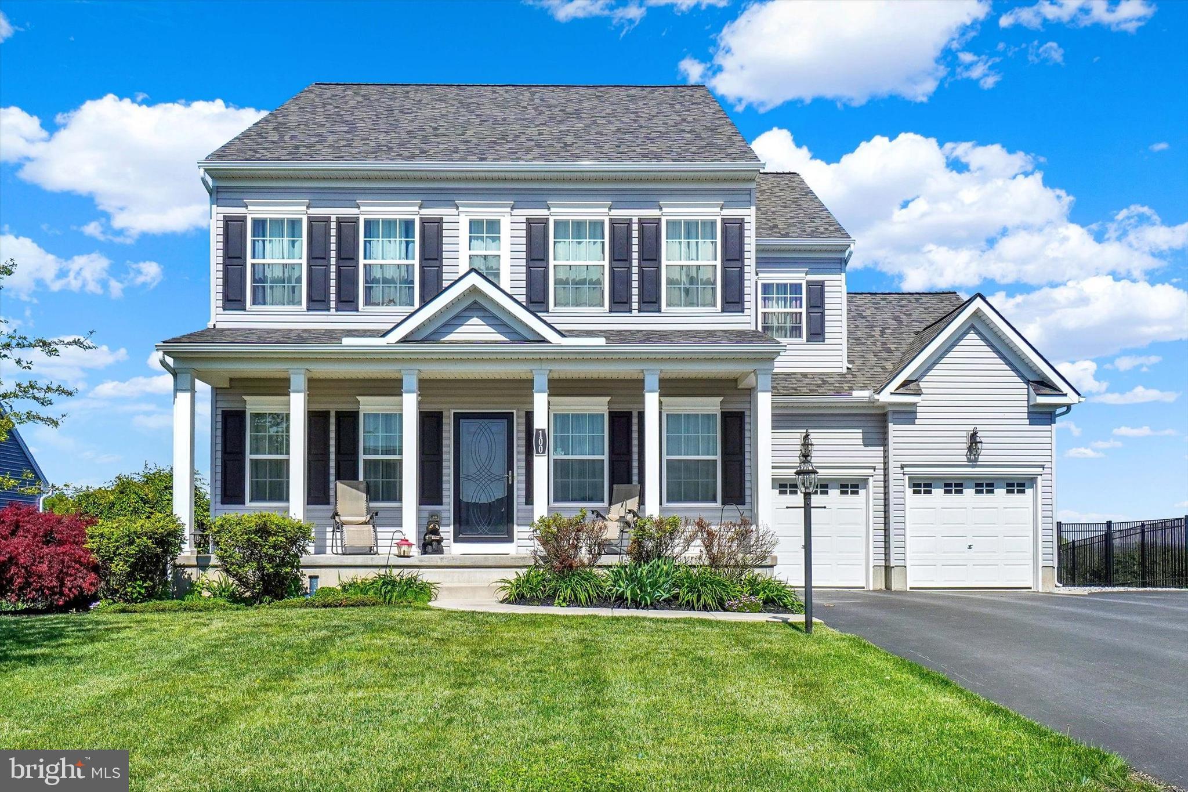
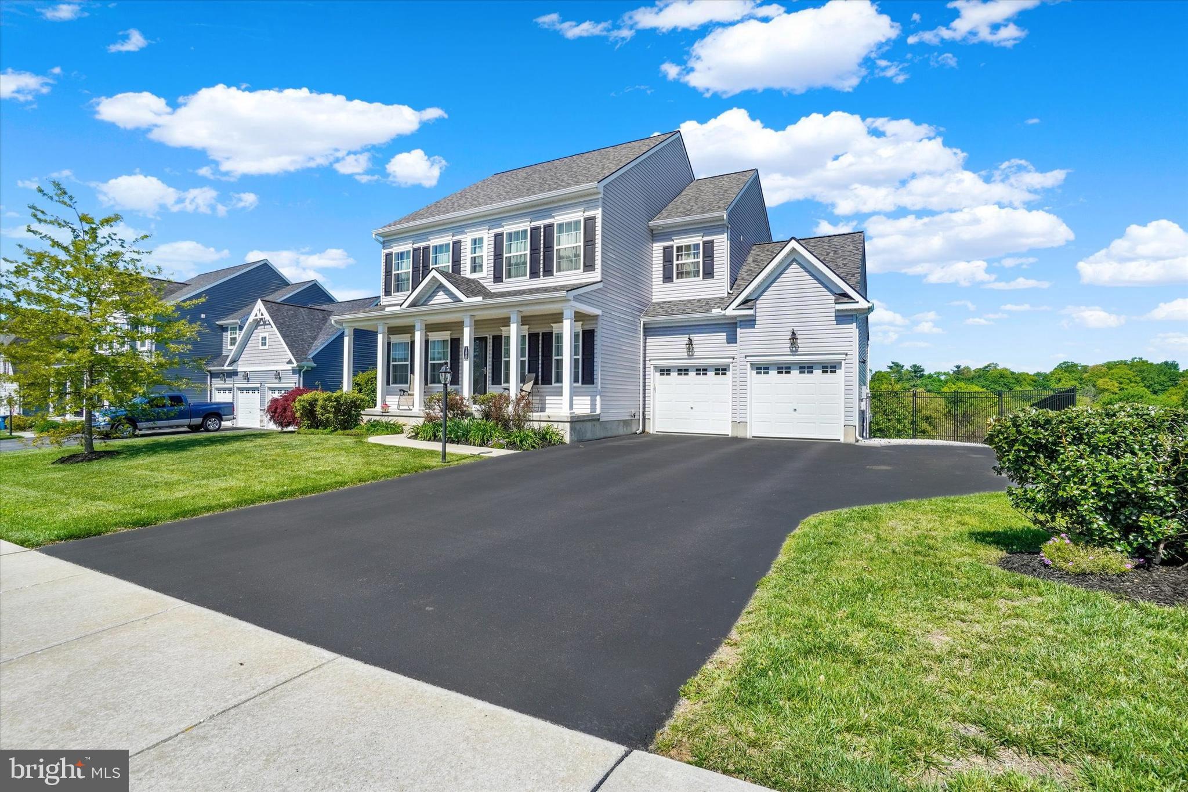
$2,350Some homes simply check the boxes. Others go far beyond them — and 100 Hollyhock Drive is one of those homes. Located in the highly desired Rolling Meadows at Rentzel Farm community in the Northeastern School District, this beautifully maintained home offers the perfect blend of neighborhood living, thoughtful upgrades, comfortable space, and an outdoor lifestyle that is truly hard to find. From the moment you arrive, the curb appeal makes a lasting first impression. The classic exterior, welcoming front porch, manicured landscaping, new roof, fenced yard, and extra-wide driveway with additional parking all set the tone for a home that has been well cared for and thoughtfully enjoyed. Perfectly positioned within one of York counties most desirable communities, this property offers a peaceful setting surrounded by picturesque countryside while still being just minutes from shopping, dining, and everyday conveniences. With easy access to I-83, Route 30, and only minutes to the PA Turnpike, the location is ideal for those who want comfort, convenience, and community all in one place. Inside, the main level offers a warm and inviting layout designed for both everyday living and entertainment. A formal dining room provides the perfect space for holiday meals, special gatherings, and Sunday dinners, while the comfortable living areas flow easily into the heart of the home. The kitchen features abundant cabinetry, an island with seating, generous workspace, and a walk-through butler’s pantry connecting the kitchen and dining room — a wonderful feature for entertaining, serving, storage, and everyday convenience. The kitchen also opens to the family room and breakfast area, making it easy to cook, gather, and stay connected. Natural light fills the rear of the home, drawing your eye directly toward one of the property’s most impressive features — the incredible outdoor living space. The screened-in porch is not just a porch — it feels like an outdoor living room. With electricity, recessed lighting, a TV, fireplace, beautiful ceiling detail, and peaceful elevated views, this space was made for morning coffee, quiet evenings, game days, summer dinners, and relaxing after a long day. Just beyond the screened porch is a large adjoining deck, creating even more room to entertain, grill, or simply enjoy the view. Whether you are hosting friends, watching the seasons change, or enjoying a quiet night at home, this setup offers the kind of lifestyle buyers dream about. The outdoor features continue with a swim spa, perfect for hot summer days, and a hot tub, for those cool fall evenings, and year-round enjoyment. The fenced backyard offers space to play, garden, relax, or let pets enjoy the outdoors, while the rear setting gives you a wonderful sense of openness and privacy. Between the screened porch, deck, swim spa, fenced yard, and lower-level covered area, this home offers multiple ways to enjoy outdoor living — and that is something you simply do not find every day. Upstairs, the home offers four spacious bedrooms, including a large primary suite with two walk-in closets and a private bath. The additional bedrooms provide plenty of flexibility for family, guests, office space, hobbies, or whatever life requires. A convenient second-floor laundry room adds to the thoughtful design and makes daily living much easier. The basement is another major opportunity. With a full finished bathroom already in place, walkout access to the backyard, and a large unfinished area just waiting to be completed, the possibilities are endless. Rolling Meadows is a community known for its welcoming neighborhood feel, scenic surroundings, and desirable amenities. Enjoy access to a community swimming pool, picnic area, basketball court, playground, and open common areas — all adding to the lifestyle this neighborhood provides.
| 3 weeks ago | Listing updated with changes from the MLS® | |
| 3 weeks ago | Listing first seen on site |

The real estate listing information is provided by Bright MLS is for the consumer's personal, non-commercial use and may not be used for any purpose other than to identify prospective properties consumer may be interested in purchasing. Any information relating to real estate for sale or lease referenced on this web site comes from the Internet Data Exchange (IDX) program of the Bright MLS. This web site references real estate listing(s) held by a brokerage firm other than the broker and/or agent who owns this web site. The accuracy of all information is deemed reliable but not guaranteed and should be personally verified through personal inspection by and/or with the appropriate professionals. Properties in listings may have been sold or may no longer be available. The data contained herein is copyrighted by Bright MLS and is protected by all applicable copyright laws. Any unauthorized collection or dissemination of this information is in violation of copyright laws and is strictly prohibited. Copyright © 2020 Bright MLS. All rights reserved.
Did you know? You can invite friends and family to your search. They can join your search, rate and discuss listings with you.