
315 IROQUOIS TRAILYORK HAVEN, PA 17370
Mortgage Calculator
Monthly Payment (Est.)
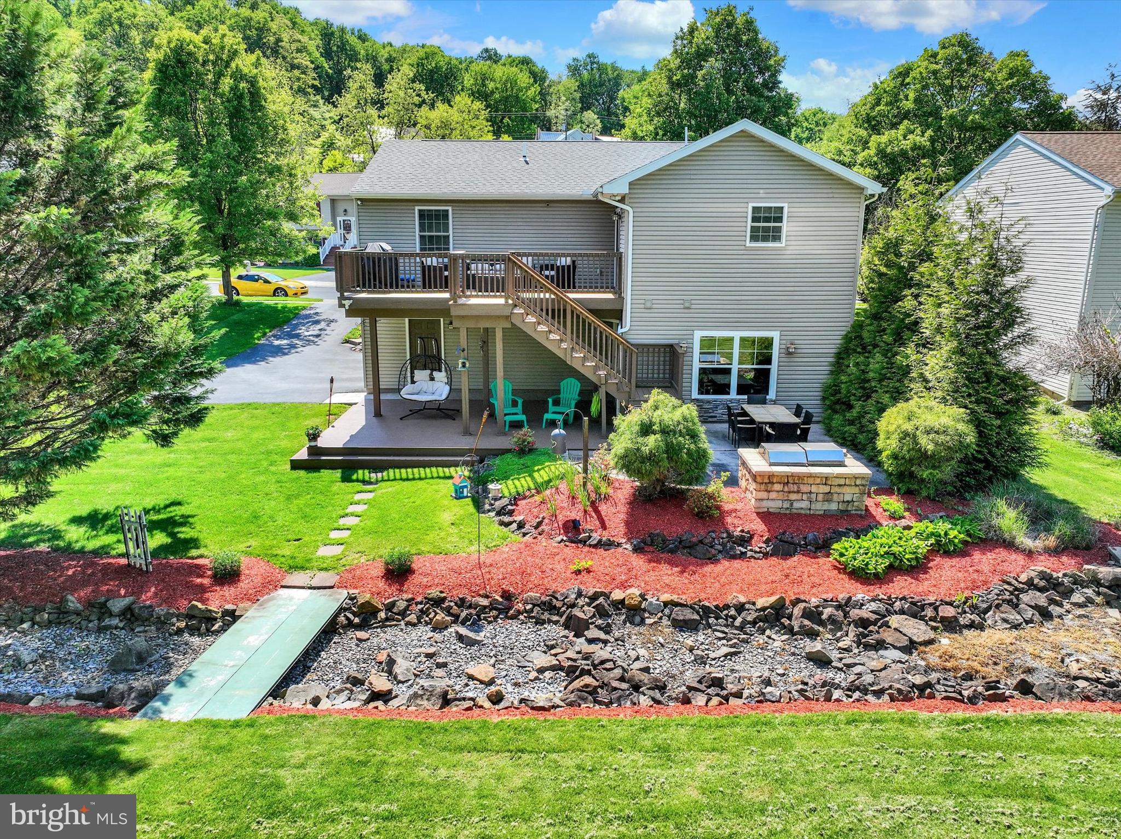
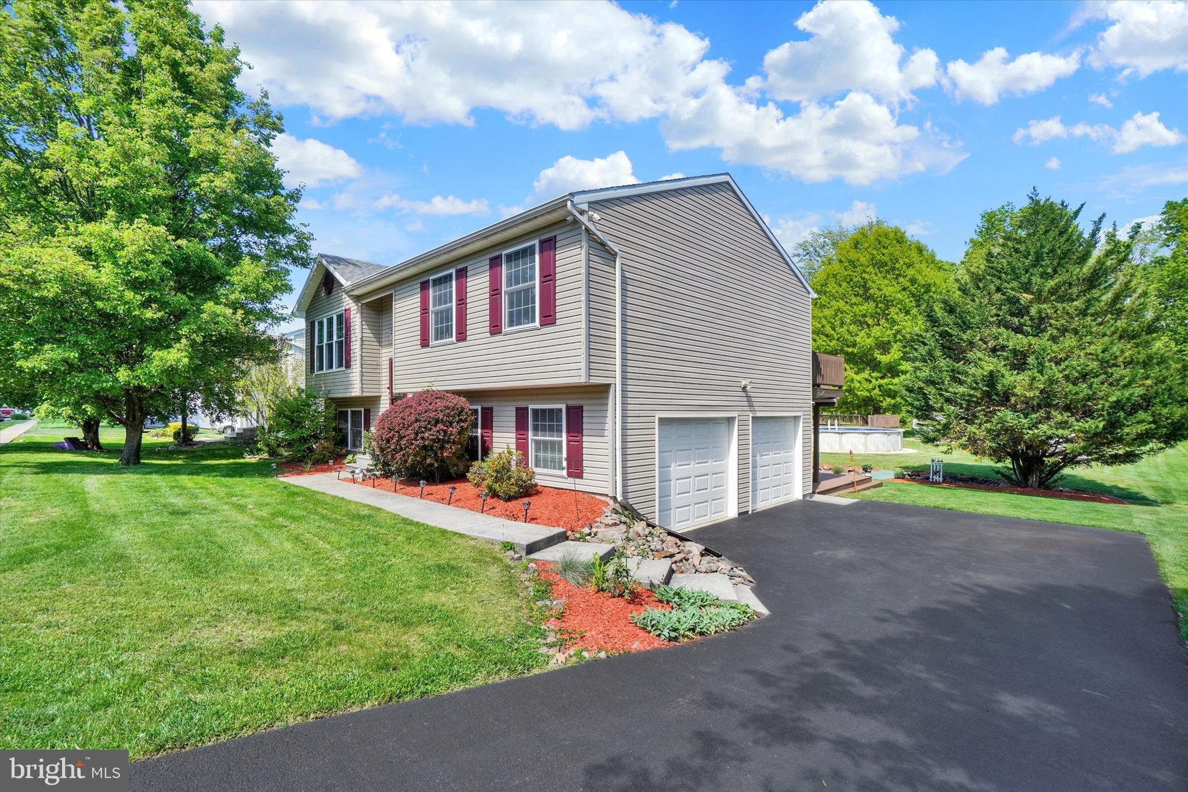
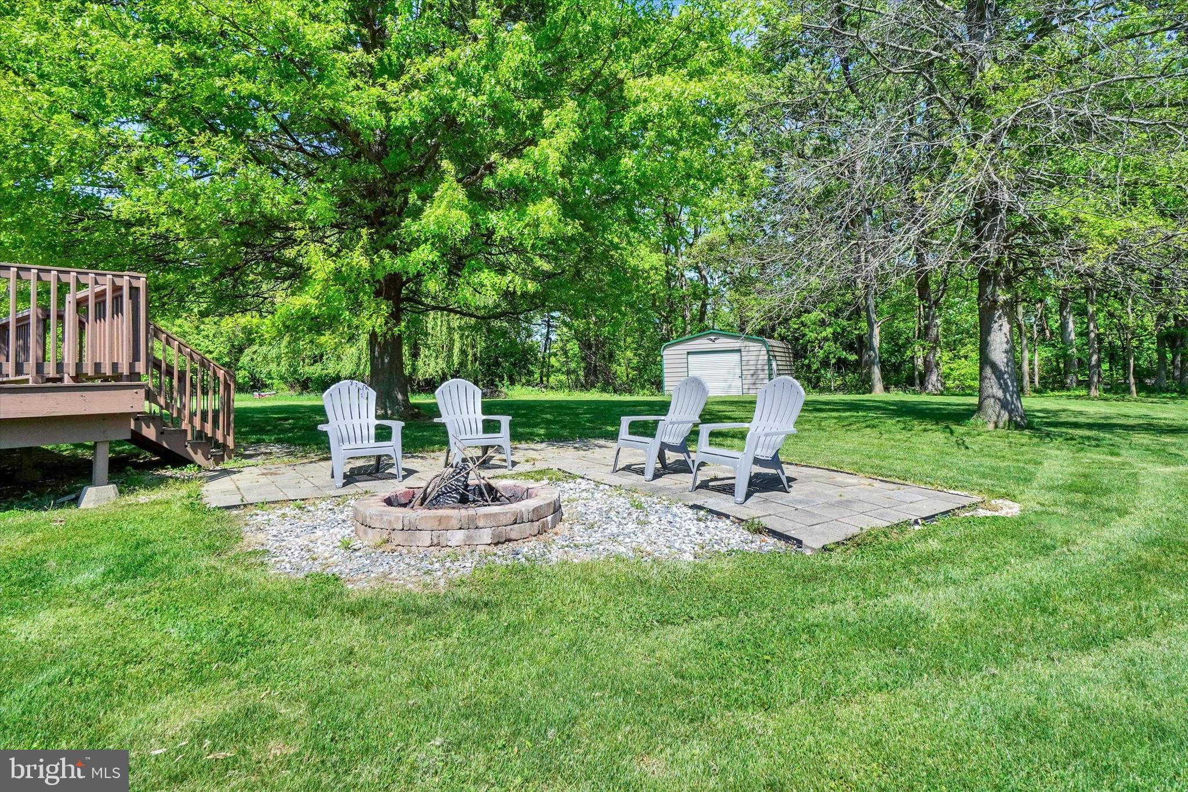
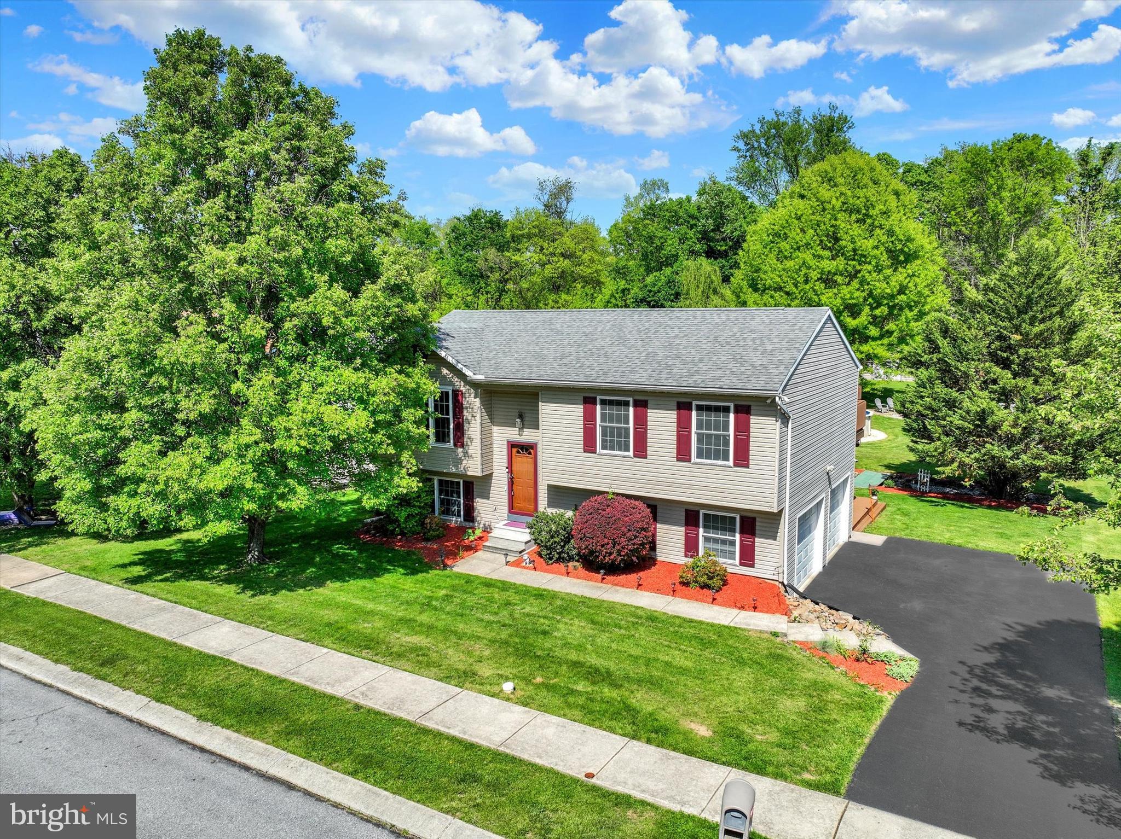
$1,551Welcome home to 315 Iroquois Trail, a beautifully maintained and thoughtfully enhanced home situated on a picturesque half-acre homesite in the desirable Riverview community. From the moment you arrive, you will notice the attractive curb appeal, mature landscaping, and peaceful setting that surrounds the property. This home offers the perfect blend of comfort, functionality, and outdoor living, all with quick access to Route 83, Camp Hill, Mechanicsburg, Harrisburg, York, Gettysburg, Maryland, and the PA Turnpike, making it an ideal location for both everyday convenience and commuting. The main level features a bright and inviting living room, a spacious dining area with charming bay window, and a warm, functional kitchen with abundant cabinetry, island, tile flooring, and recessed lighting. Just off the kitchen, French doors open directly to the upper composite deck, creating a seamless connection between indoor and outdoor living. This thoughtful layout is perfect for everyday convenience and makes entertaining effortless, whether you are hosting holiday gatherings inside or summer cookouts that flow easily from the kitchen to the deck and backyard. Three comfortable bedrooms and an updated full bath with tiled shower and glass door complete the main level. The finished lower level expands the home with a generous family room, dedicated bar area, full bath, laundry space, and walk-out access to the covered patio and backyard. This level is ideal for entertaining, movie nights, game-day gatherings, or flexible everyday living. Step outside and enjoy your own private backyard retreat. Set on approximately 0.52 acres, the property features an upper composite deck, covered patio, additional patio space, built-in grilling station, landscaped stone beds, storage shed, fire pit area, and a 16’ x 33’ above-ground pool with surrounding deck. Whether you are hosting summer barbecues, gathering with friends and family, enjoying a swim on a hot summer day, or relaxing beneath the stars in the evening, this outdoor space was designed to be enjoyed. The beautifully landscaped yard creates a serene and calming atmosphere, offering a peaceful escape right outside your door. Notable updates include an architectural shingle roof replaced in 2018 and a new HVAC system installed in 2025. With over 2,000 finished square feet, a side-entry two-car garage, generous parking, and a convenient location close to shopping, schools, and major routes, this home is truly move-in ready and made for everyday enjoyment.
| 2 weeks ago | Status changed to Pending | |
| 2 weeks ago | Listing updated with changes from the MLS® | |
| 3 weeks ago | Listing first seen on site |

The real estate listing information is provided by Bright MLS is for the consumer's personal, non-commercial use and may not be used for any purpose other than to identify prospective properties consumer may be interested in purchasing. Any information relating to real estate for sale or lease referenced on this web site comes from the Internet Data Exchange (IDX) program of the Bright MLS. This web site references real estate listing(s) held by a brokerage firm other than the broker and/or agent who owns this web site. The accuracy of all information is deemed reliable but not guaranteed and should be personally verified through personal inspection by and/or with the appropriate professionals. Properties in listings may have been sold or may no longer be available. The data contained herein is copyrighted by Bright MLS and is protected by all applicable copyright laws. Any unauthorized collection or dissemination of this information is in violation of copyright laws and is strictly prohibited. Copyright © 2020 Bright MLS. All rights reserved.
Did you know? You can invite friends and family to your search. They can join your search, rate and discuss listings with you.