
2510 DONLENIK DRIVEYORK, PA 17402
Mortgage Calculator
Monthly Payment (Est.)
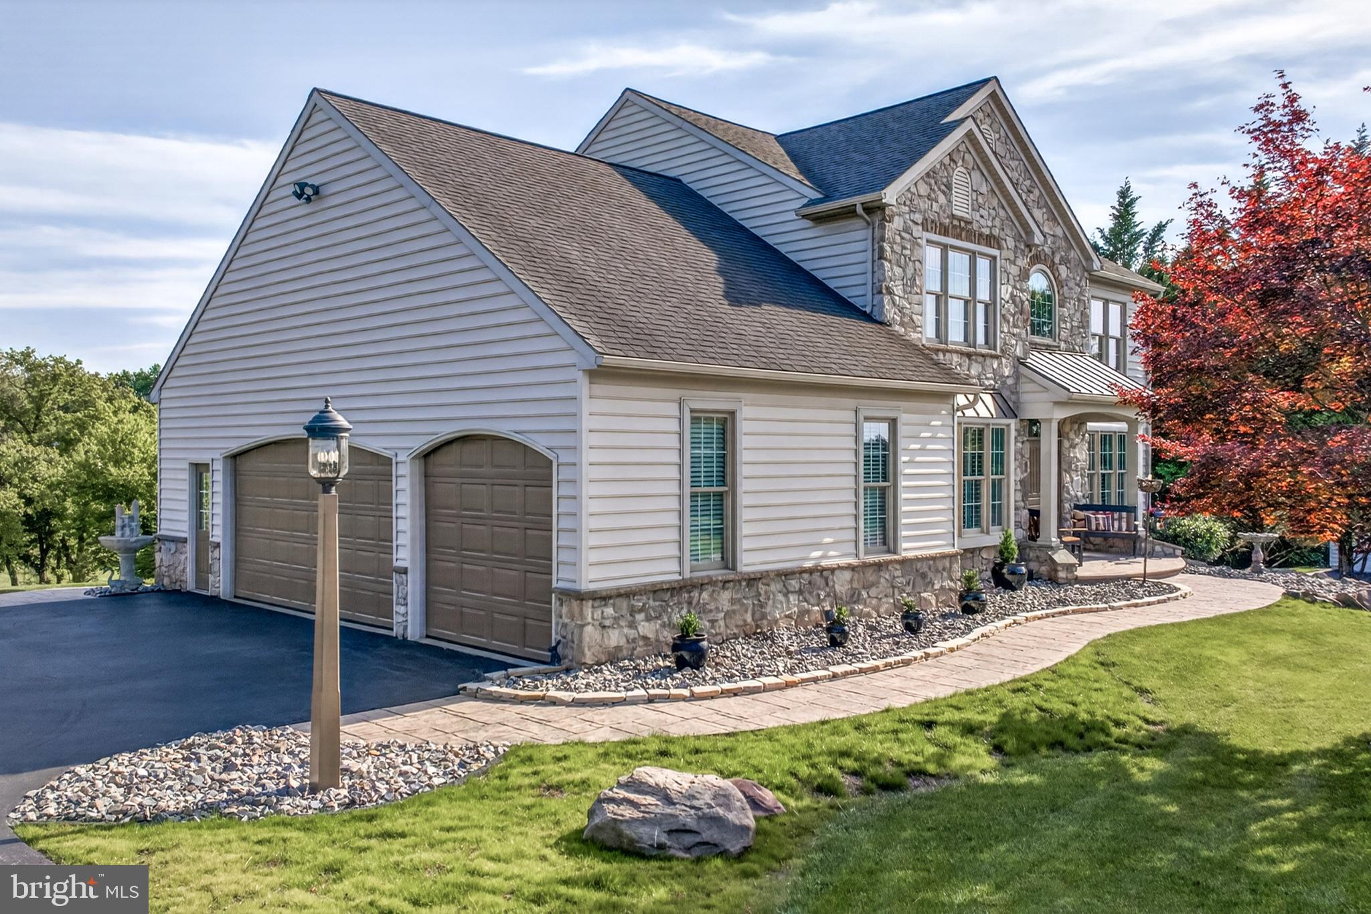
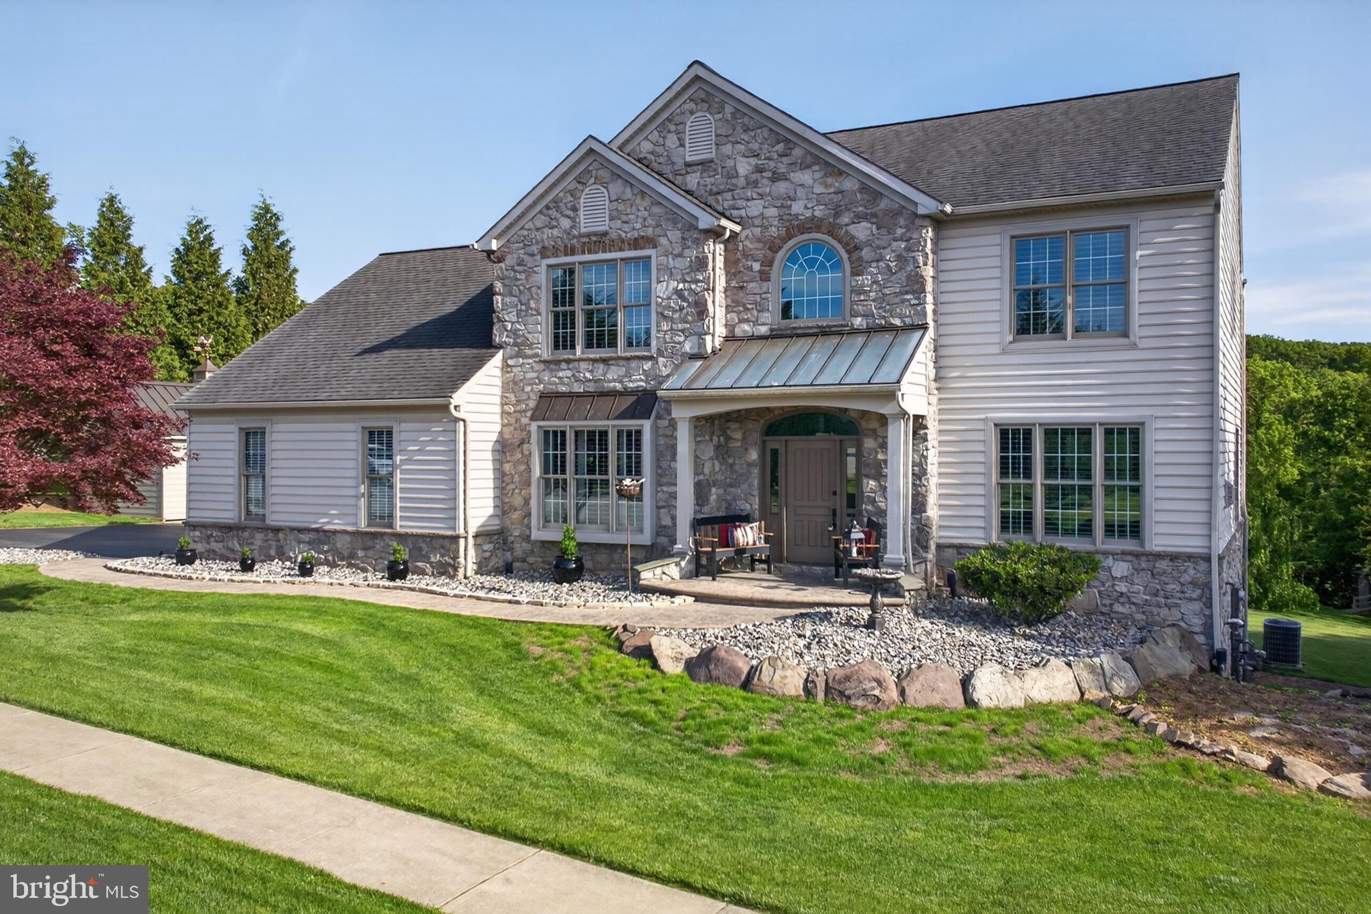
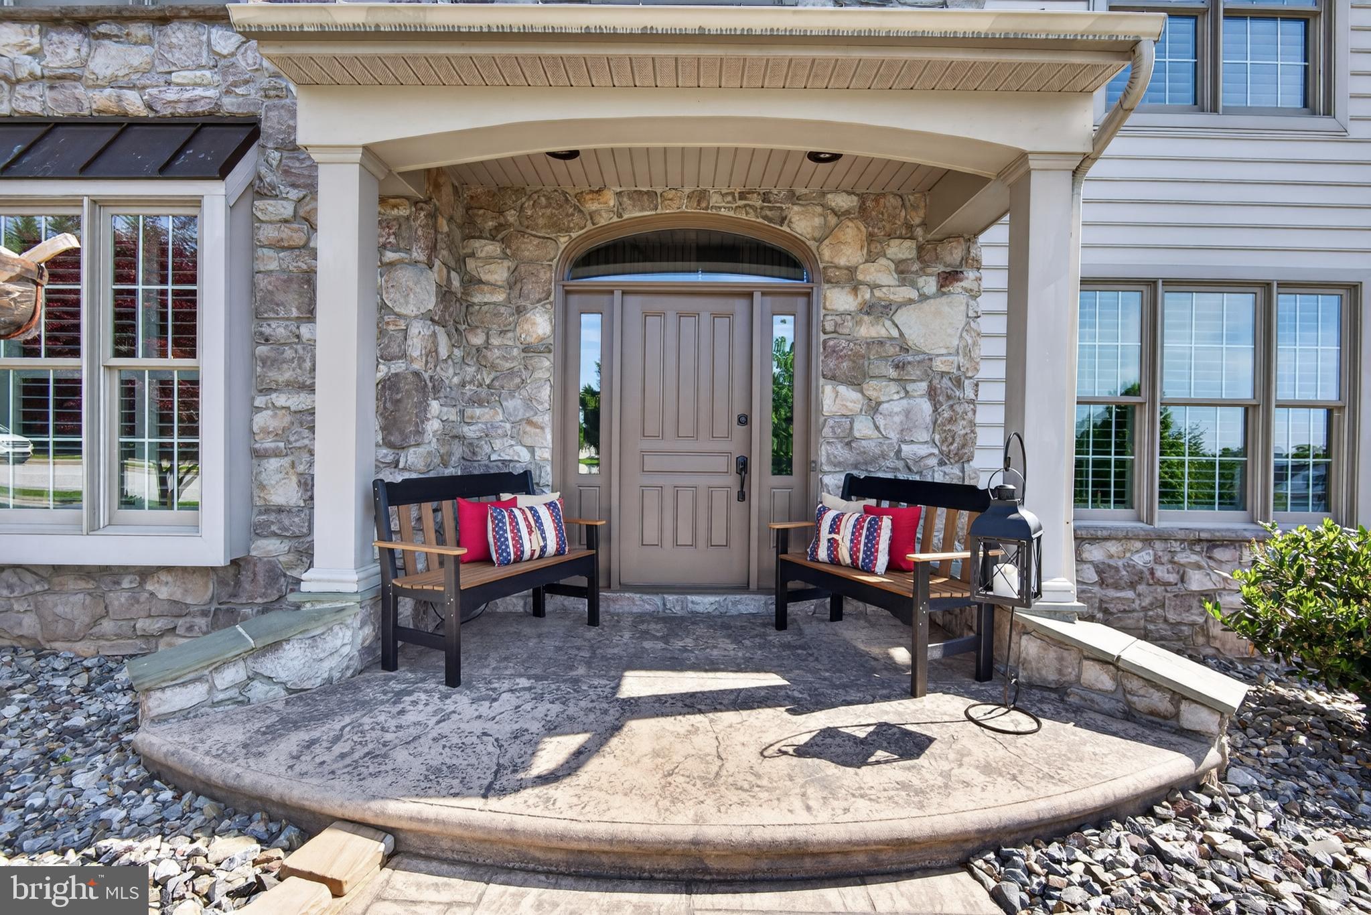
$3,148Beautifully maintained and in exceptional condition, this 4-bedroom, 3.5-bath home sits on a spacious .63-acre lot in the Dallastown School District and offers a clean, neutral interior that shows like new, with fresh paint and updated flooring throughout the main level and second-floor hallway. The layout flows easily from the foyer through the main living spaces into the well-appointed kitchen featuring granite countertops, a Sub-Zero refrigerator, and Thermador gas cooktop, along with a generous pantry. The main level also includes a gas fireplace, adding warmth and character to the living space. Upstairs, the primary suite features a vaulted ceiling, walk-in closet with custom shelving, and updated privacy doors to the bath, while the remodeled hall bath offers a walk-in shower, new vanity, and updated fixtures. The finished lower level provides excellent additional living and entertaining space with a custom bar, stonework, full bath, natural light, and a pellet stove. Additional highlights include plantation shutters throughout, central vacuum, and an updated laundry room with new utility sink, cabinetry, and shelving. Outside, enjoy the expansive yard, patio, and an oversized 3-car garage with finished flooring and ample driveway space. A truly special home with so many beautiful features that must be seen in person.
| 2 weeks ago | Status changed to Active | |
| 2 weeks ago | Listing updated with changes from the MLS® | |
| 2 weeks ago | Listing first seen on site |

The real estate listing information is provided by Bright MLS is for the consumer's personal, non-commercial use and may not be used for any purpose other than to identify prospective properties consumer may be interested in purchasing. Any information relating to real estate for sale or lease referenced on this web site comes from the Internet Data Exchange (IDX) program of the Bright MLS. This web site references real estate listing(s) held by a brokerage firm other than the broker and/or agent who owns this web site. The accuracy of all information is deemed reliable but not guaranteed and should be personally verified through personal inspection by and/or with the appropriate professionals. Properties in listings may have been sold or may no longer be available. The data contained herein is copyrighted by Bright MLS and is protected by all applicable copyright laws. Any unauthorized collection or dissemination of this information is in violation of copyright laws and is strictly prohibited. Copyright © 2020 Bright MLS. All rights reserved.
Did you know? You can invite friends and family to your search. They can join your search, rate and discuss listings with you.