
25 WILLOW WOOD COURTYORK, PA 17406
Mortgage Calculator
Monthly Payment (Est.)
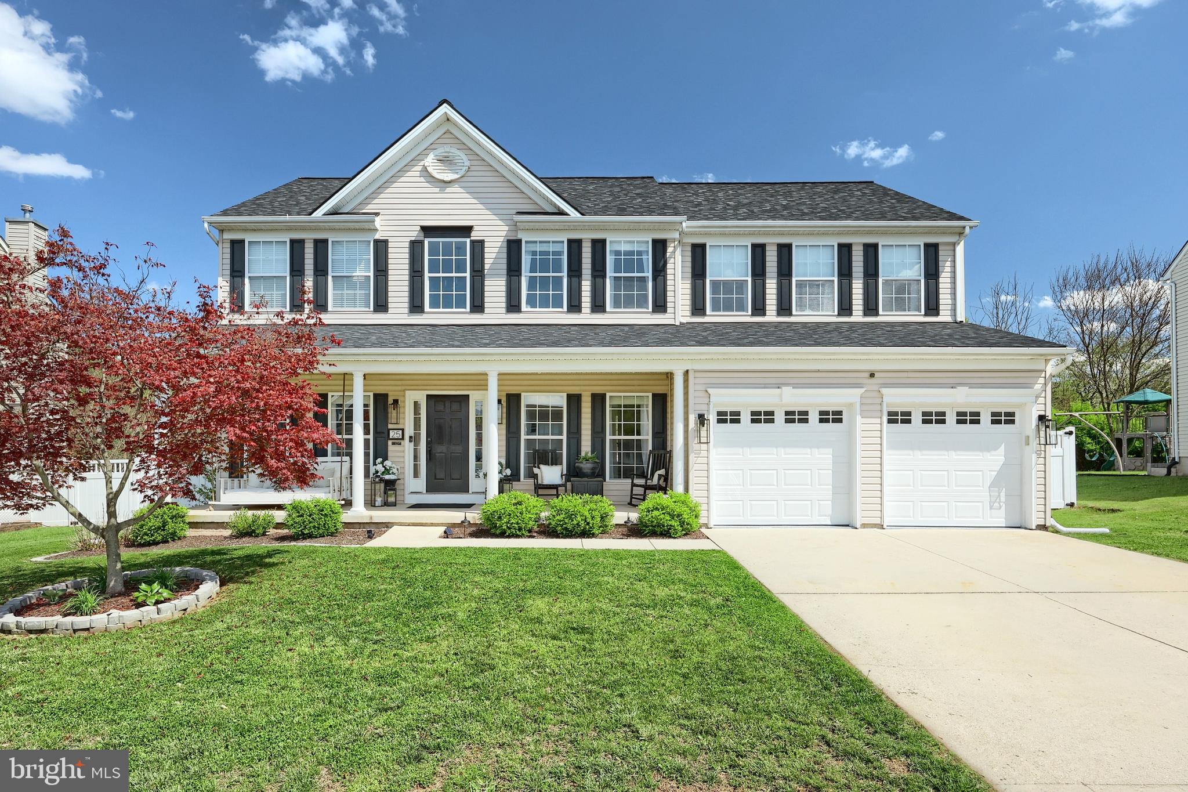
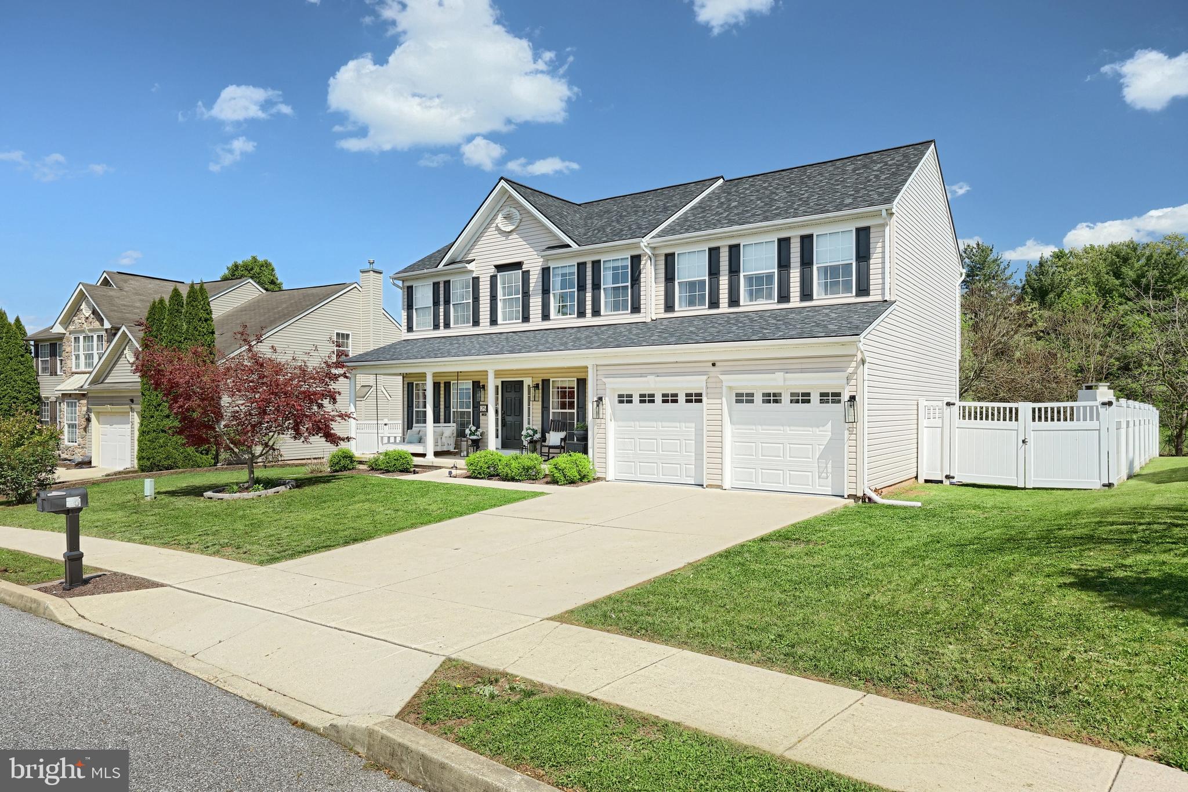
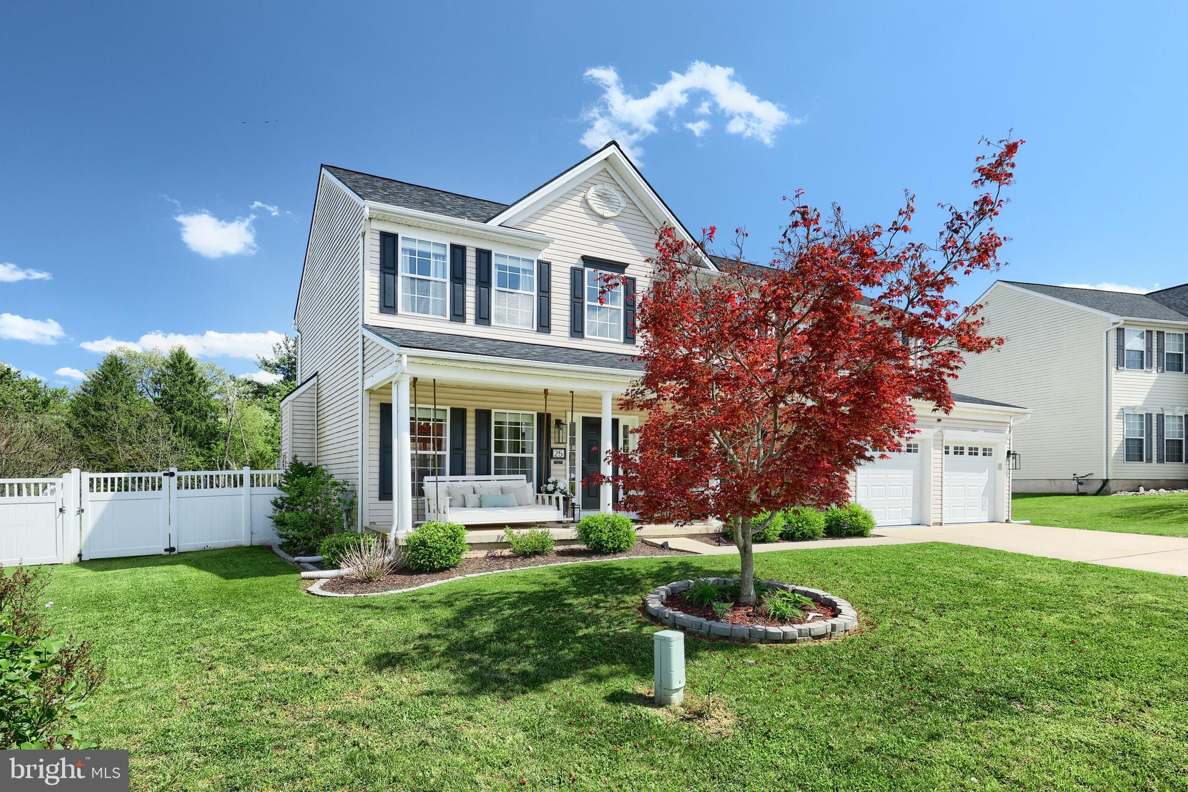
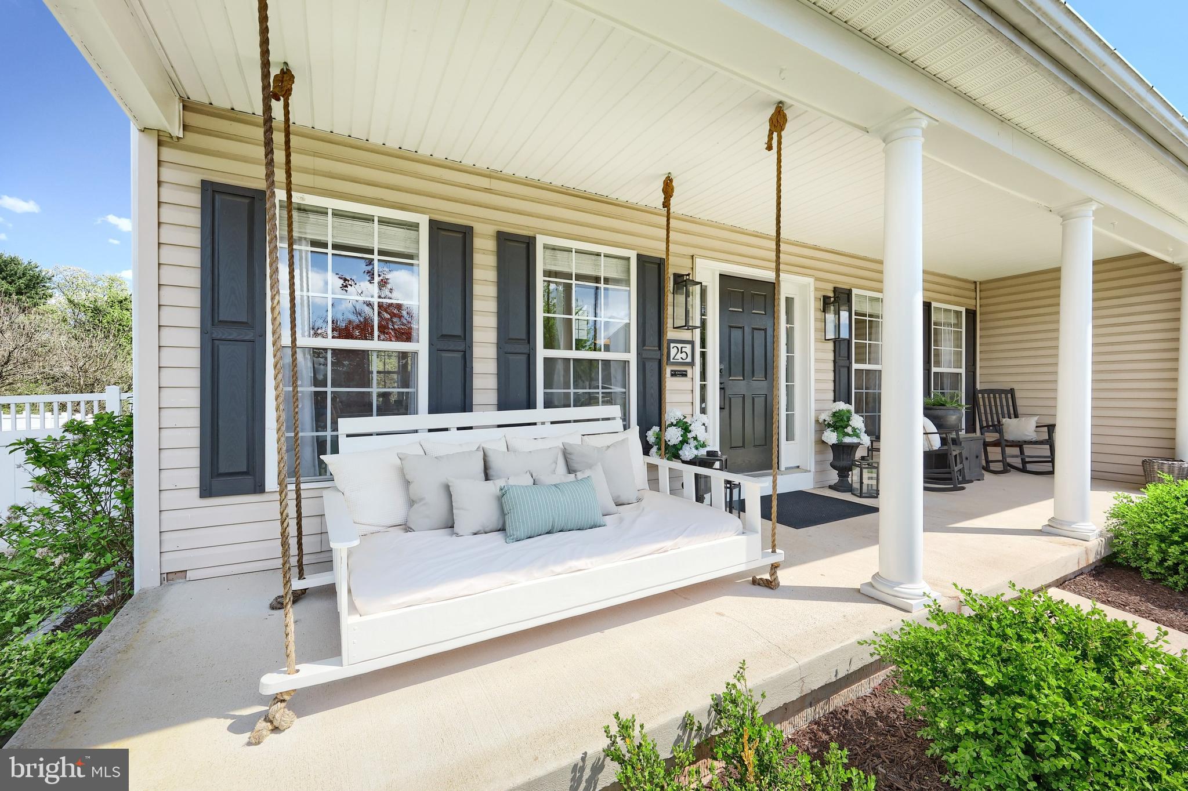
$2,236So you're looking for a move in ready home? Are you looking for HGTV move in ready? If so, this is your home. Welcome to 25 Willow Wood Ct. This 4 bedroom, 4 bath two story home has been painstakingly detailed to feel like you're living in a studio tour home. Starting at the bright and open foyer which is flanked by the formal dining area and bonus room perfect for a first floor office. It then leads you into the living room where new soft cushion carpet meets your feet as you stare at the gas fireplace before sinking into the sofa to watch some TV. But before you do that it's off to the large, expansive kitchen with tons of storage and pantry space. Try not to get distracted by all the light from the large windows giving you a perfect view of the backyard and the custom built fireplace that awaits you outside. Upstairs are 4 large bedrooms including the massive owners suite. And when you're ready to entertain the fully finished basement complete with theatre room is ready for Saturday football and WE ARE or grab a paint brush and add your favorite team colors. This one you don't want to miss!
| 2 weeks ago | Status changed to Pending | |
| 2 weeks ago | Listing updated with changes from the MLS® | |
| 3 weeks ago | Listing first seen on site |

The real estate listing information is provided by Bright MLS is for the consumer's personal, non-commercial use and may not be used for any purpose other than to identify prospective properties consumer may be interested in purchasing. Any information relating to real estate for sale or lease referenced on this web site comes from the Internet Data Exchange (IDX) program of the Bright MLS. This web site references real estate listing(s) held by a brokerage firm other than the broker and/or agent who owns this web site. The accuracy of all information is deemed reliable but not guaranteed and should be personally verified through personal inspection by and/or with the appropriate professionals. Properties in listings may have been sold or may no longer be available. The data contained herein is copyrighted by Bright MLS and is protected by all applicable copyright laws. Any unauthorized collection or dissemination of this information is in violation of copyright laws and is strictly prohibited. Copyright © 2020 Bright MLS. All rights reserved.
Did you know? You can invite friends and family to your search. They can join your search, rate and discuss listings with you.