
1104 FIRESIDE COURTYORK, PA 17404
Mortgage Calculator
Monthly Payment (Est.)
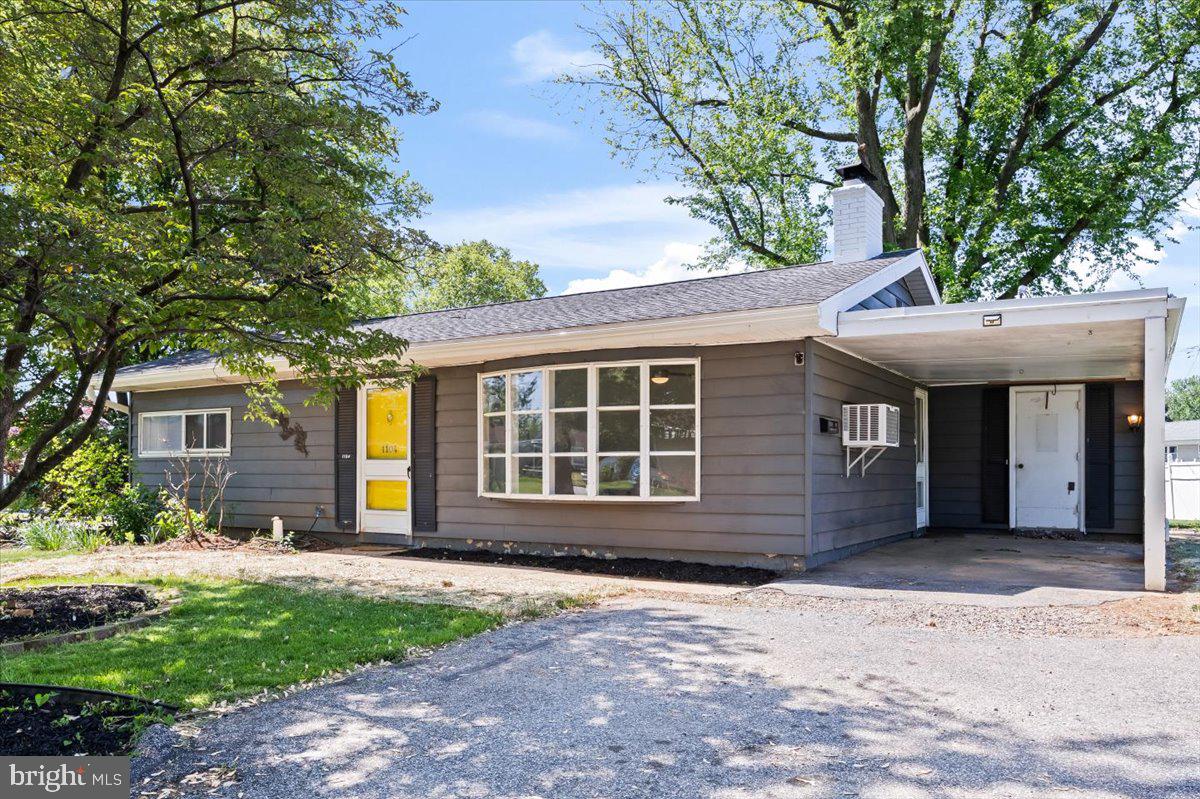
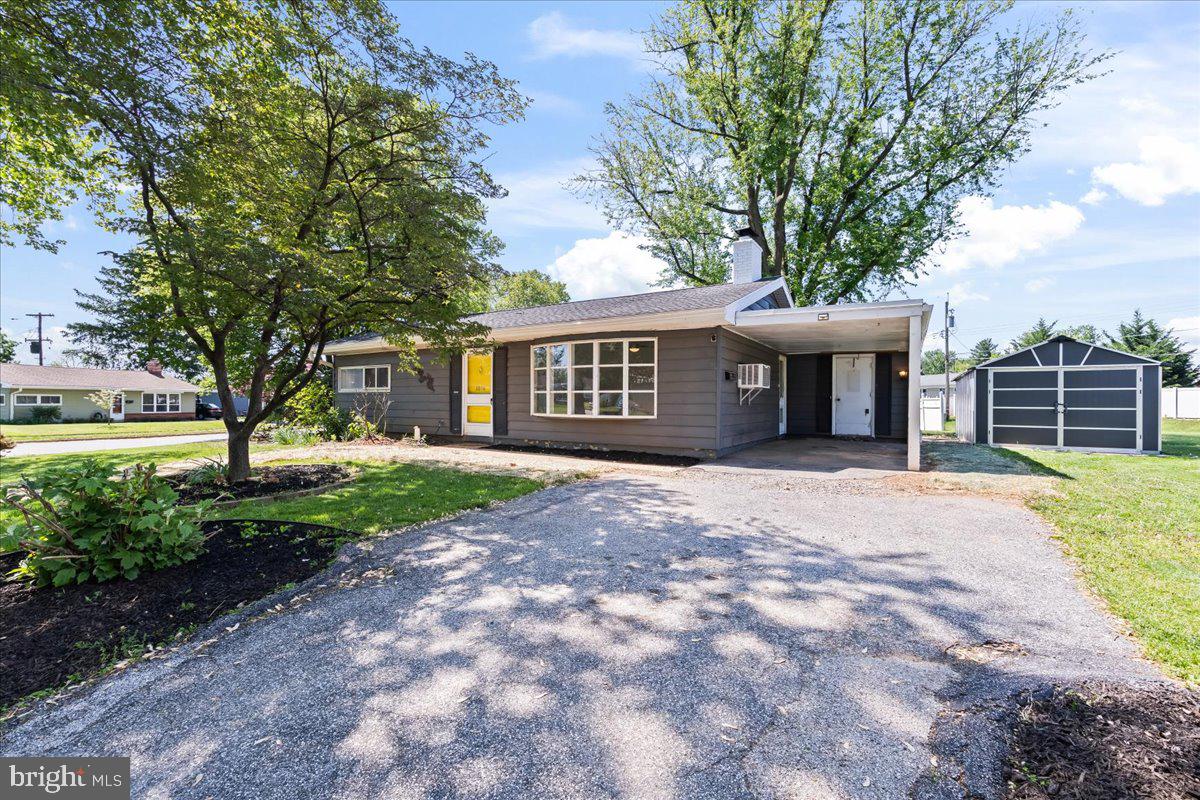
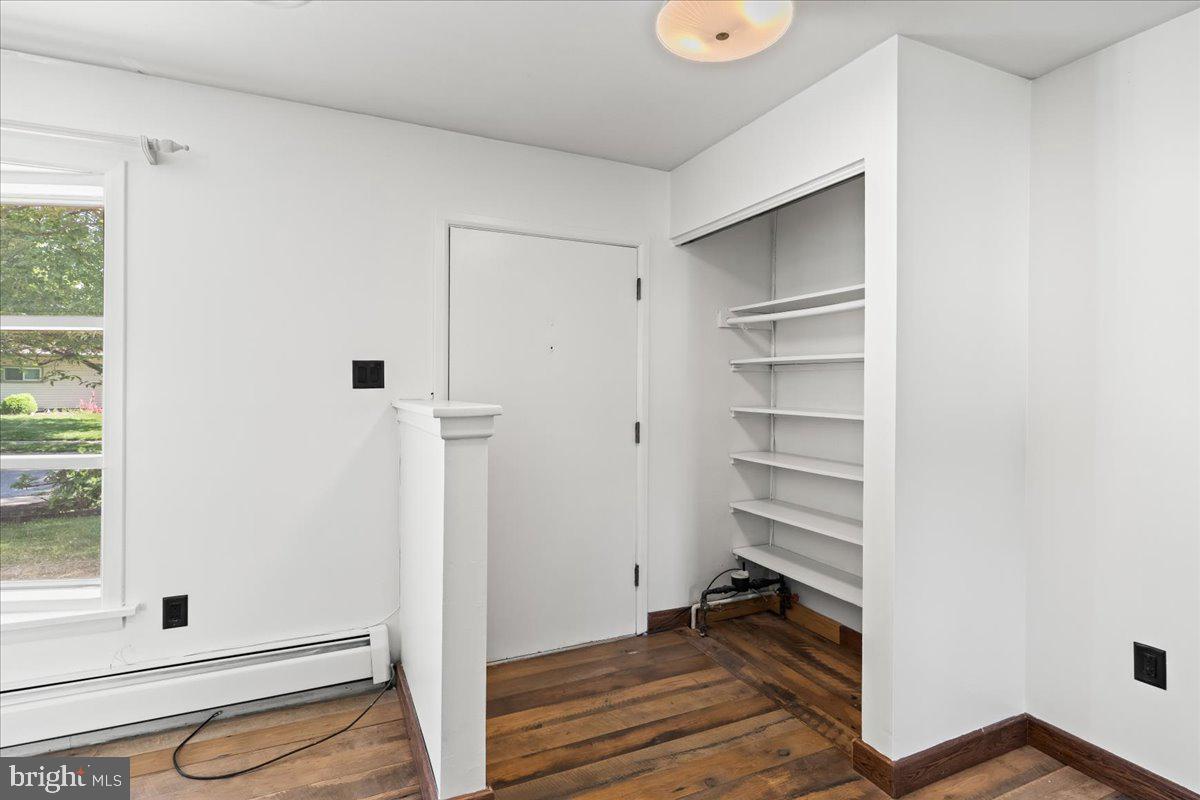
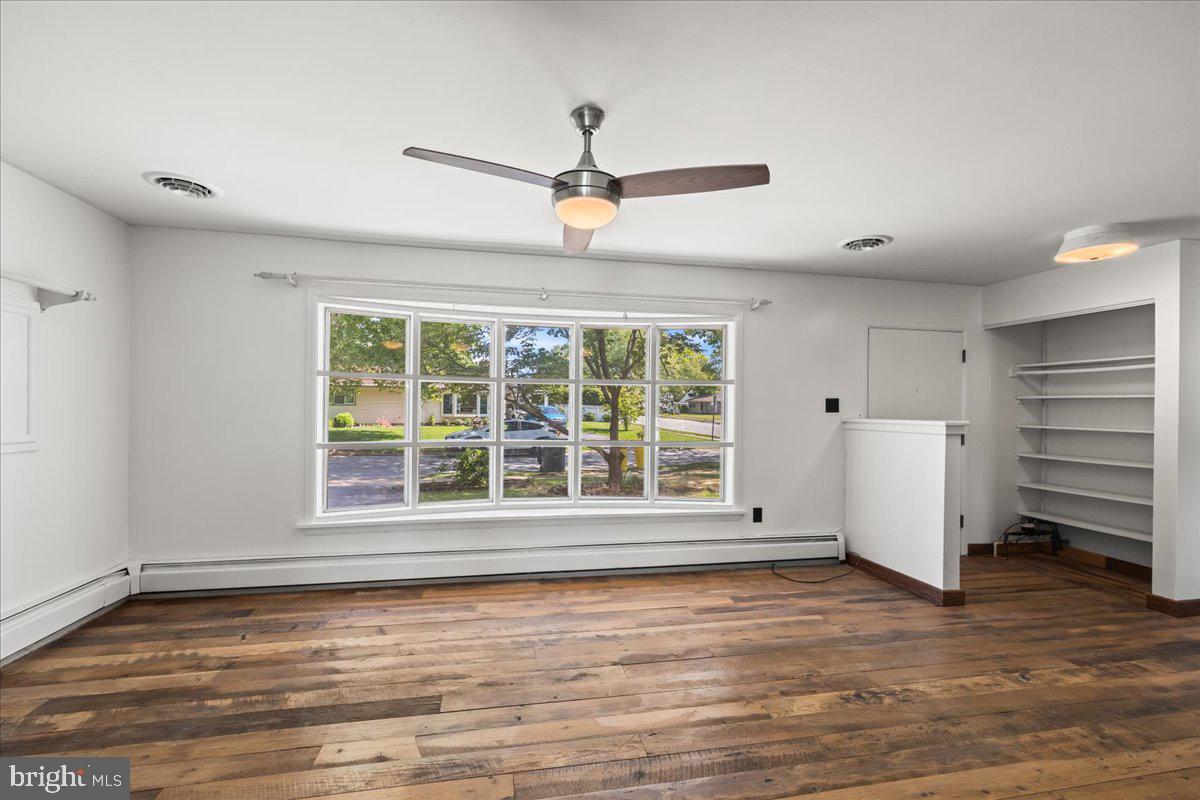
$890Welcome to this well-maintained 3-bedroom, 1 full bath rancher located in the desirable Fireside neighborhood. This home offers easy one-level living with a comfortable and functional layout. Inside, you’ll find updated kitchen cabinets, brand new carpet, and fresh paint throughout—making it truly move-in ready. The home also features plenty of closet space, providing great storage options. A brand new HVAC system provides efficient heating and cooling for year-round comfort. Significant mechanical updates have already been completed, including a completely redone sewer line out to the street, a new laundry drain line tied into the sewer, upgraded 200-amp electrical service with updated receptacles throughout, and a new hot water heater—giving added peace of mind to the next owner. Situated on a corner lot, the property offers added space and curb appeal. Conveniently located near shopping centers and everyday amenities, this home combines comfort and accessibility. Don’t miss your chance to own this solid, updated home in a great location!
| 2 weeks ago | Status changed to Pending | |
| 2 weeks ago | Listing updated with changes from the MLS® | |
| 3 weeks ago | Listing first seen on site |

The real estate listing information is provided by Bright MLS is for the consumer's personal, non-commercial use and may not be used for any purpose other than to identify prospective properties consumer may be interested in purchasing. Any information relating to real estate for sale or lease referenced on this web site comes from the Internet Data Exchange (IDX) program of the Bright MLS. This web site references real estate listing(s) held by a brokerage firm other than the broker and/or agent who owns this web site. The accuracy of all information is deemed reliable but not guaranteed and should be personally verified through personal inspection by and/or with the appropriate professionals. Properties in listings may have been sold or may no longer be available. The data contained herein is copyrighted by Bright MLS and is protected by all applicable copyright laws. Any unauthorized collection or dissemination of this information is in violation of copyright laws and is strictly prohibited. Copyright © 2020 Bright MLS. All rights reserved.
Did you know? You can invite friends and family to your search. They can join your search, rate and discuss listings with you.