
200 GREENLEAF ROADYORK, PA 17406
Mortgage Calculator
Monthly Payment (Est.)
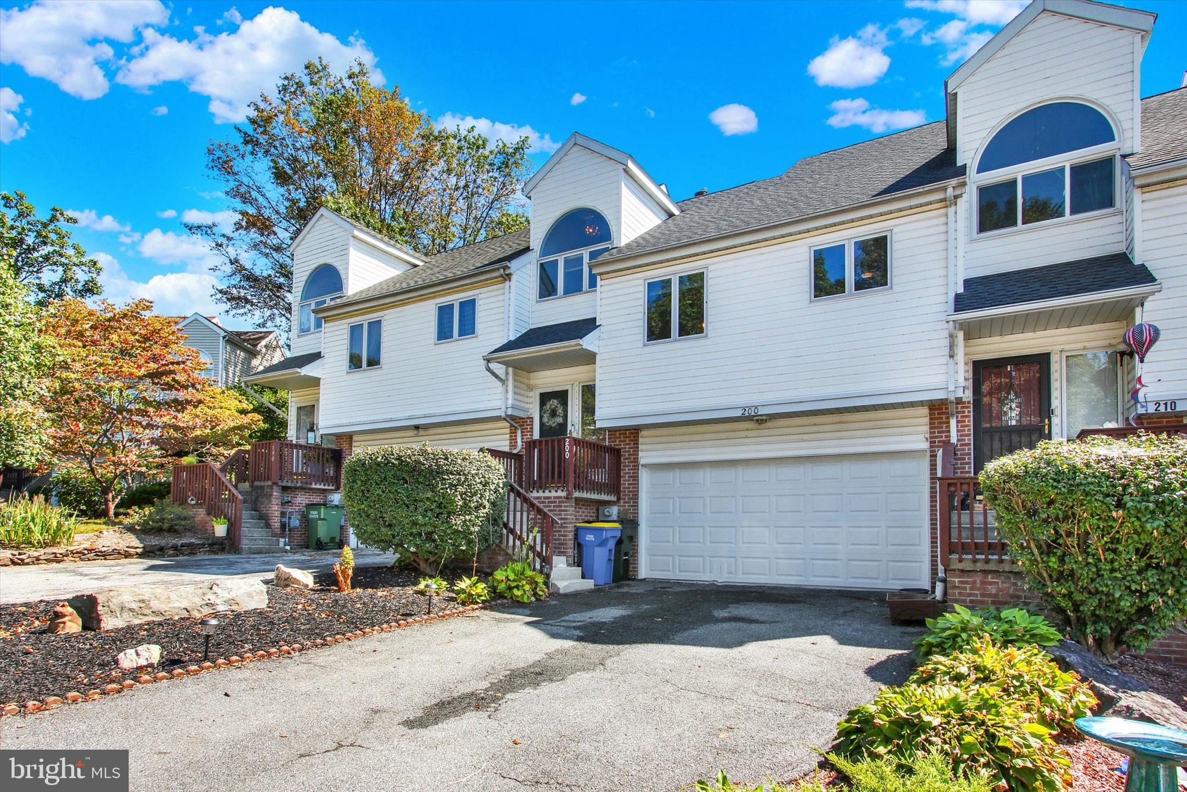
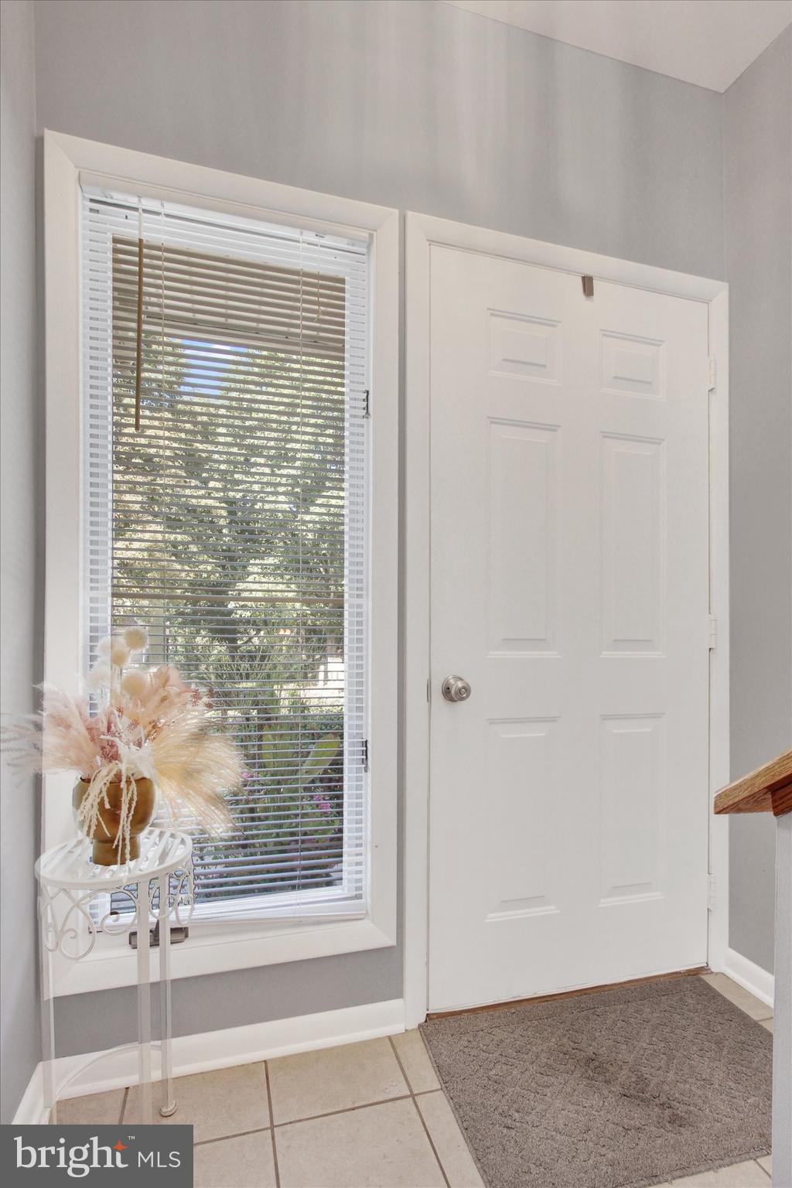
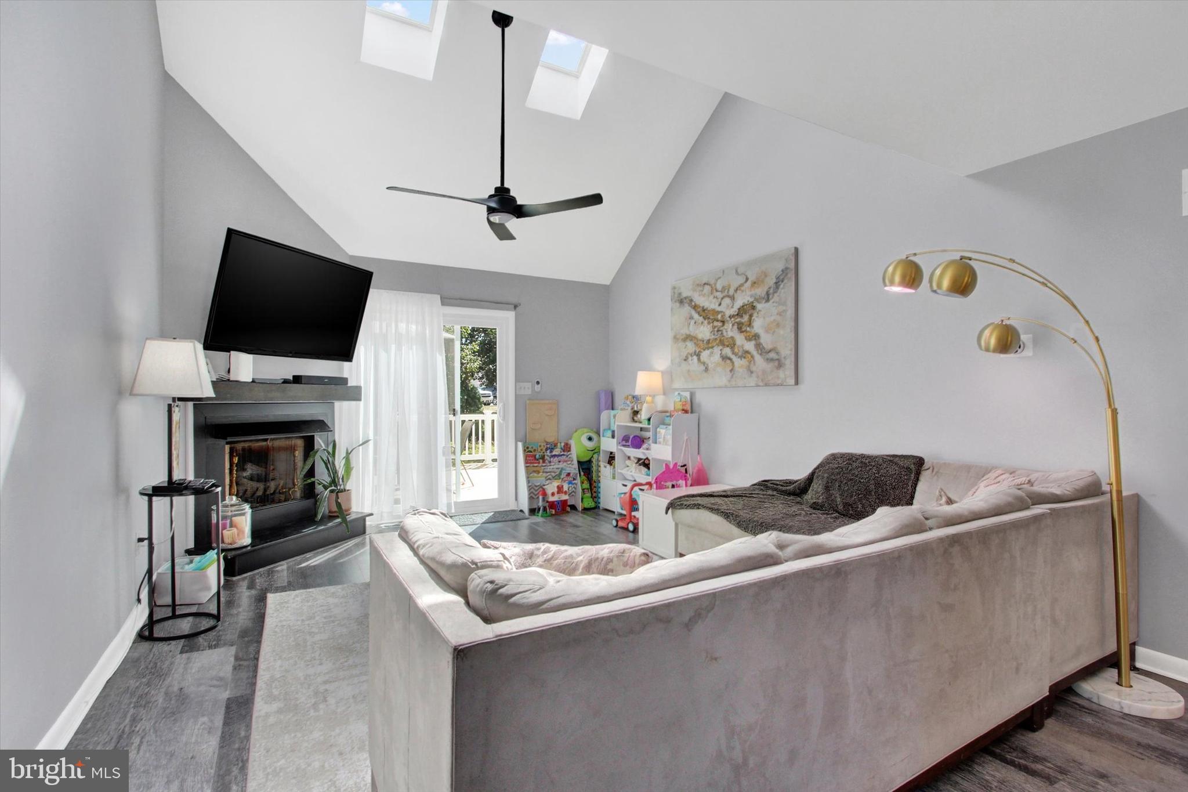
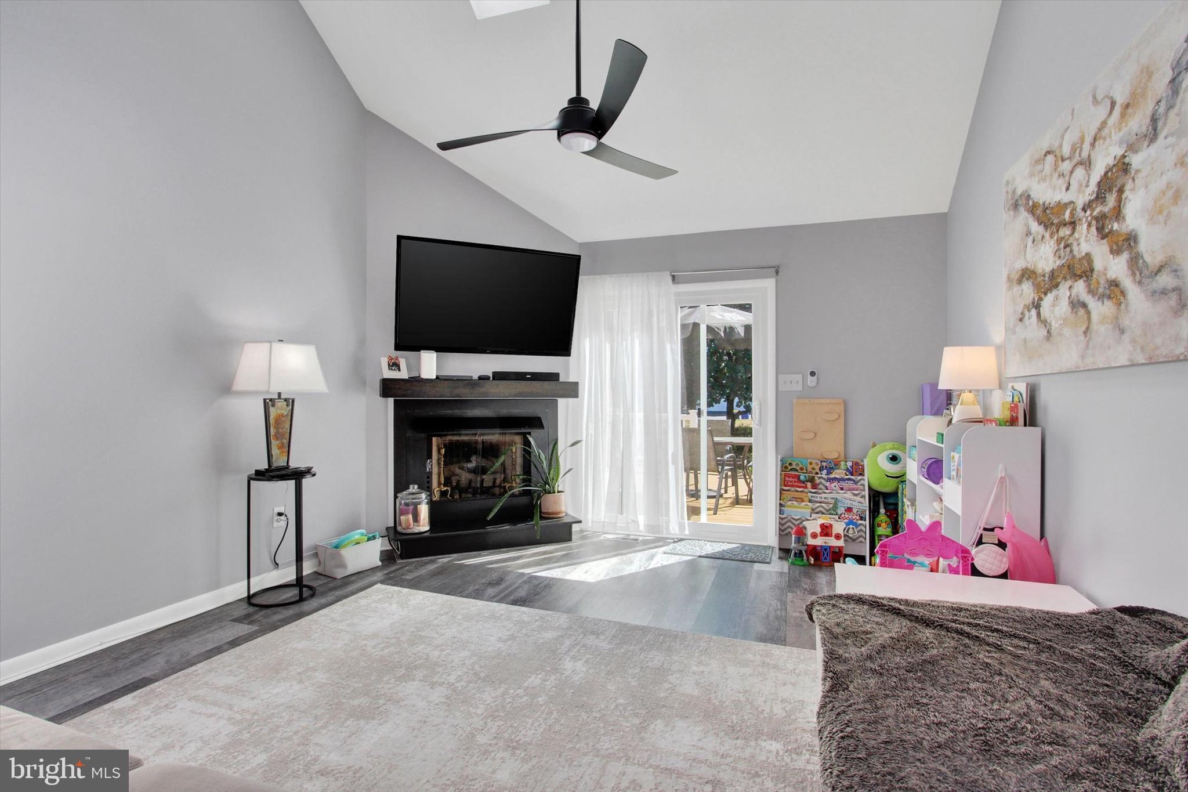
$1,166Thank you for taking the time to look at 200 Greenleaf Road, conveniently located just north of Route 30. This split-foyer style townhome offers one of the hardest things to find today — no HOA fees. Yes, absolutely no HOA fees. The home features an open floor plan on the main level with the primary bedroom conveniently located on the first floor. The second level offers a spacious loft area, second bedroom, and full bath, making it perfect for guests, additional living space, or a home office setup. Major updates have already been completed, including a brand new furnace installed in 2024, a new deck added in 2024, newer flooring, updated framing and doors, updated fixtures, and a waterproofed and resealed basement. The kitchen comes complete with all appliances, including a newer Maytag dishwasher. Washer and dryer also remain with the property, and the dryer is set up for either gas or electric service. The lower level currently features a half bath with rough-in plumbing available for a future full bath if desired. Outside, you’ll enjoy a nice level rear yard along with the convenience of a two-car garage. If you are looking for low-maintenance living without monthly HOA fees, this home deserves your attention.
| 2 weeks ago | Status changed to Pending | |
| 2 weeks ago | Price changed to $255,500 | |
| 2 weeks ago | Listing updated with changes from the MLS® | |
| 2 weeks ago | Listing first seen on site |

The real estate listing information is provided by Bright MLS is for the consumer's personal, non-commercial use and may not be used for any purpose other than to identify prospective properties consumer may be interested in purchasing. Any information relating to real estate for sale or lease referenced on this web site comes from the Internet Data Exchange (IDX) program of the Bright MLS. This web site references real estate listing(s) held by a brokerage firm other than the broker and/or agent who owns this web site. The accuracy of all information is deemed reliable but not guaranteed and should be personally verified through personal inspection by and/or with the appropriate professionals. Properties in listings may have been sold or may no longer be available. The data contained herein is copyrighted by Bright MLS and is protected by all applicable copyright laws. Any unauthorized collection or dissemination of this information is in violation of copyright laws and is strictly prohibited. Copyright © 2020 Bright MLS. All rights reserved.