
3276 FALCON LANEDOVER, PA 17315
Mortgage Calculator
Monthly Payment (Est.)
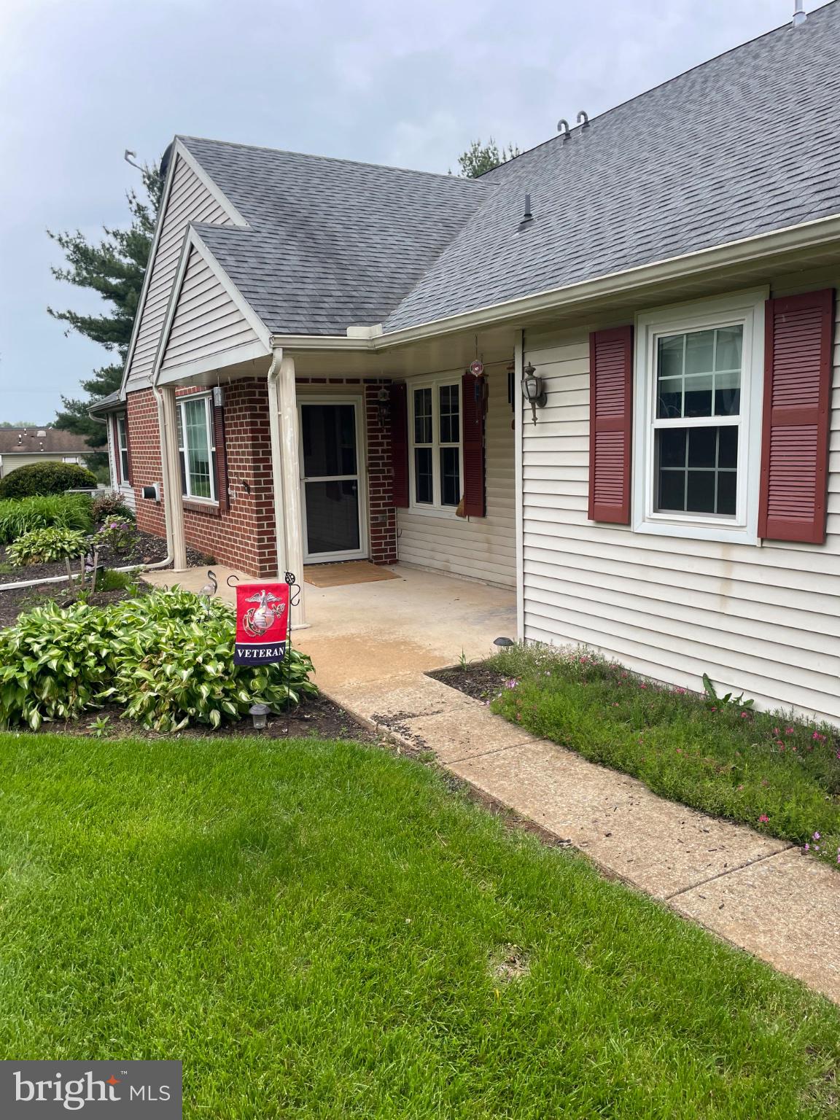
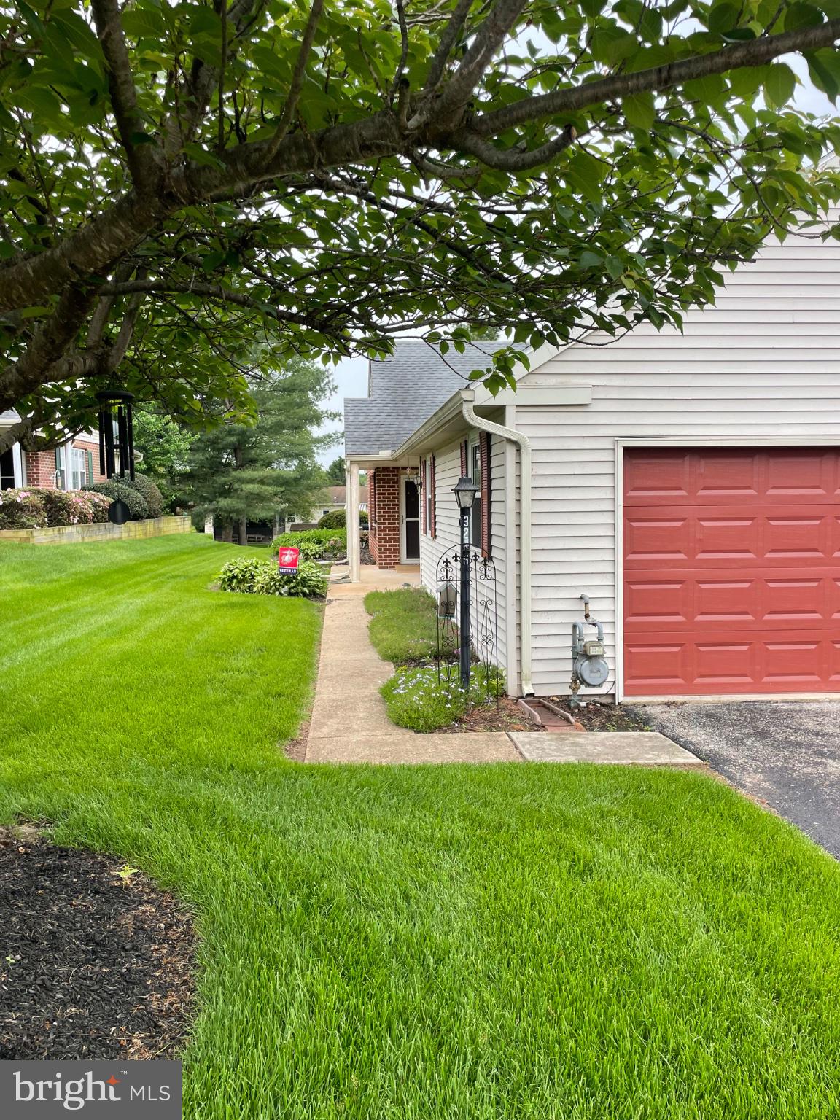
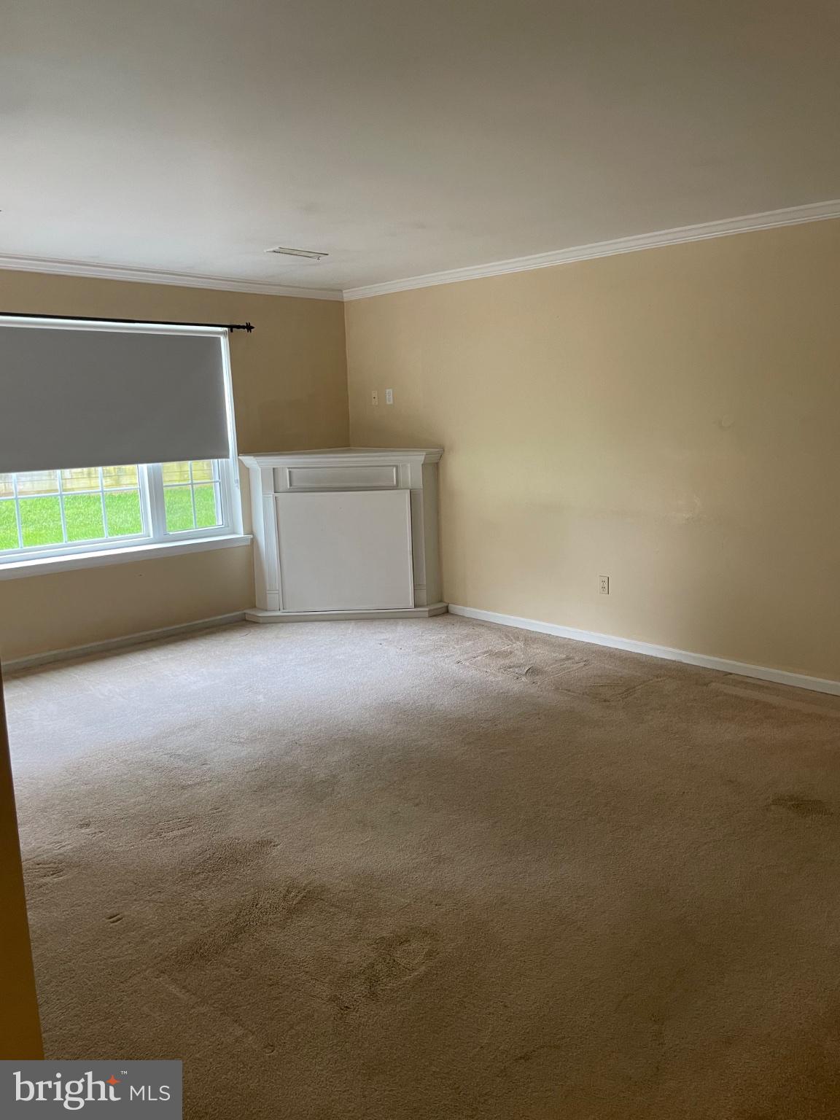
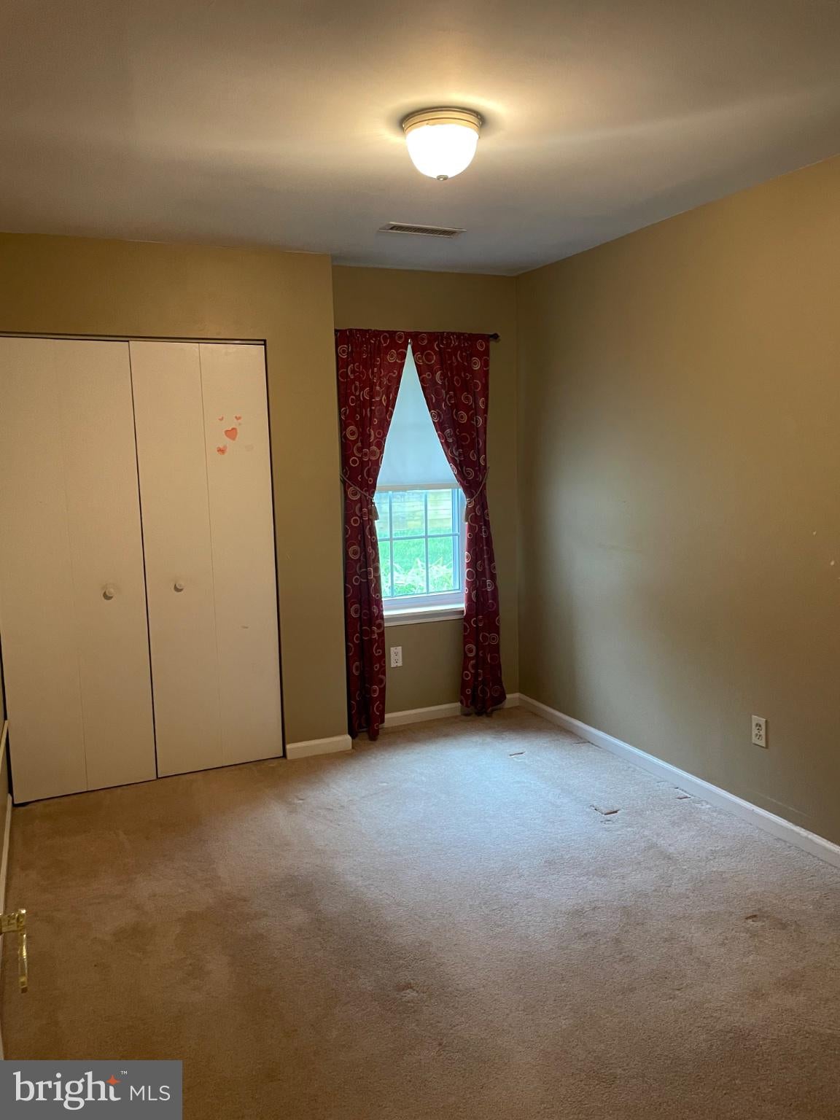
$867Discover this charming home in Glen Hollow Condos With 1,126 sq. ft. , this ranch style features 2 spacious bedrooms and 2 full bathrooms, perfect for comfortable living. The inviting living area boasts a cozy gas fireplace, ideal for relaxation. The kitchen is equipped with essential appliances, including a refrigerator, stove, dishwasher, and convenient main floor laundry with a washer and dryer. Enjoy the ease of maintenance with included association services such as lawn care, snow removal, and insurance. The property features an oversized attached garage for ample storage and parking. The combination of aluminum and vinyl siding ensures durability and low upkeep. Experience the benefits of a well-kept community with a focus on convenience and comfort. This home is a perfect blend of functionality and charm, ready for you to make it your own.
| a week ago | Status changed to Pending | |
| a week ago | Listing updated with changes from the MLS® | |
| 3 weeks ago | Listing first seen on site |

The real estate listing information is provided by Bright MLS is for the consumer's personal, non-commercial use and may not be used for any purpose other than to identify prospective properties consumer may be interested in purchasing. Any information relating to real estate for sale or lease referenced on this web site comes from the Internet Data Exchange (IDX) program of the Bright MLS. This web site references real estate listing(s) held by a brokerage firm other than the broker and/or agent who owns this web site. The accuracy of all information is deemed reliable but not guaranteed and should be personally verified through personal inspection by and/or with the appropriate professionals. Properties in listings may have been sold or may no longer be available. The data contained herein is copyrighted by Bright MLS and is protected by all applicable copyright laws. Any unauthorized collection or dissemination of this information is in violation of copyright laws and is strictly prohibited. Copyright © 2020 Bright MLS. All rights reserved.