Save
Ask
Tour
Hide
Share
$325,000
21 Days On Site

1955 BRIAN LANE
YORK, PA 17404

Single Family Residence|Pending
3
Beds
2
Total Baths
2
Full Baths
2,254
SqFt
$144
/SqFt
1975
Built
County:
YORK
Listing courtesy of Berkshire Hathaway HomeServices Homesale Realty
1955 BRIAN LANE1955 BRIAN LANE1955 BRIAN LANE1955 BRIAN LANE
Save
Ask
Tour
Hide
Share

Mortgage Calculator

Monthly Payment (Est.)

$1,483
Calculator powered by Showcase IDX, a Constellation1 Company. Copyright ©2026 Information is deemed reliable but not guaranteed.

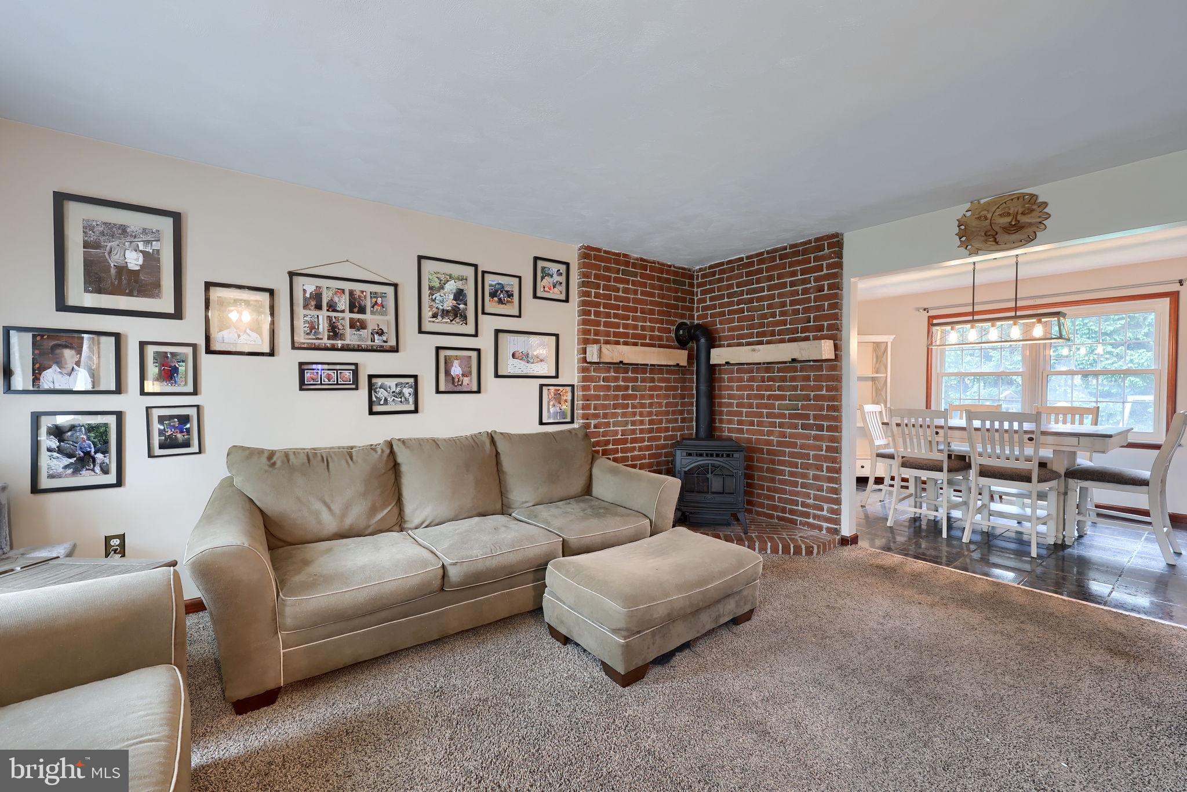
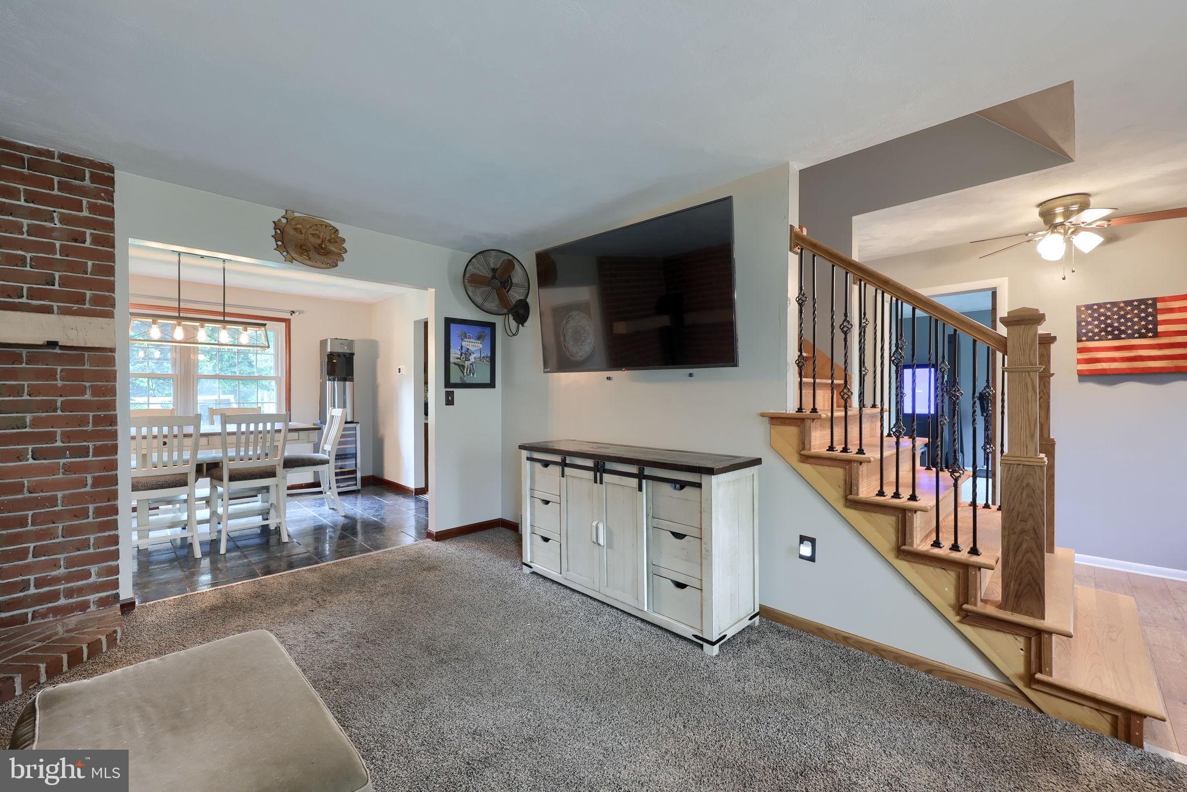
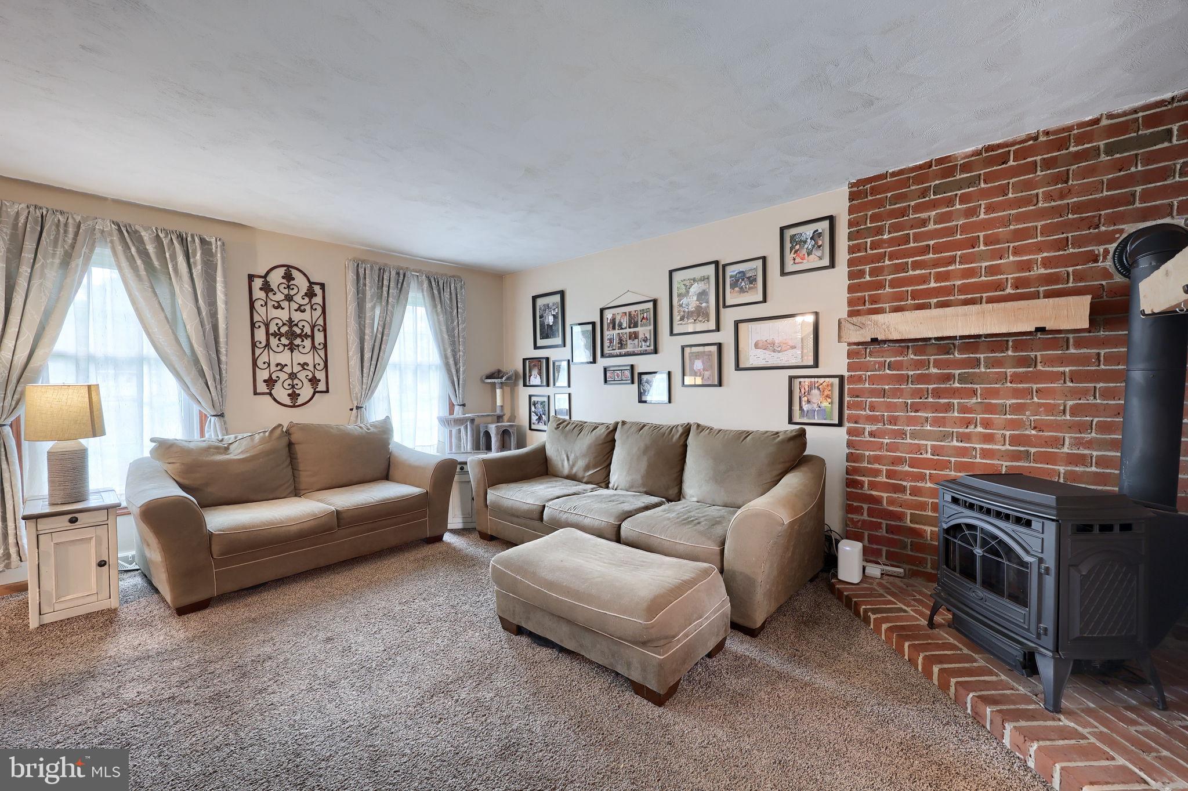
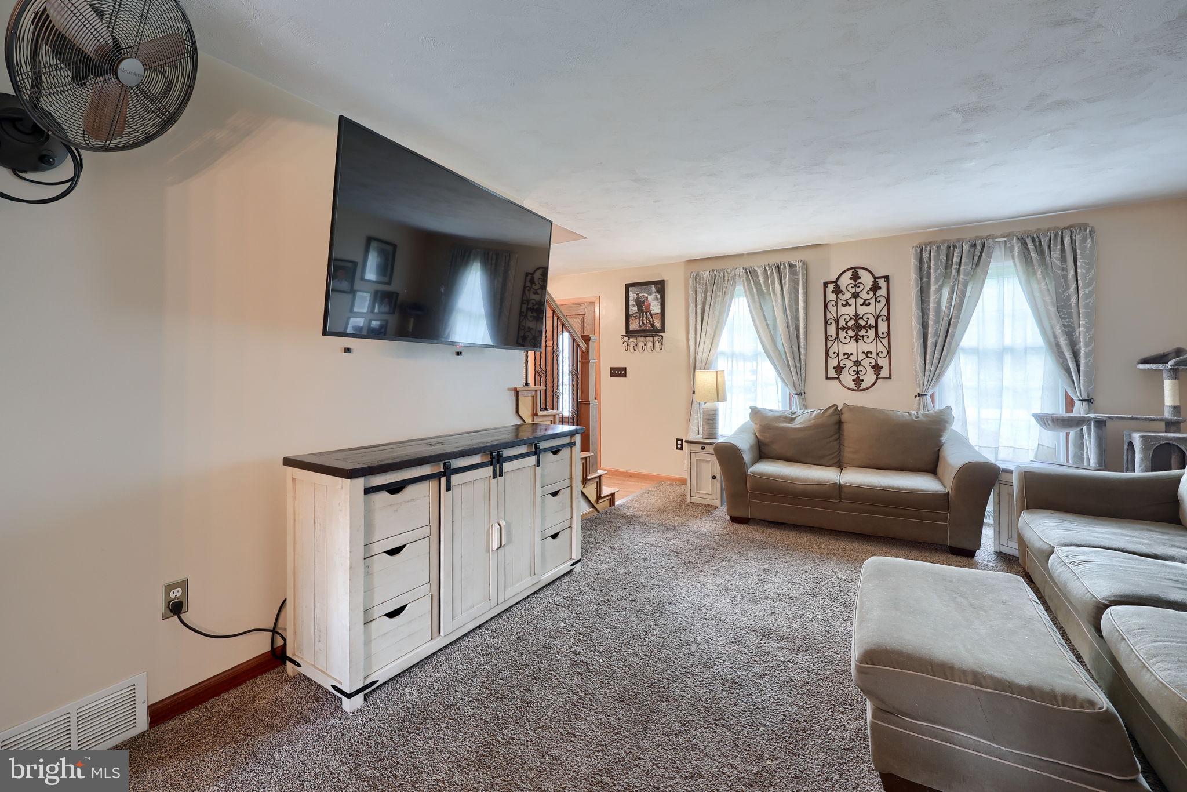
Nestled on a peaceful street yet just moments from highways, shopping, schools, parks, and all local amenities, this inviting Cape Cod home offers the perfect blend of comfort, convenience, and character. The first floor features a spacious family room warmed by a wood pellet stove, a dining room, and a kitchen with stainless steel appliances, along with a first-floor bedroom, a laundry room, and a full bathroom. Upstairs, you will find two additional bedrooms—one with beautiful hardwood floors—and another full bathroom. The finished lower level provides tons of additional flexible living space, perfect for a playroom, home office, or media area, while a basement storage room and an attached two-car garage with attic space above offer plenty of storage options. Outside, the flat backyard boasts a large patio with a trellis covering and a playset, creating an ideal space for entertaining or relaxing.

Save
Ask
Tour
Hide
Share
Listing Snapshot
Price 
$325,000
Days On Site 
21 Days
Bedrooms 
3
Inside Area (SqFt) 
2,254 sqft
Total Baths 
2
Full Baths 
2
Partial Baths 
N/A
Lot Size 
0.34 Acres
Year Built 
1975
MLS® Number 
PAYK2102572
Status 
Pending
Property Tax 
$4,793
HOA/Condo/Coop Fees 
N/A
Sq Ft Source 
Estimated
Friends & Family
Recent Activity
2 weeks agoStatus changed to Pending
2 weeks agoListing updated with changes from the MLS®
3 weeks agoListing first seen on site
General Features
Acres 
0.34
Attached Garage 
Yes
Foundation 
Block
Garage 
Yes
Garage Spaces 
2
Levels 
One and One Half
Parking 
OversizedGarage Door OpenerAsphaltOff StreetPavedGarageDrivewayInside EntranceAttached
Parking Spaces 
2
Property Sub Type 
Single Family Residence
Sewer 
Public Sewer
Special Circumstances 
Standard
SqFt Above 
1764
SqFt Below 
490
SqFt Total 
2254
Style 
Cape CodTraditional
Utilities 
Natural Gas AvailableSewer AvailableWater AvailableElectricity Available
Water Source 
Public
Zoning 
RESIDENTIAL
Interior Features
Appliances 
Electric RangeElectric OvenGas Water HeaterDishwasherDryerRefrigeratorStainless Steel Appliance(s)Washer
Basement 
Partially FinishedInterior Entry
Cooling 
Central AirCeiling Fan(s)Electric
Electric 
Circuit Breakers
Fireplace 
Yes
Fireplaces 
1
Flooring 
LaminateCarpetWoodCeramic TileHardwoodVinyl
Heating 
Natural GasForced Air
Interior 
Ceiling Fan(s)
Laundry Features 
Laundry RoomMain Level
Main Level Bedrooms 
1
Window Features 
Insulated WindowsDouble Pane Windows
Bathroom 1 
Level - Main
Bathroom 2 
Bedroom 1 
Level - Main
Bedroom 2 
Bedroom 3 
Dining Room 
Level - Main
Kitchen 
Level - Main
Laundry 
Level - Main
Living Room 
Level - Main
Save
Ask
Tour
Hide
Share
Exterior Features
Construction Details 
Aluminum SidingBrick
Exterior 
Lighting
Lot Features 
Front YardBack Yard
Patio And Porch 
Patio
Pool Features 
None
Roof 
CompositionShingle
View 
Garden
Waterview 
Garden
Windows/Doors 
Insulated WindowsDouble Pane Windows
Community Features
Association Amenities 
Playground
MLS Area 
Manchester Twp (15236)
School District 
CENTRAL YORK
Schools
School District
CENTRAL YORK
Elementary School
Unknown
Middle School
Unknown
High School
Unknown
Listing courtesy of Berkshire Hathaway HomeServices Homesale Realty


The real estate listing information is provided by Bright MLS is for the consumer's personal, non-commercial use and may not be used for any purpose other than to identify prospective properties consumer may be interested in purchasing. Any information relating to real estate for sale or lease referenced on this web site comes from the Internet Data Exchange (IDX) program of the Bright MLS. This web site references real estate listing(s) held by a brokerage firm other than the broker and/or agent who owns this web site. The accuracy of all information is deemed reliable but not guaranteed and should be personally verified through personal inspection by and/or with the appropriate professionals. Properties in listings may have been sold or may no longer be available. The data contained herein is copyrighted by Bright MLS and is protected by all applicable copyright laws. Any unauthorized collection or dissemination of this information is in violation of copyright laws and is strictly prohibited. Copyright © 2020 Bright MLS. All rights reserved.

Neighborhood & Commute
Source: Walkscore
Disclosure: Community information and market data powered by Constellation Data Labs. Information is deemed reliable but not guaranteed.
Save
Ask
Tour
Hide
Share