
2833 WOODMONT DRIVEYORK, PA 17404
Mortgage Calculator
Monthly Payment (Est.)
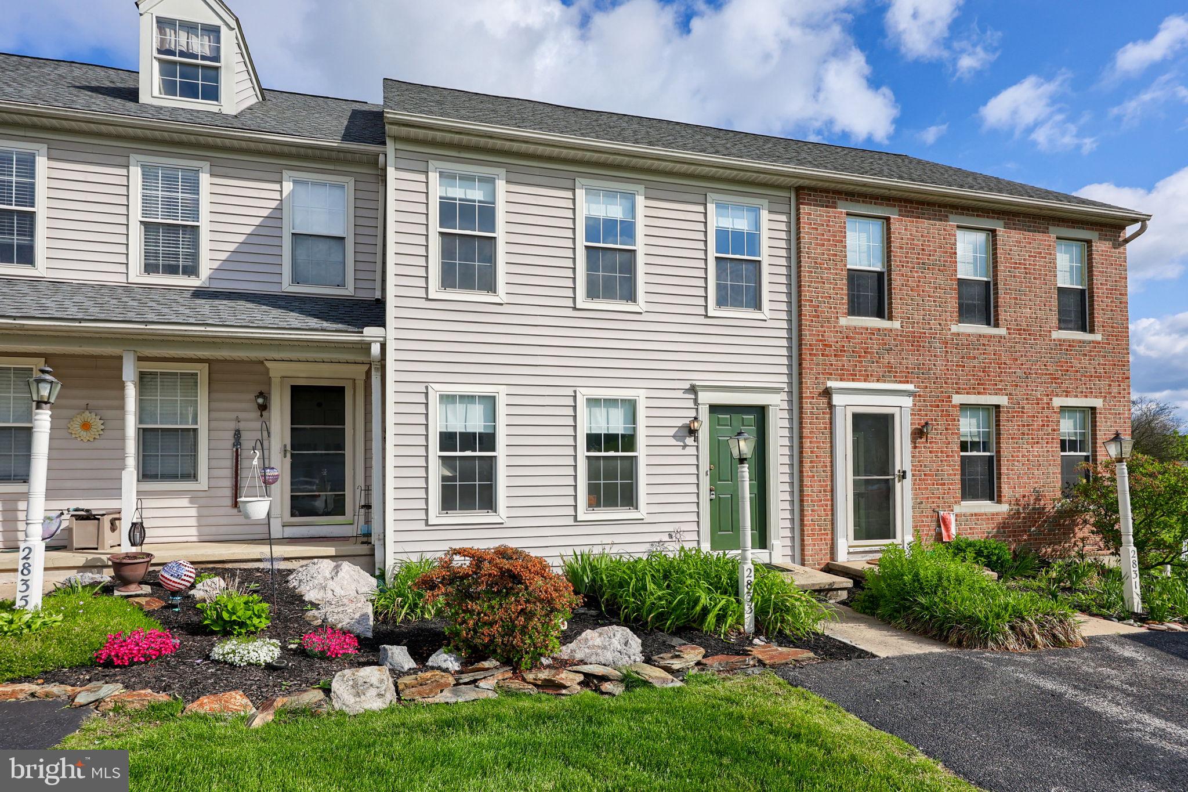
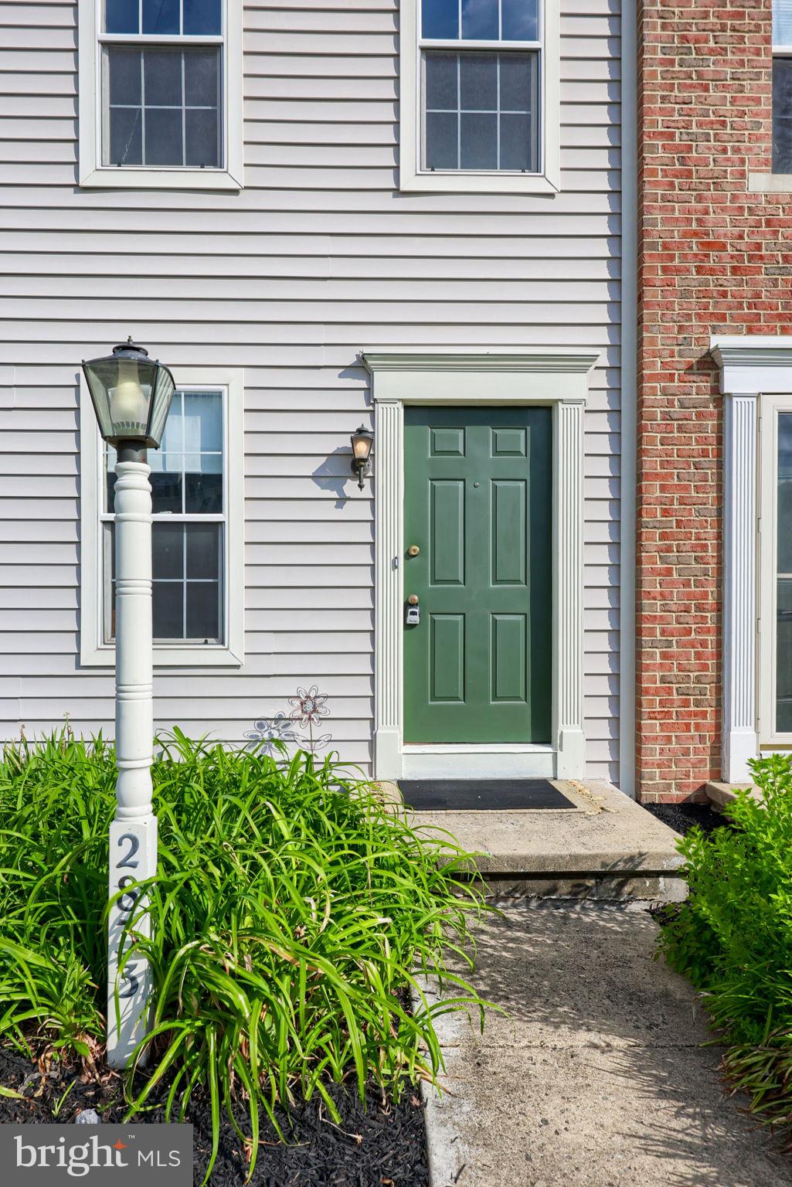
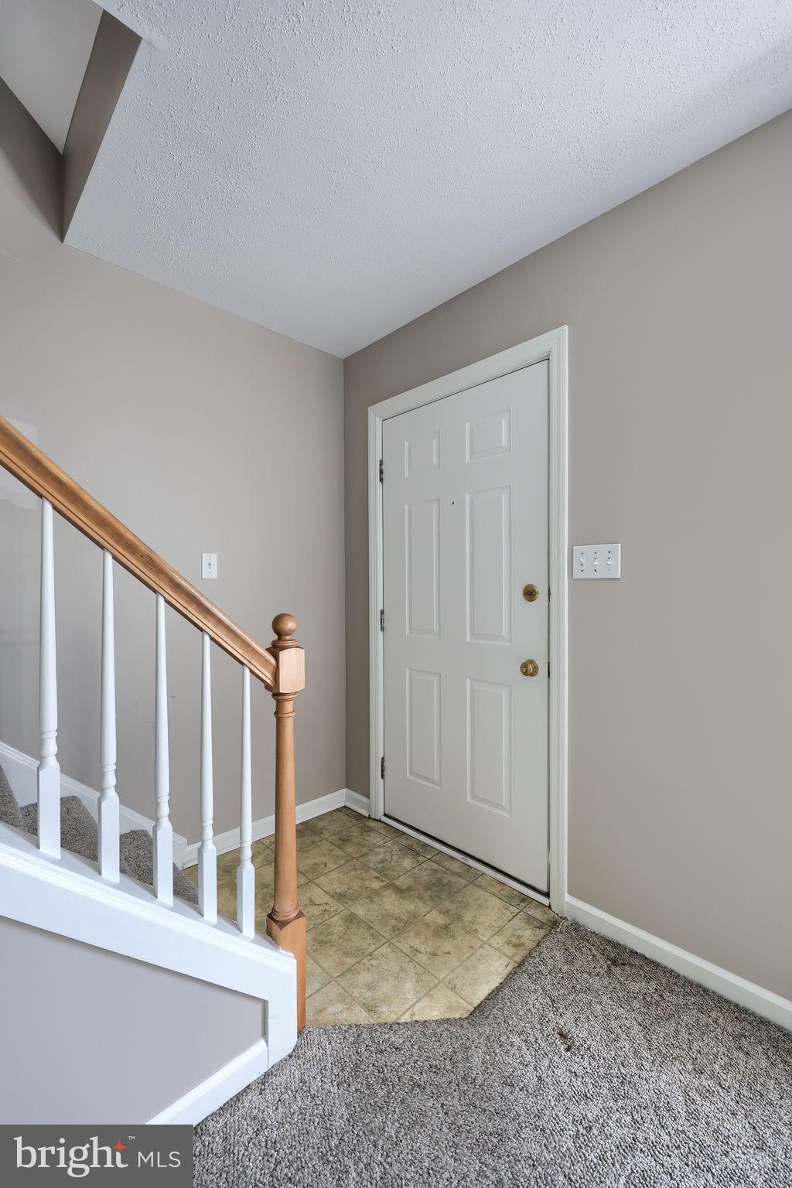
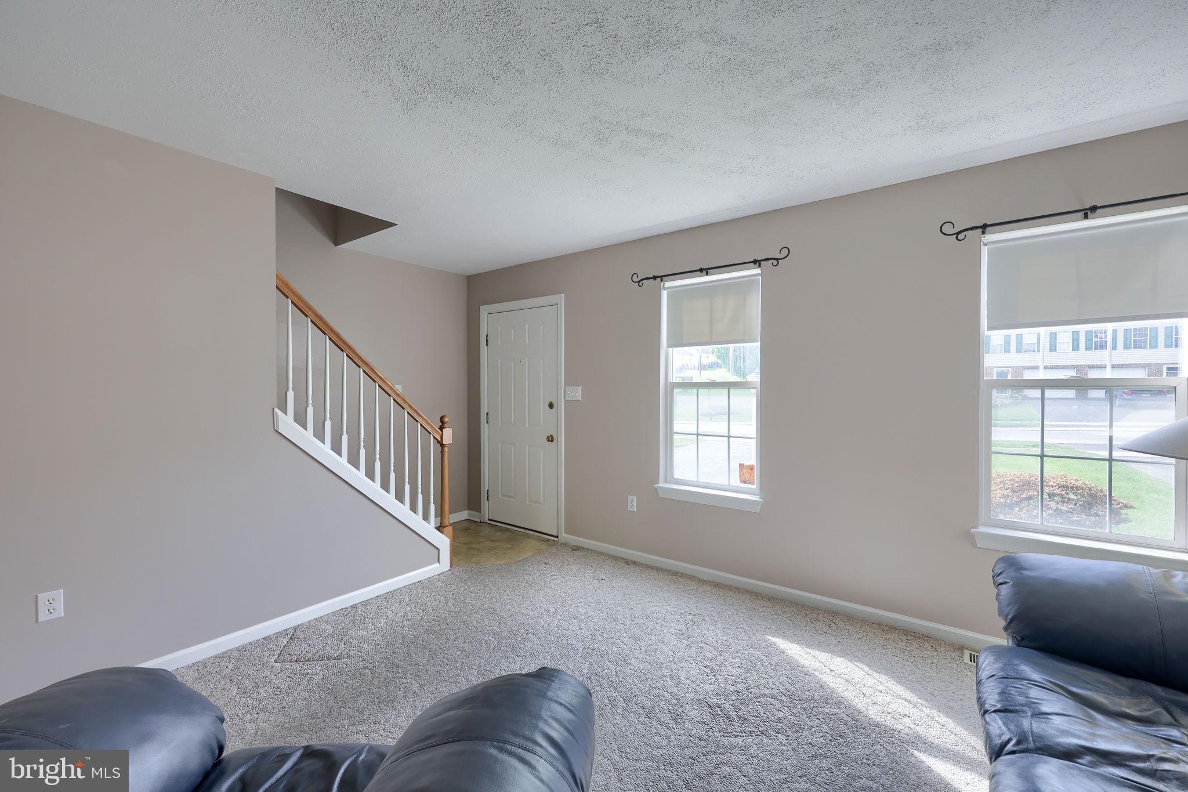
$1,004Welcome to Hearthridge! This charming townhouse offers a wonderful blend of comfort, convenience, and low-maintenance living in Central York School District. The main level features a family room, 1/2 bath and laundry, an inviting eat-in kitchen with access to an 8x10 deck, perfect for morning coffee, casual meals, or unwinding while overlooking the peaceful rear setting. Upstairs, you’ll find 2 bedrooms, including a primary bedroom with a bonus room above that offers great flexibility for a home office, reading nook, dressing area, hobby space, or extra storage. The finished walk-out basement adds valuable living space and opens to a paver patio, creating another great spot to relax or entertain. Backing to a nature walking path, this home offers a little pocket of calm while still being close to everyday conveniences. Enjoy quick access to Route 30 and I-83, along with nearby shopping, restaurants, local coffee houses, and amenities. With a newer roof already in place, this Hearthridge townhouse is ready for its next chapter!
| a week ago | Status changed to Pending | |
| a week ago | Listing updated with changes from the MLS® | |
| a week ago | Listing first seen on site |

The real estate listing information is provided by Bright MLS is for the consumer's personal, non-commercial use and may not be used for any purpose other than to identify prospective properties consumer may be interested in purchasing. Any information relating to real estate for sale or lease referenced on this web site comes from the Internet Data Exchange (IDX) program of the Bright MLS. This web site references real estate listing(s) held by a brokerage firm other than the broker and/or agent who owns this web site. The accuracy of all information is deemed reliable but not guaranteed and should be personally verified through personal inspection by and/or with the appropriate professionals. Properties in listings may have been sold or may no longer be available. The data contained herein is copyrighted by Bright MLS and is protected by all applicable copyright laws. Any unauthorized collection or dissemination of this information is in violation of copyright laws and is strictly prohibited. Copyright © 2020 Bright MLS. All rights reserved.
Did you know? You can invite friends and family to your search. They can join your search, rate and discuss listings with you.