
2720 FREYSVILLE ROADRED LION, PA 17356
Mortgage Calculator
Monthly Payment (Est.)
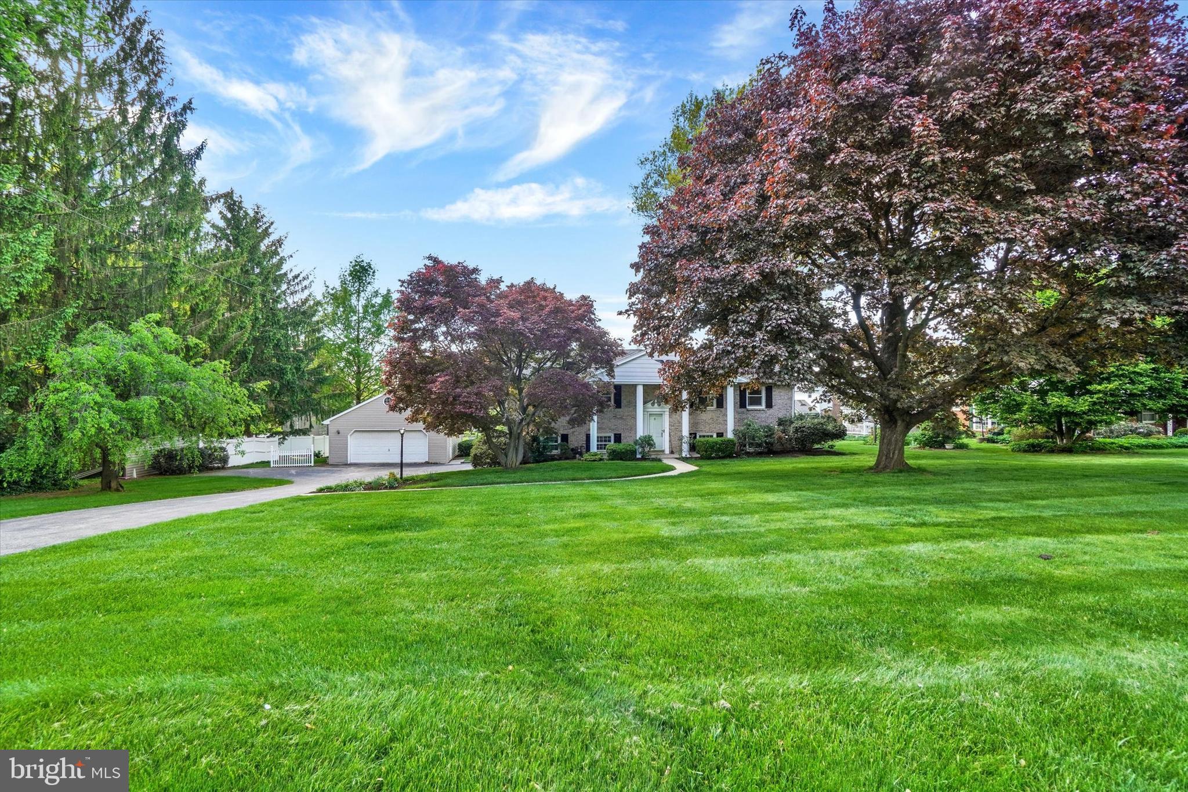
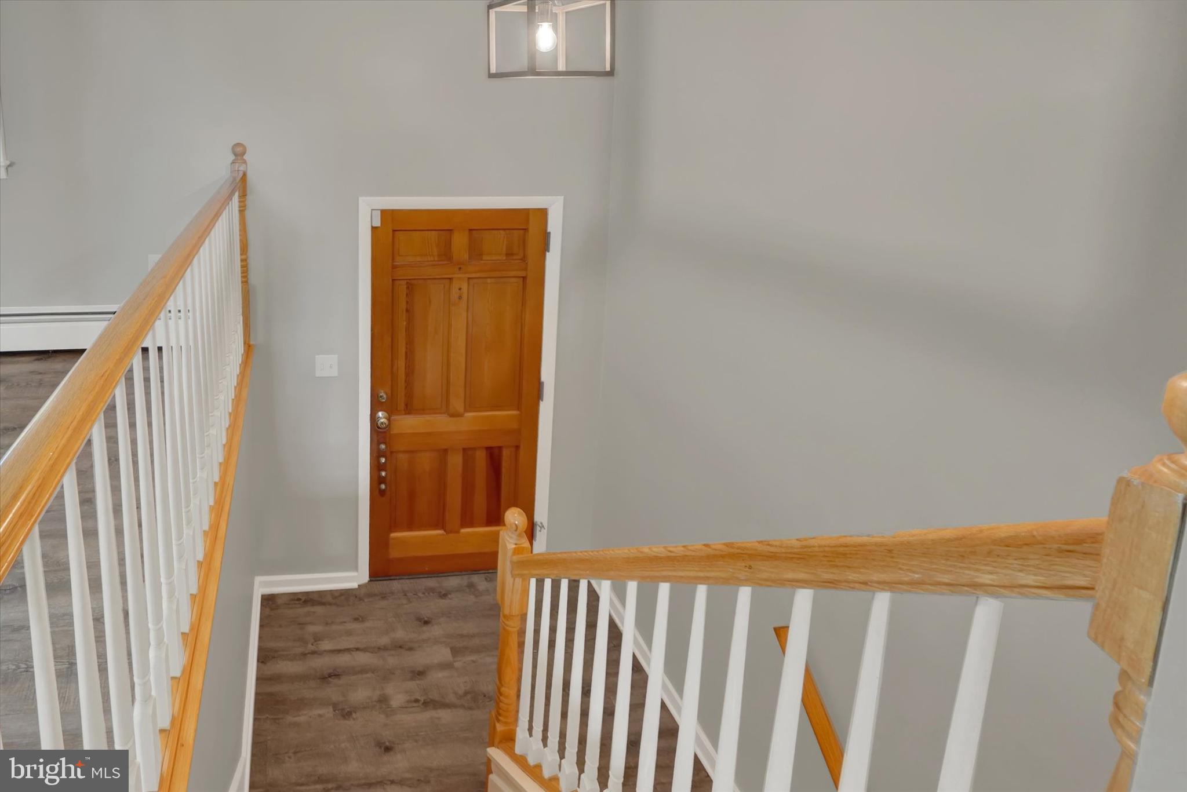
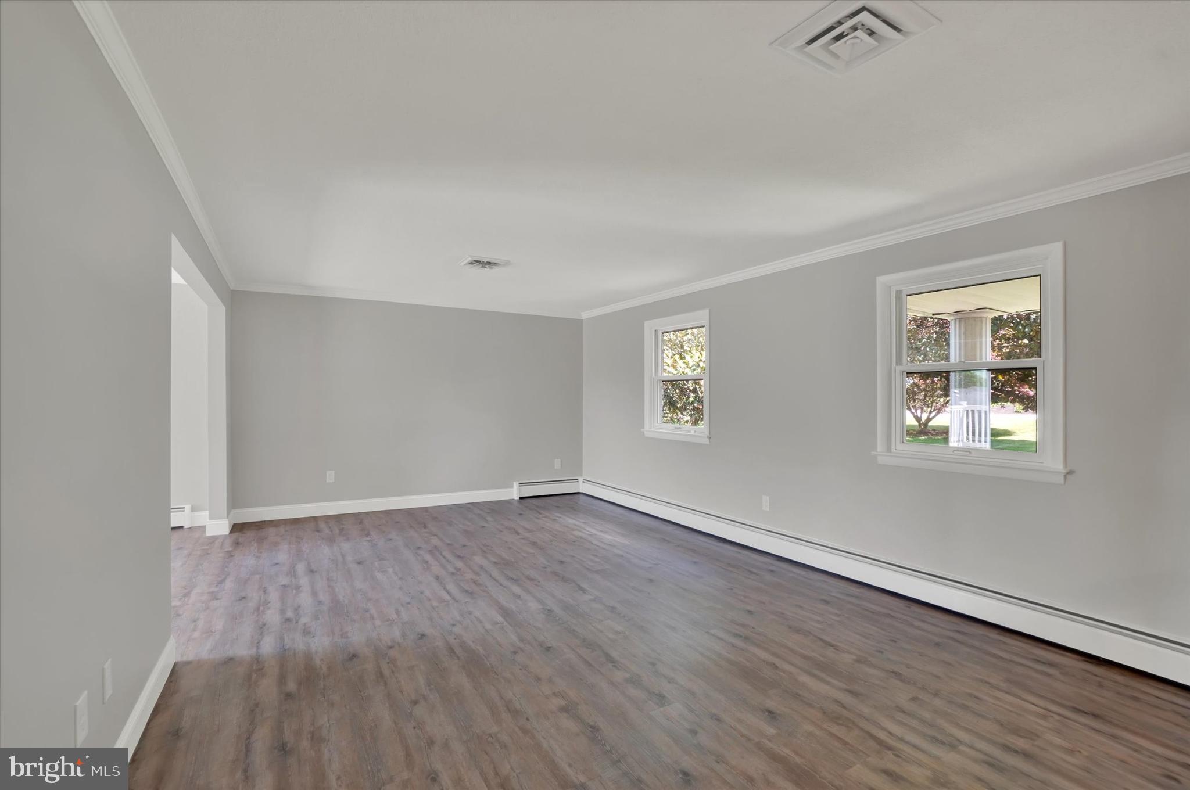
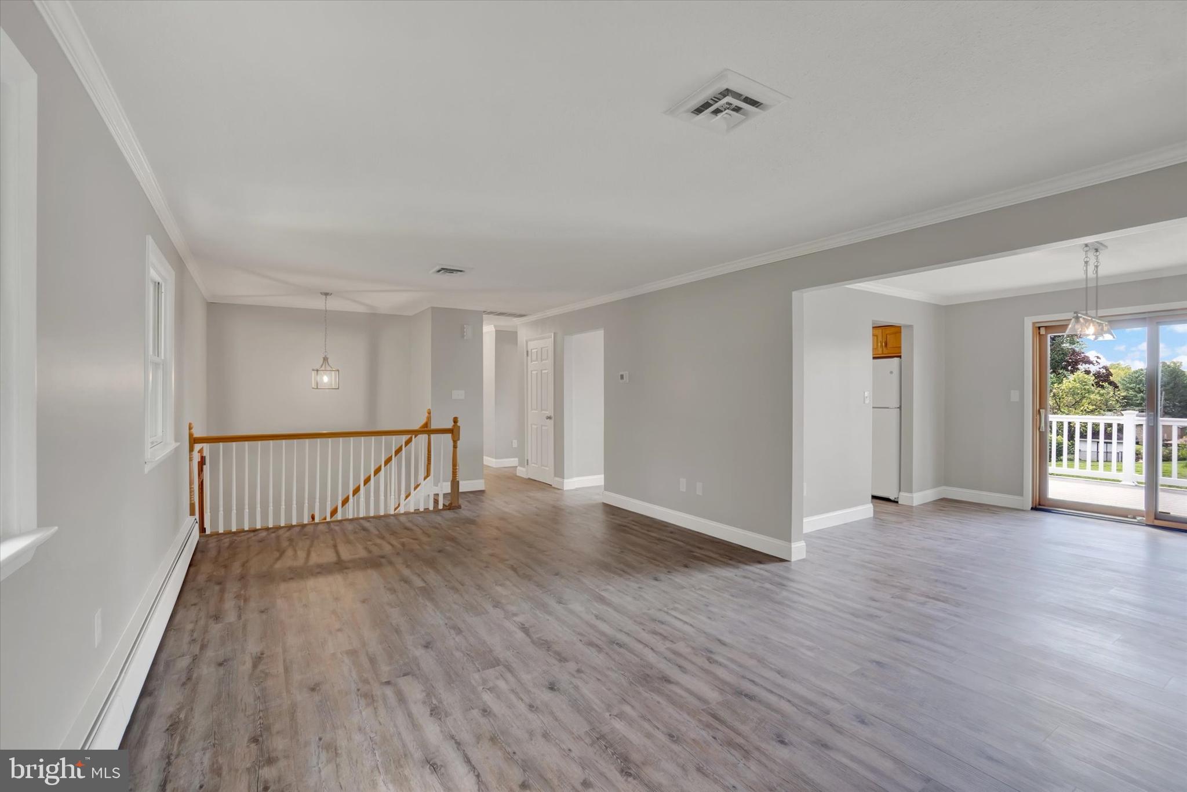
$1,711Fresh updates, flexible space, and an exceptional garage capacity set this 3–4BR, 1.5BA split-foyer apart from other homes currently on the market. Recently refreshed with new lighting, LVP flooring, and fresh paint throughout, the home offers a crisp, move-in-ready feel from the moment you step inside. The main level features a spacious living room that flows seamlessly into the dining room and continues into the kitchen, creating a natural, easy layout for everyday living. Sliding doors off the dining room lead to a deck creating the ideal spot to unwind, fire up the grill, or enjoy a quiet evening outdoors. Three bedrooms and an updated hall bath complete the floor. The finished lower level expands your living space with a family room featuring a fireplace, half bath with laundry hookups, and a versatile 4th bedroom or flex room perfect for a home office, hobby space, or workout area. There is also a large mud area off the garage. Car enthusiasts and hobbyists will love the rare combination of a built-in 2-car garage plus an impressive 24x27 detached, 2-story garage, with plenty of room for projects, storage, or late-night tinkering. Partially fenced backyard and storage shed. Replacement windows, approximately 3-year-old AC unit, new garage door on house garage. Located within walking distance of Freysville Park, you’ll enjoy easy access to sport courts, pickleball courts, walking trails, and a playground. You are also minutes to major arteries, schools, shopping, restaurants, conveniences, and more. Immediate occupancy available—move in and start enjoying right away. AGENTS - Please read Agent Remarks.
| a week ago | Status changed to Pending | |
| a week ago | Listing updated with changes from the MLS® | |
| 3 weeks ago | Listing first seen on site |

The real estate listing information is provided by Bright MLS is for the consumer's personal, non-commercial use and may not be used for any purpose other than to identify prospective properties consumer may be interested in purchasing. Any information relating to real estate for sale or lease referenced on this web site comes from the Internet Data Exchange (IDX) program of the Bright MLS. This web site references real estate listing(s) held by a brokerage firm other than the broker and/or agent who owns this web site. The accuracy of all information is deemed reliable but not guaranteed and should be personally verified through personal inspection by and/or with the appropriate professionals. Properties in listings may have been sold or may no longer be available. The data contained herein is copyrighted by Bright MLS and is protected by all applicable copyright laws. Any unauthorized collection or dissemination of this information is in violation of copyright laws and is strictly prohibited. Copyright © 2020 Bright MLS. All rights reserved.