
520 WOODLAND VIEW DRIVEYORK, PA 17406
Mortgage Calculator
Monthly Payment (Est.)
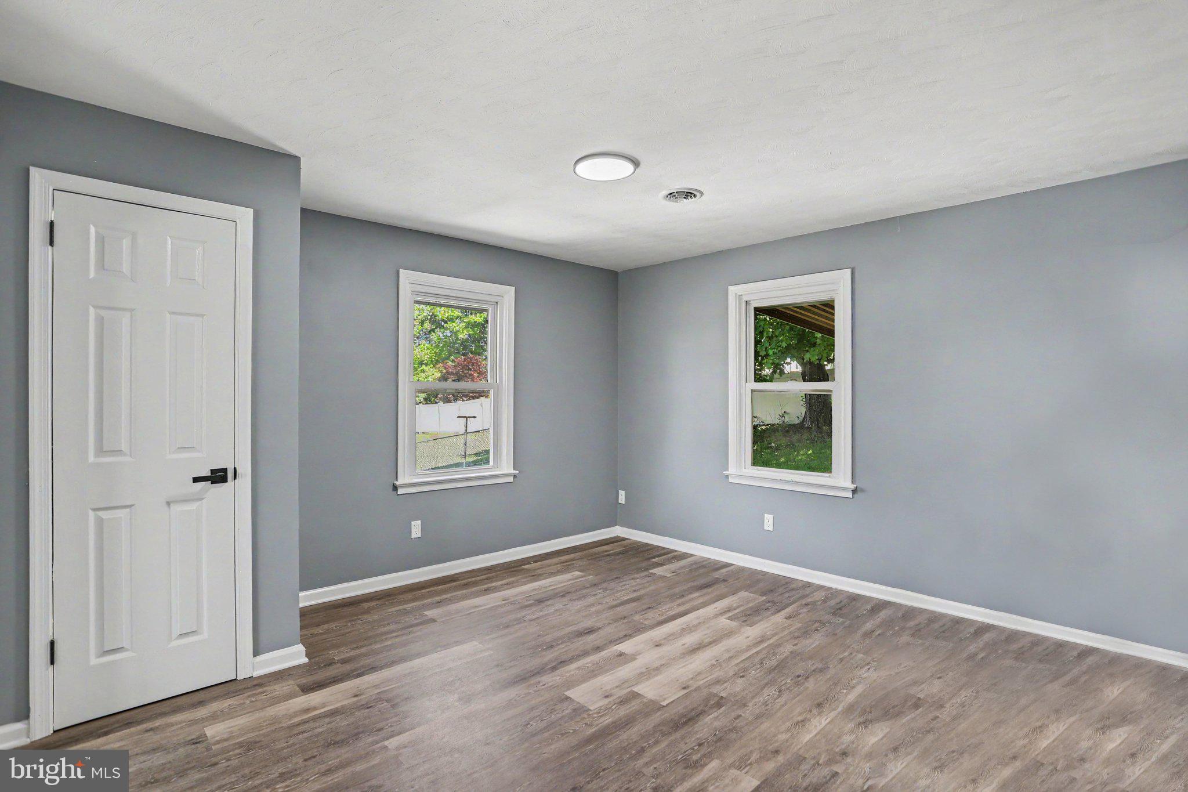
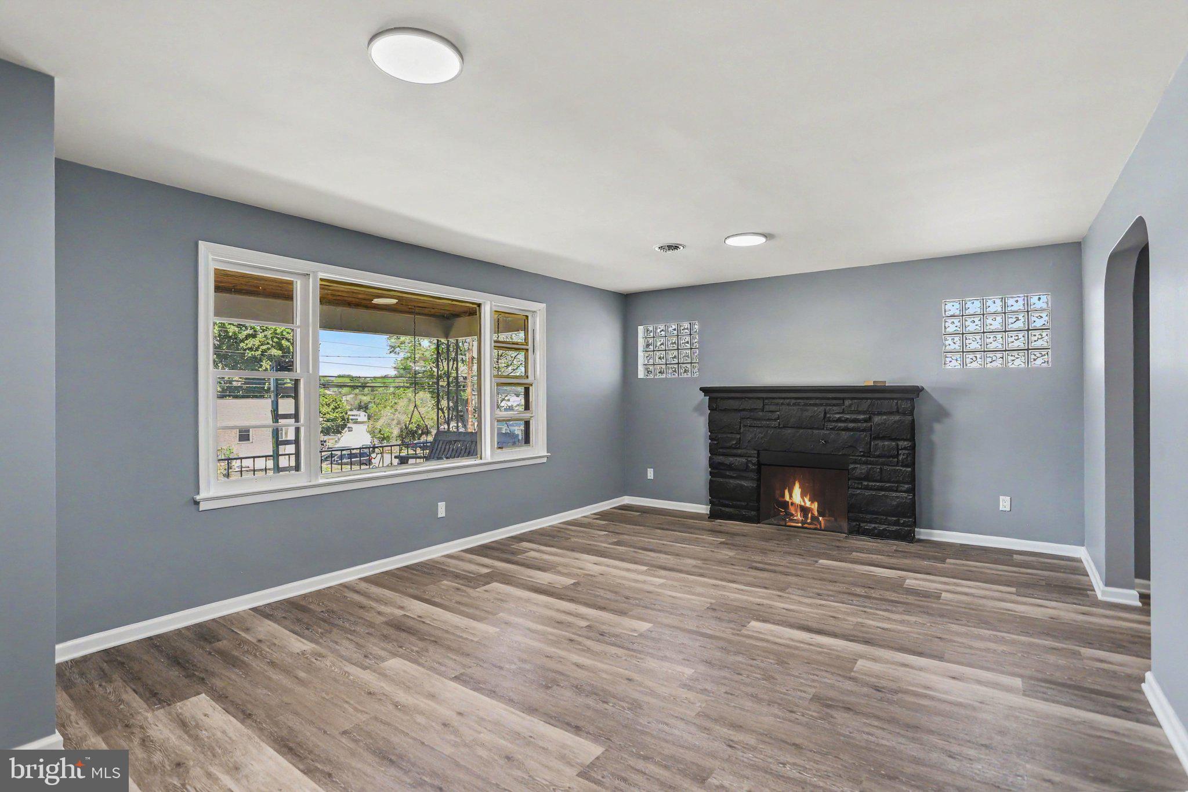
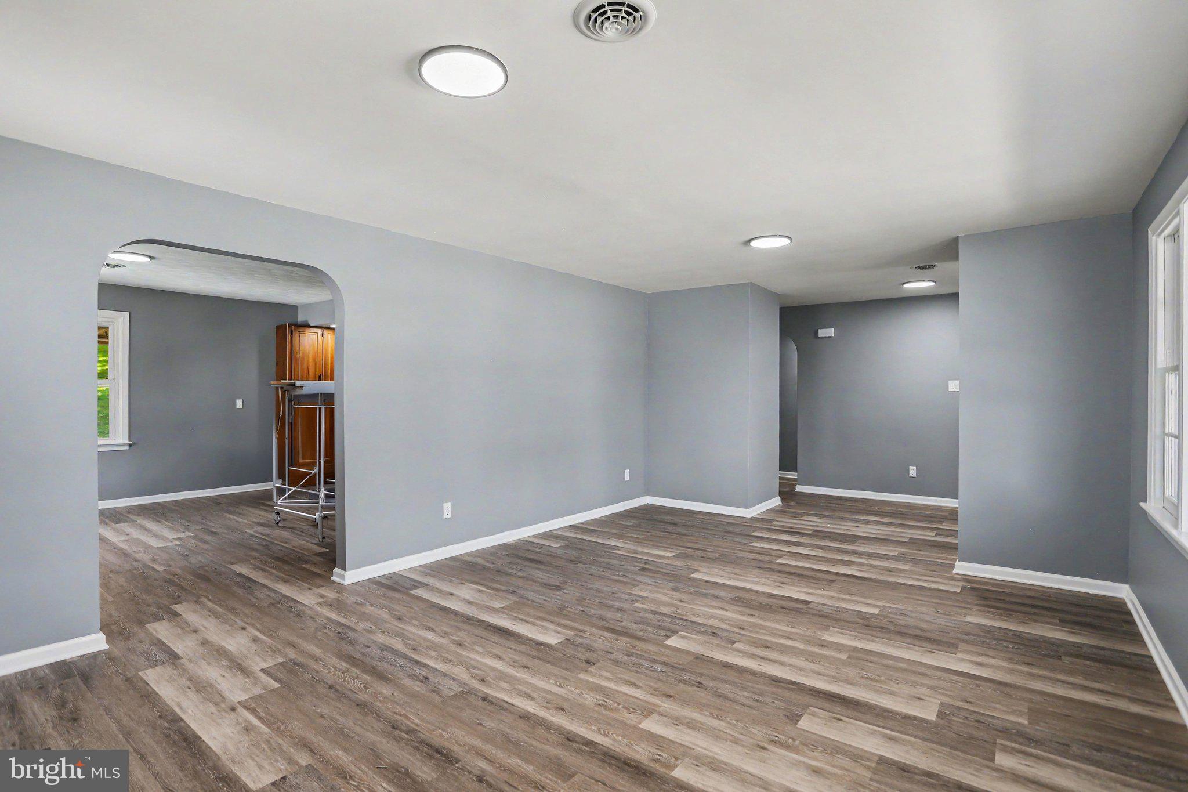
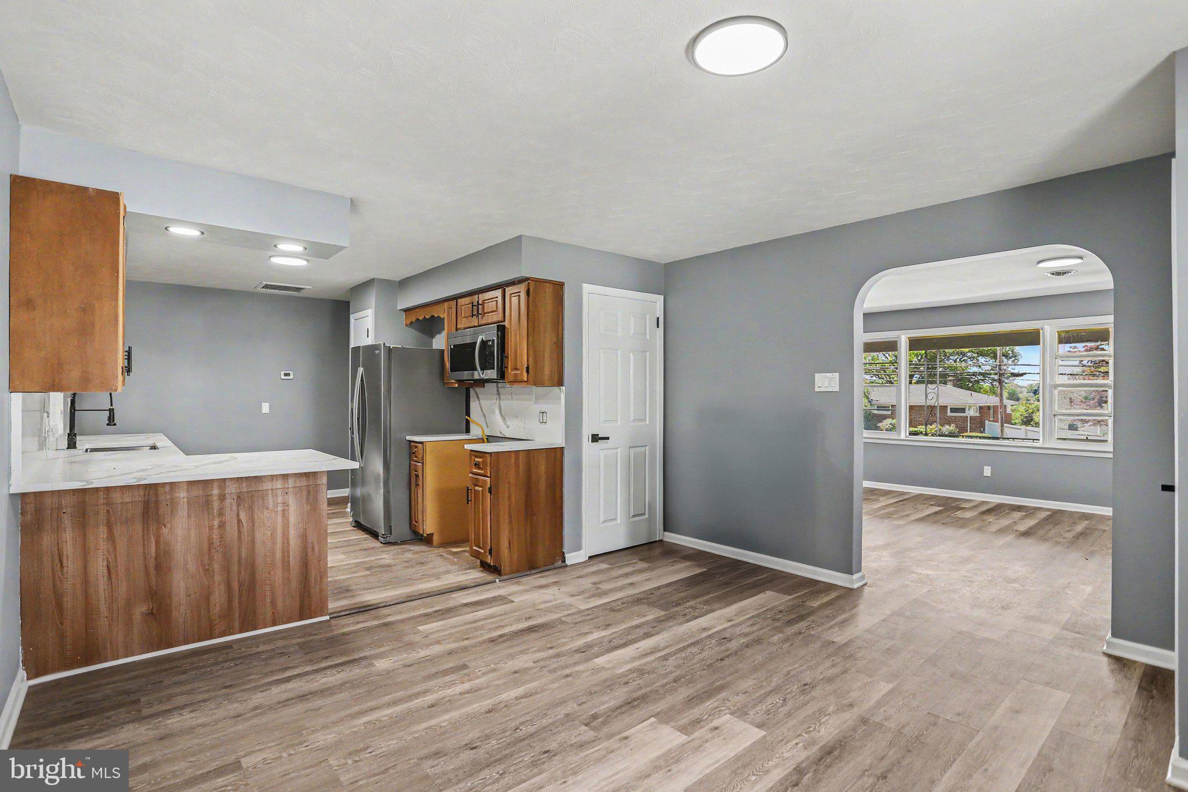
$1,642Welcome to 520 Woodland View Drive, a beautifully maintained all-brick rancher located in Central York School District. Offering 4 bedrooms and 2 full baths, this home combines timeless character with updated style and spacious living throughout. From the moment you arrive, the wide front lawn, long driveway, and clean exterior lines create an inviting first impression. Inside, fresh paint and abundant natural light give the home a warm and inviting feel. The main living room features a beautifully updated black fireplace that creates a stylish focal point while maintaining the home’s classic charm. The spacious kitchen offers plenty of cabinetry and functionality while flowing nicely into the separate dining area, making everyday living and entertaining easy. The main level also includes two bedrooms and a full bath for convenient one-floor living, while the upper level provides two additional bedrooms with flexibility for guests, office space, or hobbies. One of the standout features of the home is the finished walkout lower level. Featuring striking dark accents, a statement fireplace, and spacious recreation and bonus areas, this level offers the perfect setup for entertaining, relaxing, or creating additional living space to fit your needs. A second full bath, laundry area, and storage add even more functionality. Step outside to enjoy the covered back porch overlooking the spacious backyard, ideal for relaxing, entertaining, or enjoying the outdoors. With classic brick construction, updated touches, generous living areas, and a convenient York location, this home is ready for its next chapter.
| a week ago | Status changed to Active | |
| a week ago | Listing updated with changes from the MLS® | |
| 2 weeks ago | Listing first seen on site |

The real estate listing information is provided by Bright MLS is for the consumer's personal, non-commercial use and may not be used for any purpose other than to identify prospective properties consumer may be interested in purchasing. Any information relating to real estate for sale or lease referenced on this web site comes from the Internet Data Exchange (IDX) program of the Bright MLS. This web site references real estate listing(s) held by a brokerage firm other than the broker and/or agent who owns this web site. The accuracy of all information is deemed reliable but not guaranteed and should be personally verified through personal inspection by and/or with the appropriate professionals. Properties in listings may have been sold or may no longer be available. The data contained herein is copyrighted by Bright MLS and is protected by all applicable copyright laws. Any unauthorized collection or dissemination of this information is in violation of copyright laws and is strictly prohibited. Copyright © 2020 Bright MLS. All rights reserved.