
650 MUNDIS MILL ROADYORK, PA 17406
Mortgage Calculator
Monthly Payment (Est.)
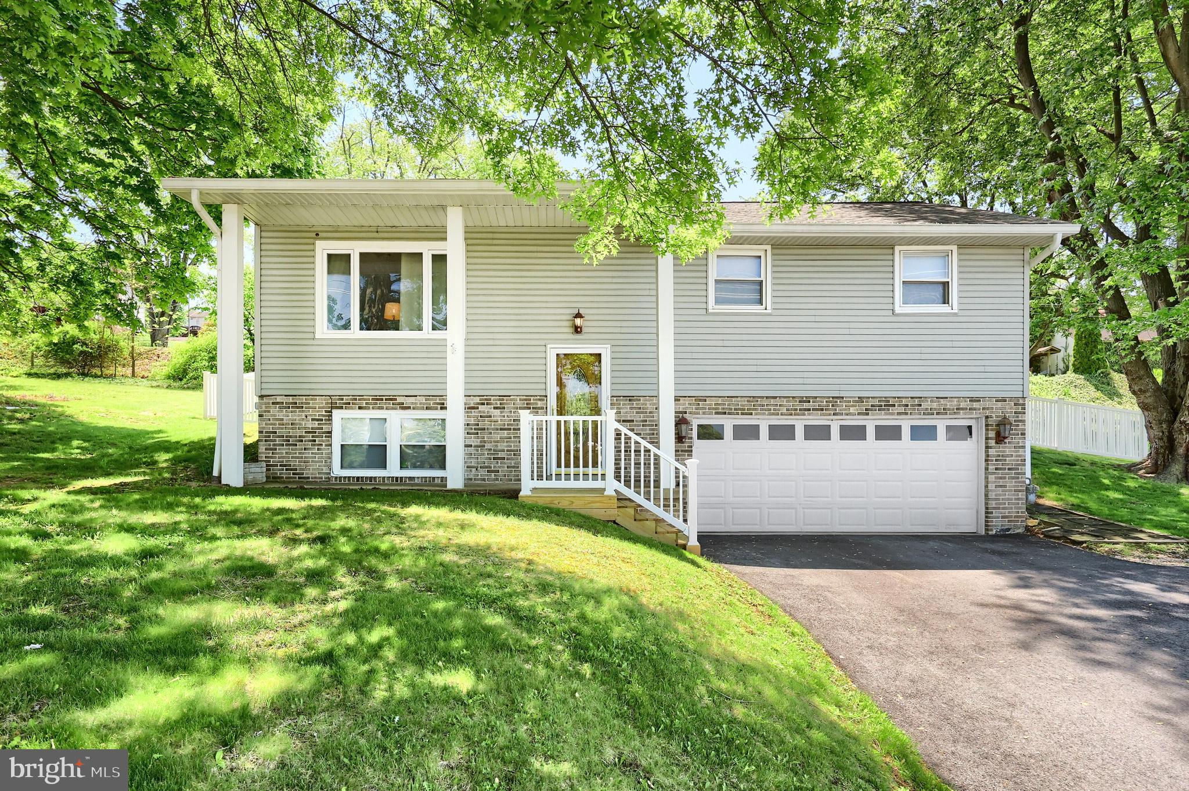
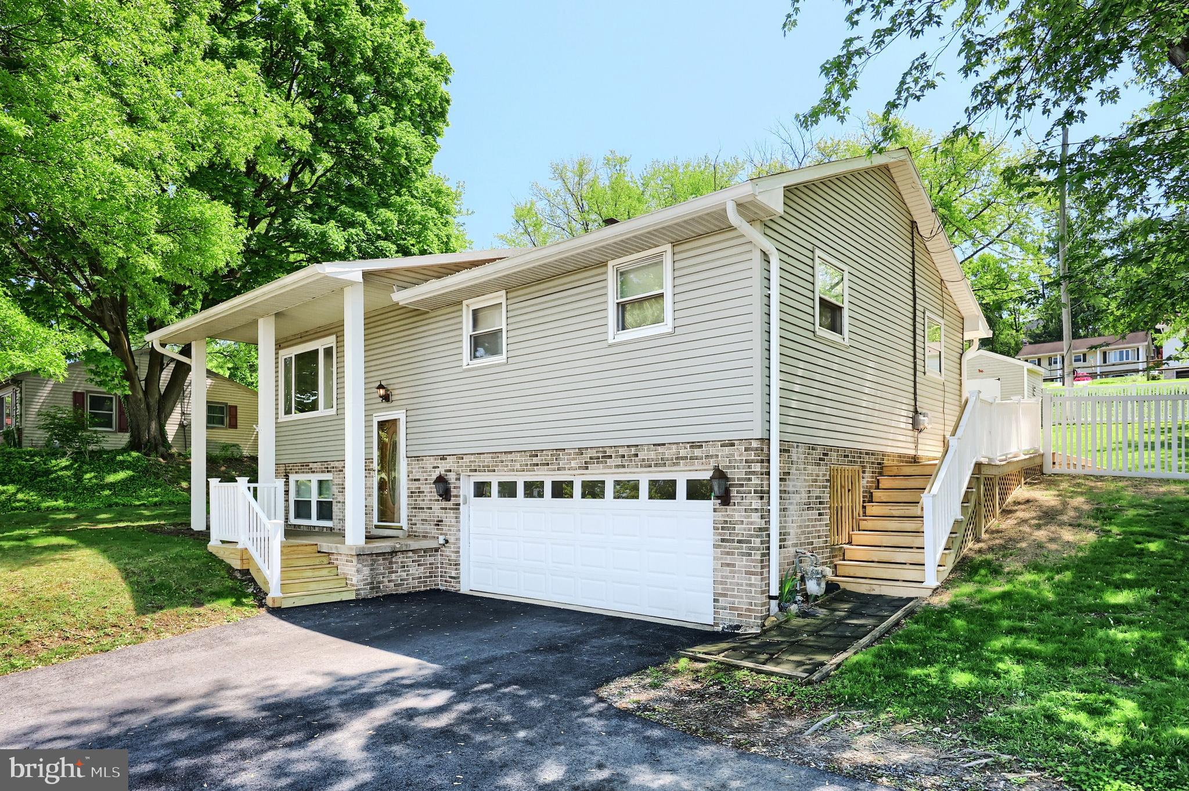
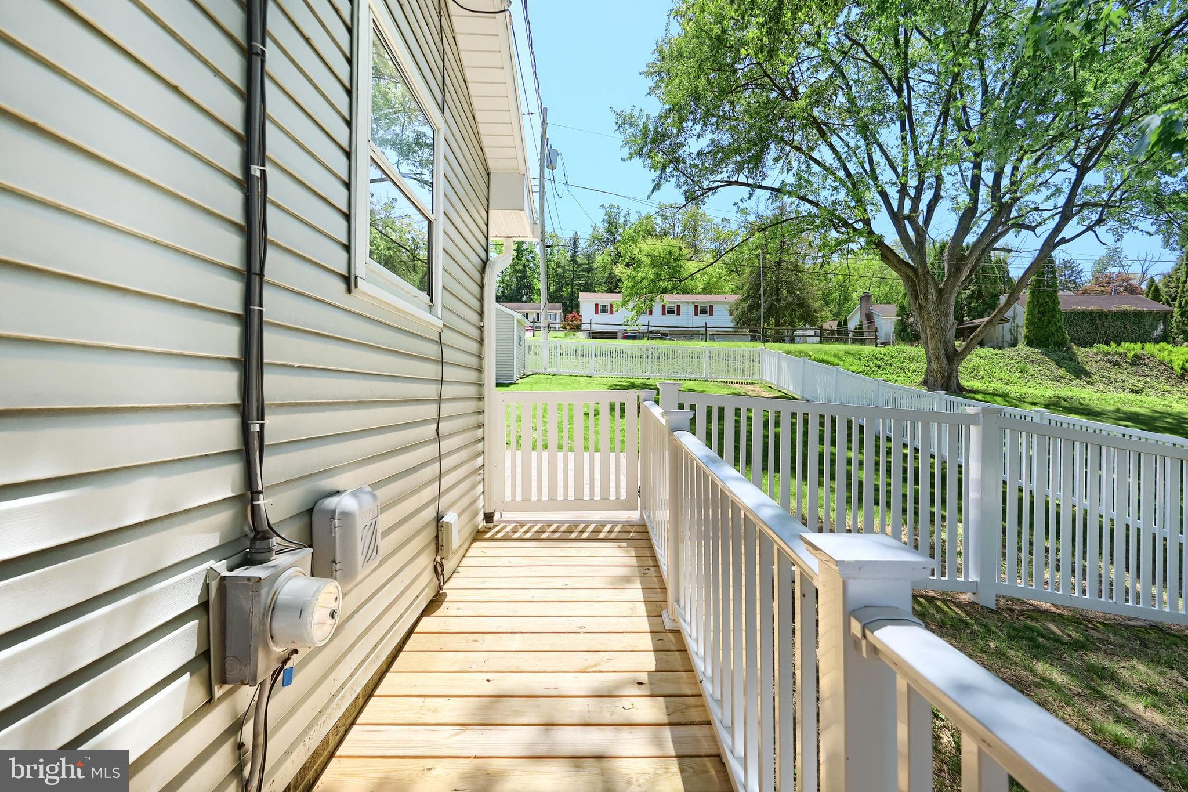
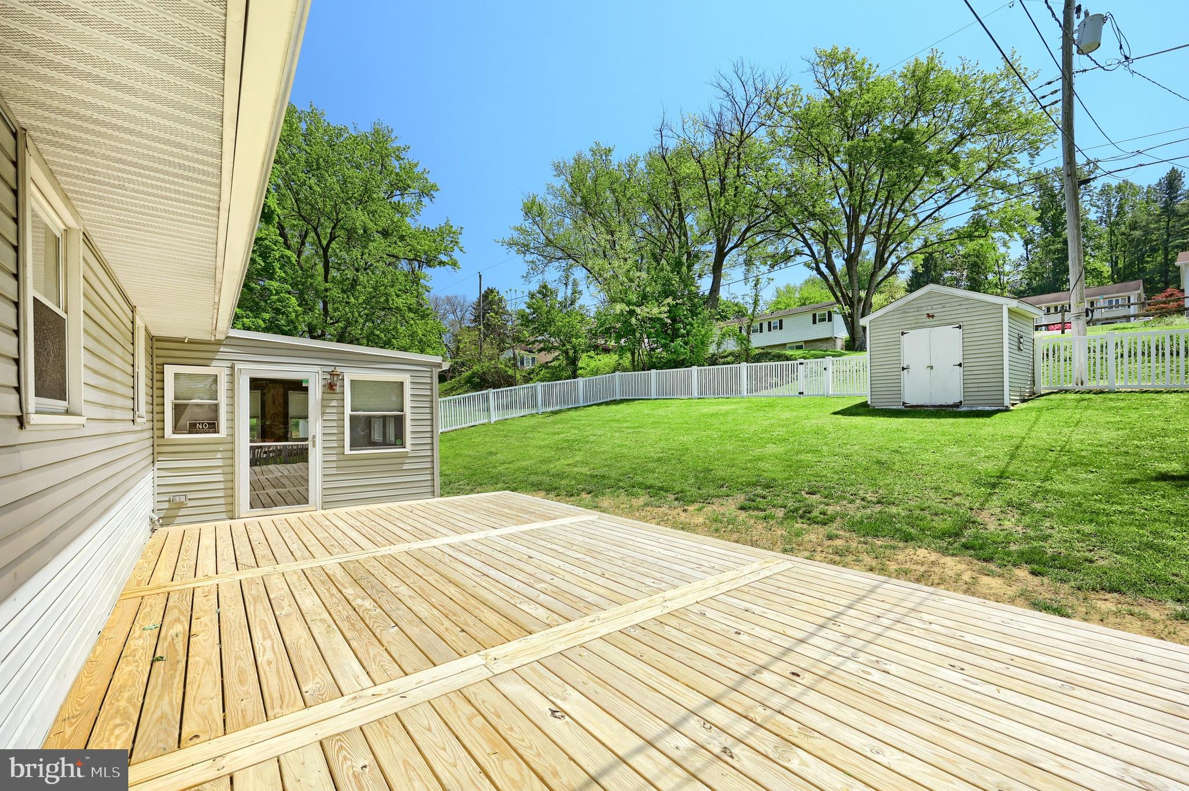
$1,368Remarkable home in Central School District!! This Spit Foyer Home with a heated Sun Room and a 17 X 29 Deck over looking the PVC fenced back yard has a lot to offer!!! The first floor features a large Living Room with a picture window, and a wall mounted Television, Dining Room with wood floor, and sliding door to the 11 X 17 enclosed porch heated with a gas space heater. Eat-In-Kitchen with all appliances included and a breakfast bar, Three spacious bedrooms, and a hall bath with a 48" vanity and linen closet. Descending to the basement you will be greeted by a large Rec Room with two ceiling fans, a half bath, a utility room with washer and dryer hook up, and the gas boiler with two zones. There is also an oversized garage with an insulated garage door and opener. Recent upgrades include: New Roof in 2020, New Driveway in 2024, and New 17 x 29 deck in 2025, With a covered front concrete porch, large deck, pvc fenced yard, shed, Off street parking for 4 cars, and a great location, this home has a lot to offer!! Must see to appreciate!!
| 2 weeks ago | Status changed to Pending | |
| 2 weeks ago | Listing updated with changes from the MLS® | |
| 3 weeks ago | Listing first seen on site |

The real estate listing information is provided by Bright MLS is for the consumer's personal, non-commercial use and may not be used for any purpose other than to identify prospective properties consumer may be interested in purchasing. Any information relating to real estate for sale or lease referenced on this web site comes from the Internet Data Exchange (IDX) program of the Bright MLS. This web site references real estate listing(s) held by a brokerage firm other than the broker and/or agent who owns this web site. The accuracy of all information is deemed reliable but not guaranteed and should be personally verified through personal inspection by and/or with the appropriate professionals. Properties in listings may have been sold or may no longer be available. The data contained herein is copyrighted by Bright MLS and is protected by all applicable copyright laws. Any unauthorized collection or dissemination of this information is in violation of copyright laws and is strictly prohibited. Copyright © 2020 Bright MLS. All rights reserved.