
2024 SPRING STREETYORK, PA 17408
Mortgage Calculator
Monthly Payment (Est.)
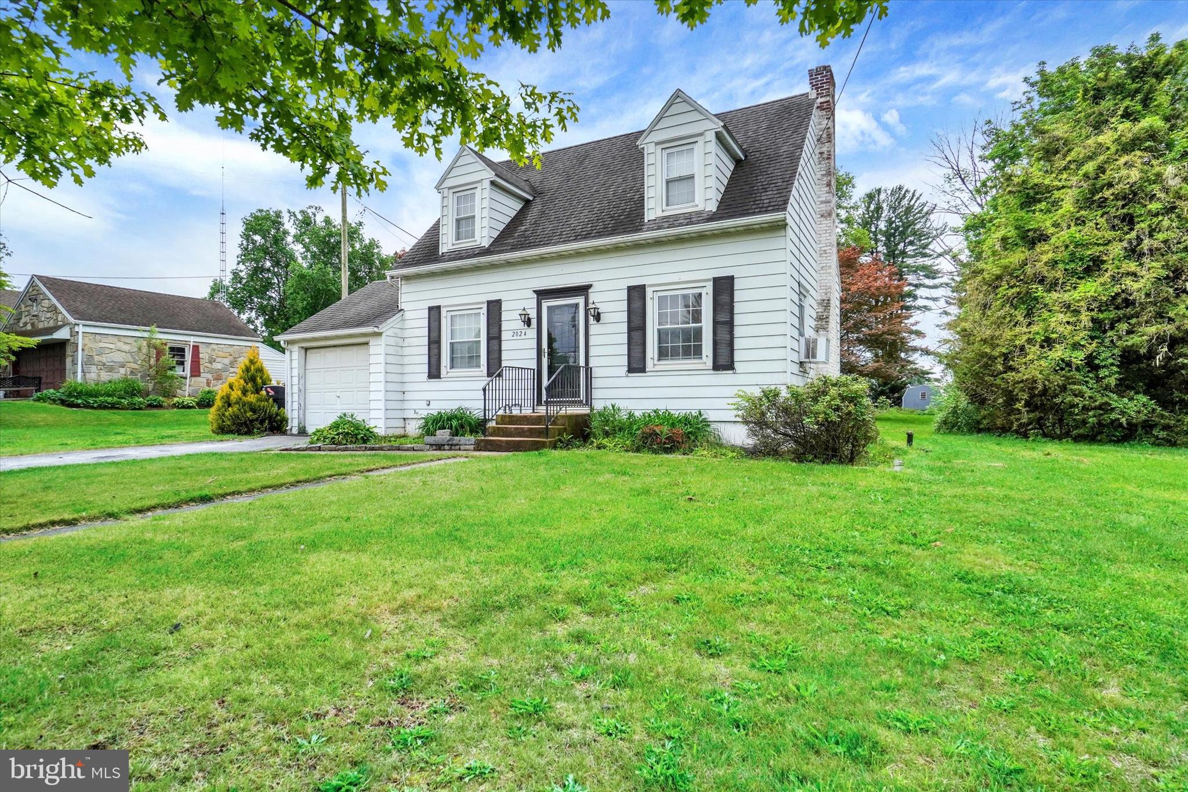
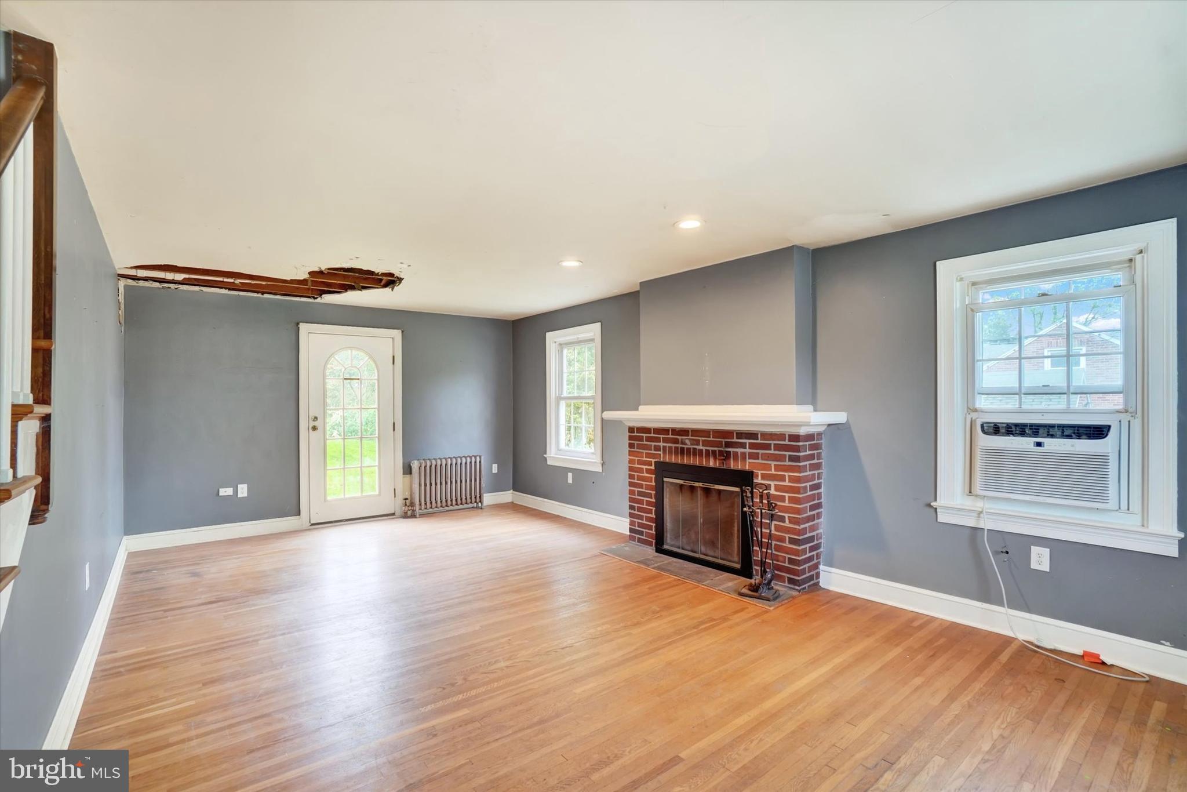
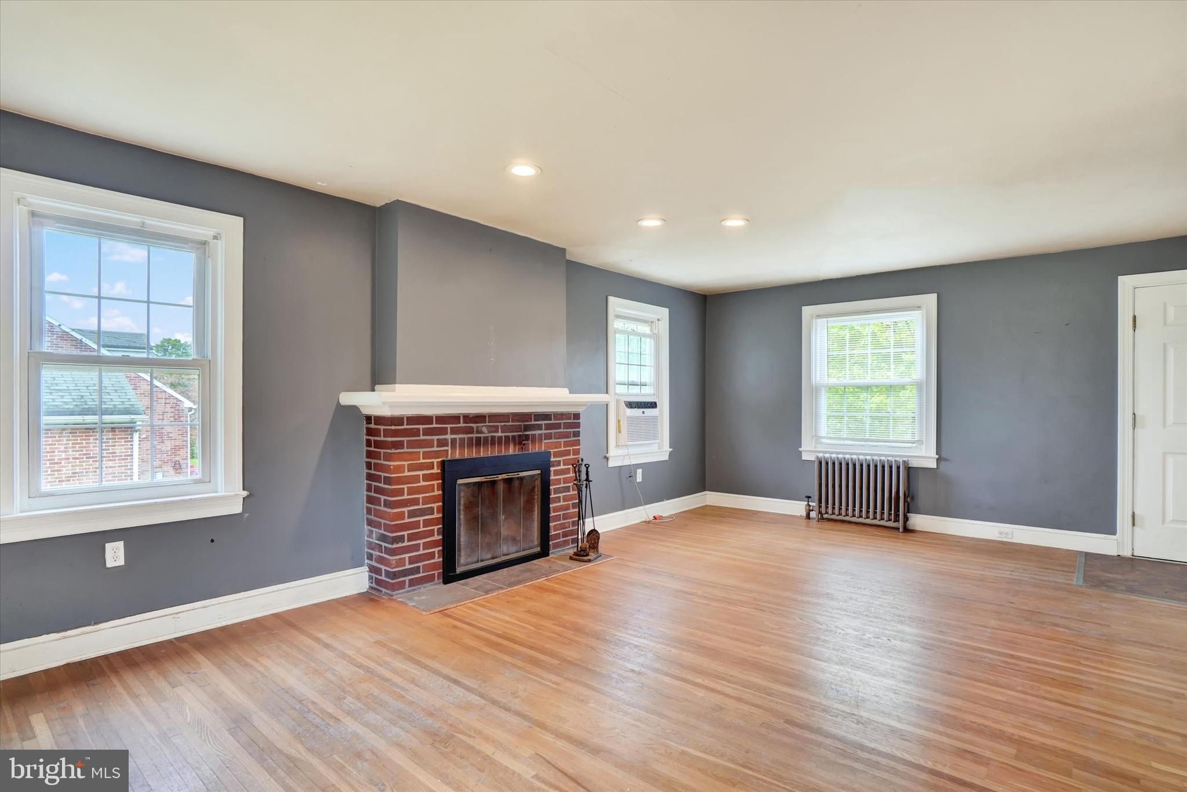
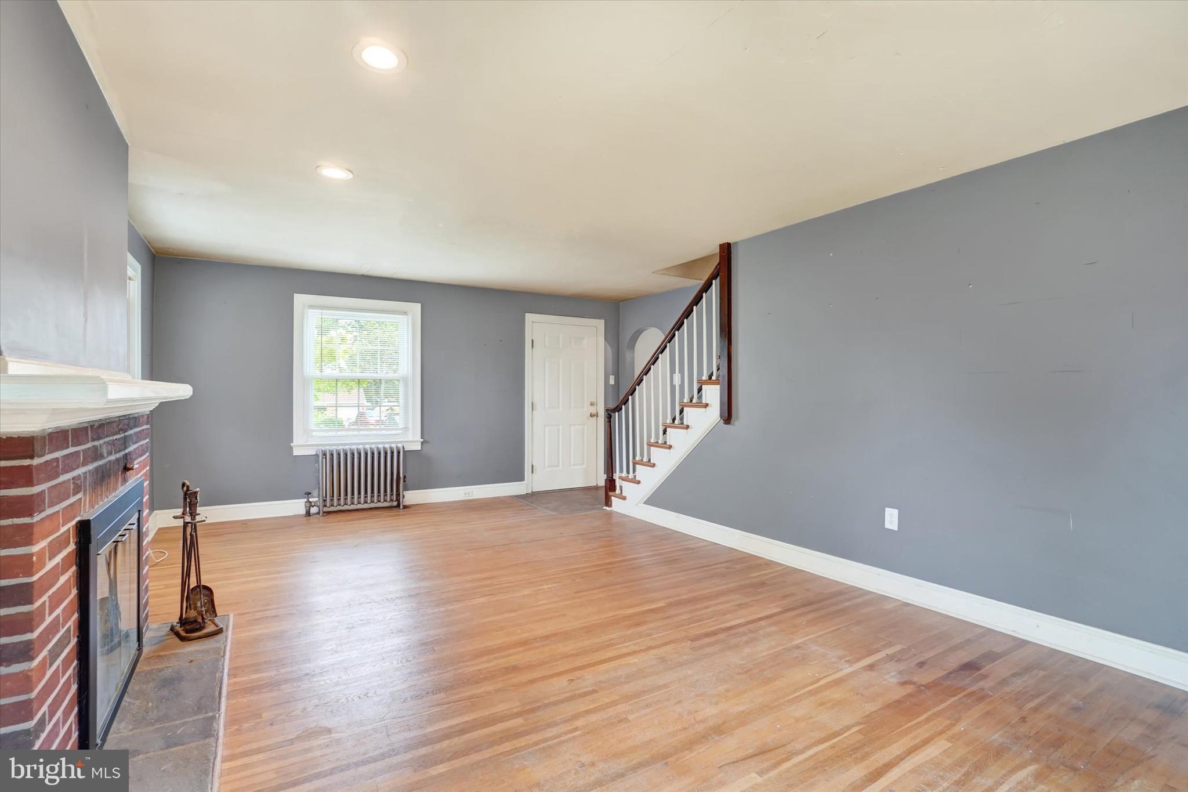
$866Investor or Handyman alert!! Cape Cod style home located in Shiloh situated on a .55 ac lot!! Home requires some work but is priced accordingly. Some of the major updates are: Roof replaced in 2008, Gas Boiler/Heating system in 2022 & Replacement Windows. Spacious Living Room with original hardwood floors, brick fireplace & a single French door leading to the rear yard. (no stairs or patio from this door) Dining Room also with the original hardwood floors. The wall between the Dining Rm & Kitchen was removed to open up this area. The Kitchen has painted white cabinetry & a door leading out to the small, covered porch & back yard with beautiful maple trees. The 2nd floor offers 2 nice size Bedrooms, both with wood flooring, one has a ceiling fan & large closet. In between the Bedrooms is a Full Bath with vinyl floors, updated vanity & tub surround. The basement is unfinished offering plenty of storage space with concrete floors, laundry sink & laundry hook ups. There is an outside entrance to rear yard from basement. There is also an attached one car garage & a long driveway that offers lots of parking. This is a lovely neighborhood & with a little sweat equity, this home could shine again. Close to all conveniences, hospital & minutes to Rt #30 access.
| 2 weeks ago | Status changed to Pending | |
| 2 weeks ago | Listing updated with changes from the MLS® | |
| 3 weeks ago | Listing first seen on site |

The real estate listing information is provided by Bright MLS is for the consumer's personal, non-commercial use and may not be used for any purpose other than to identify prospective properties consumer may be interested in purchasing. Any information relating to real estate for sale or lease referenced on this web site comes from the Internet Data Exchange (IDX) program of the Bright MLS. This web site references real estate listing(s) held by a brokerage firm other than the broker and/or agent who owns this web site. The accuracy of all information is deemed reliable but not guaranteed and should be personally verified through personal inspection by and/or with the appropriate professionals. Properties in listings may have been sold or may no longer be available. The data contained herein is copyrighted by Bright MLS and is protected by all applicable copyright laws. Any unauthorized collection or dissemination of this information is in violation of copyright laws and is strictly prohibited. Copyright © 2020 Bright MLS. All rights reserved.