
50 STONECROP LANEMANCHESTER, PA 17345
Mortgage Calculator
Monthly Payment (Est.)
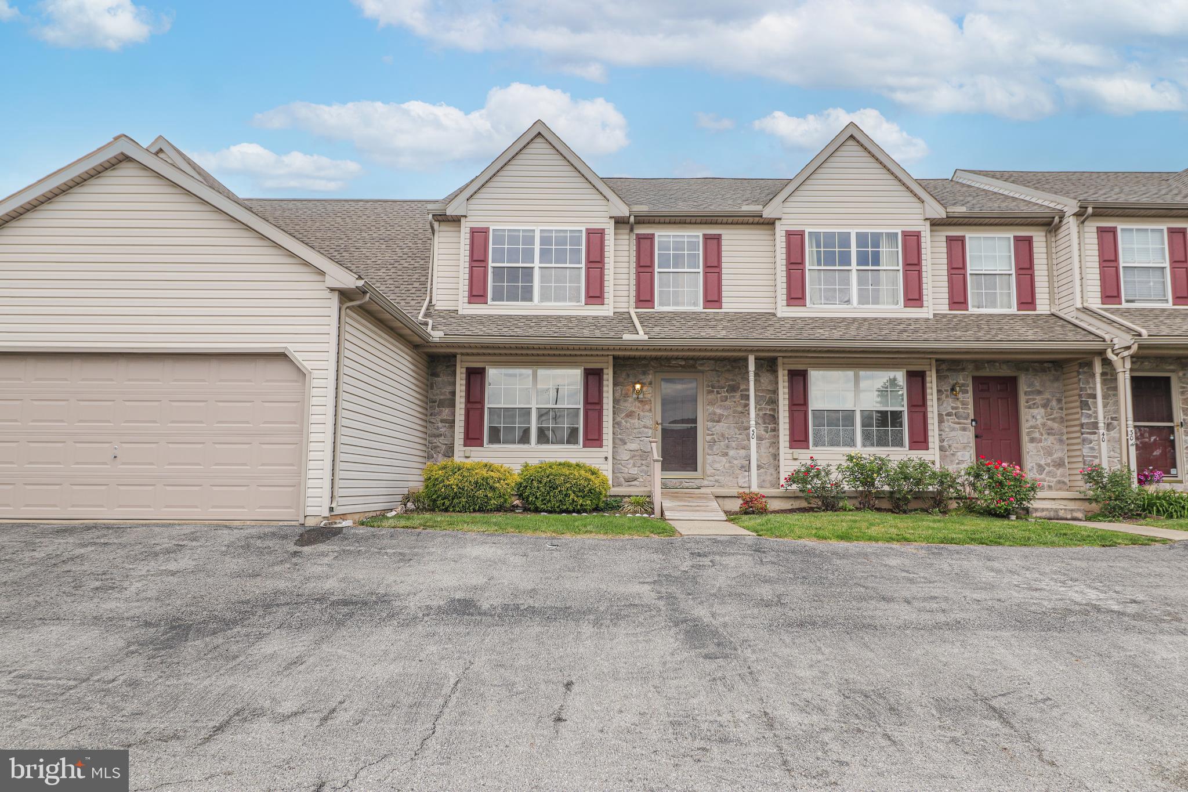
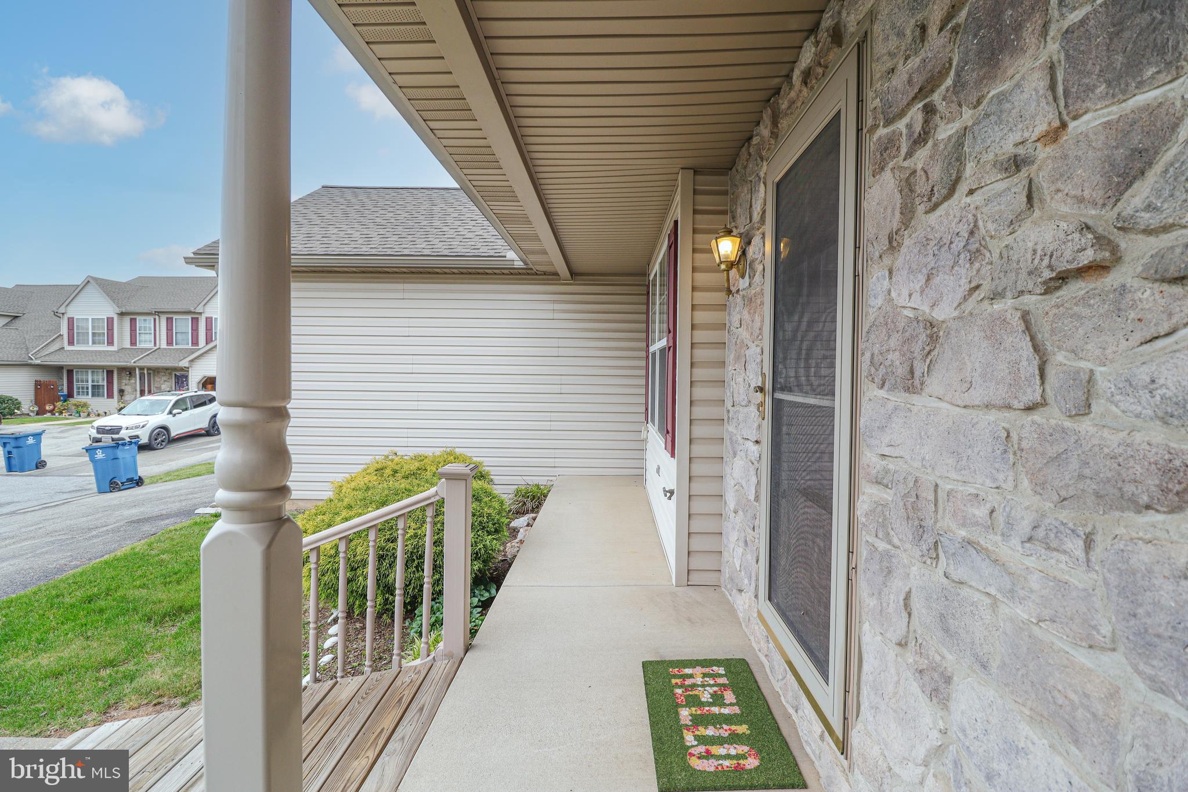
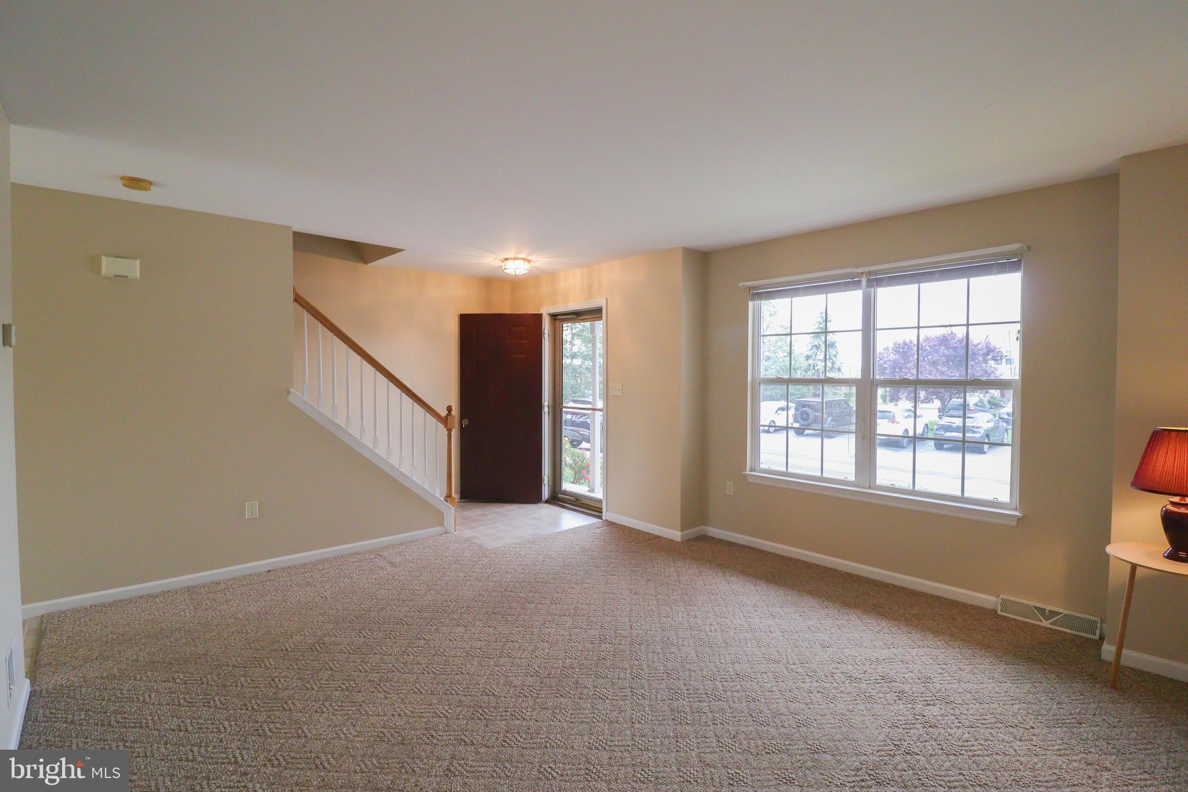
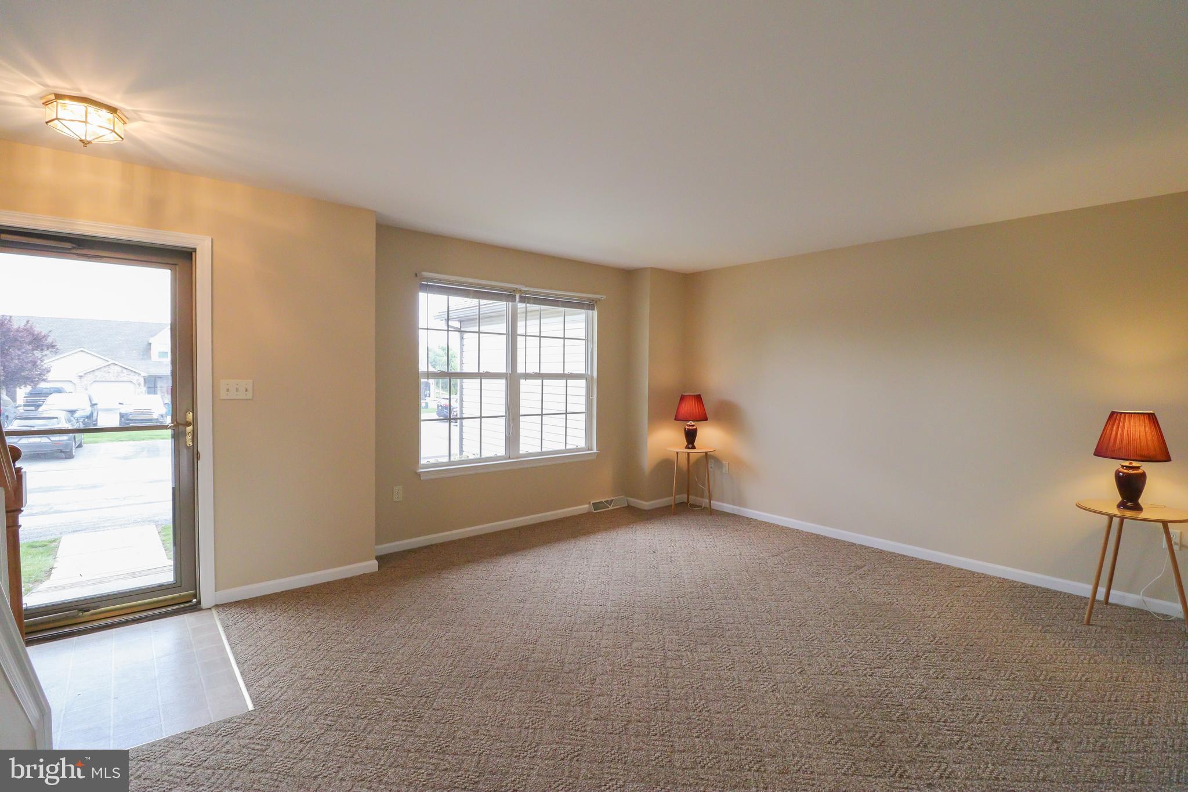
$912Welcome to 50 Stonecrop Lane, a meticulously maintained Manchester gem that perfectly balances comfort with an ultra-convenient lifestyle. This charming condo has been lovingly cared for by its original owner and remains a pristine, pet-free, and smoke-free environment. Spanning just under 1,300 square feet, the thoughtful layout includes three bedrooms and one-and-a-half baths, headlined by a primary suite featuring two generous closets and a shared en suite bathroom. The main floor is designed for effortless living, offering a convenient laundry area located just off the kitchen and direct access to a private rear deck—the perfect spot for morning coffee or relaxing in the fresh air. For those in need of extra room, the unfinished basement provides plenty of additional storage space to keep your home organized and clutter-free. The home’s mechanical and structural integrity provides true peace of mind, featuring a & water heater replaced in 2015, central A/C system replaced in 2019, and a newer refrigerator and washer both installed in 2021. Beyond the front door, you’ll enjoy unparalleled walkability to local favorites. Whether you’re grabbing a latte at Sips Cafe, enjoying dinner at Tacos Las Momias, or heading to Planet Fitness and Giant, everything you need is only a short stroll away. With the seller open to both Conventional and FHA financing, this is a rare opportunity to own a move-in-ready home in a prime location, and make it your own!
| 2 weeks ago | Status changed to Pending | |
| 2 weeks ago | Listing updated with changes from the MLS® | |
| 2 weeks ago | Listing first seen on site |

The real estate listing information is provided by Bright MLS is for the consumer's personal, non-commercial use and may not be used for any purpose other than to identify prospective properties consumer may be interested in purchasing. Any information relating to real estate for sale or lease referenced on this web site comes from the Internet Data Exchange (IDX) program of the Bright MLS. This web site references real estate listing(s) held by a brokerage firm other than the broker and/or agent who owns this web site. The accuracy of all information is deemed reliable but not guaranteed and should be personally verified through personal inspection by and/or with the appropriate professionals. Properties in listings may have been sold or may no longer be available. The data contained herein is copyrighted by Bright MLS and is protected by all applicable copyright laws. Any unauthorized collection or dissemination of this information is in violation of copyright laws and is strictly prohibited. Copyright © 2020 Bright MLS. All rights reserved.