
695 MIDWAY ROADYORK HAVEN, PA 17370
Mortgage Calculator
Monthly Payment (Est.)
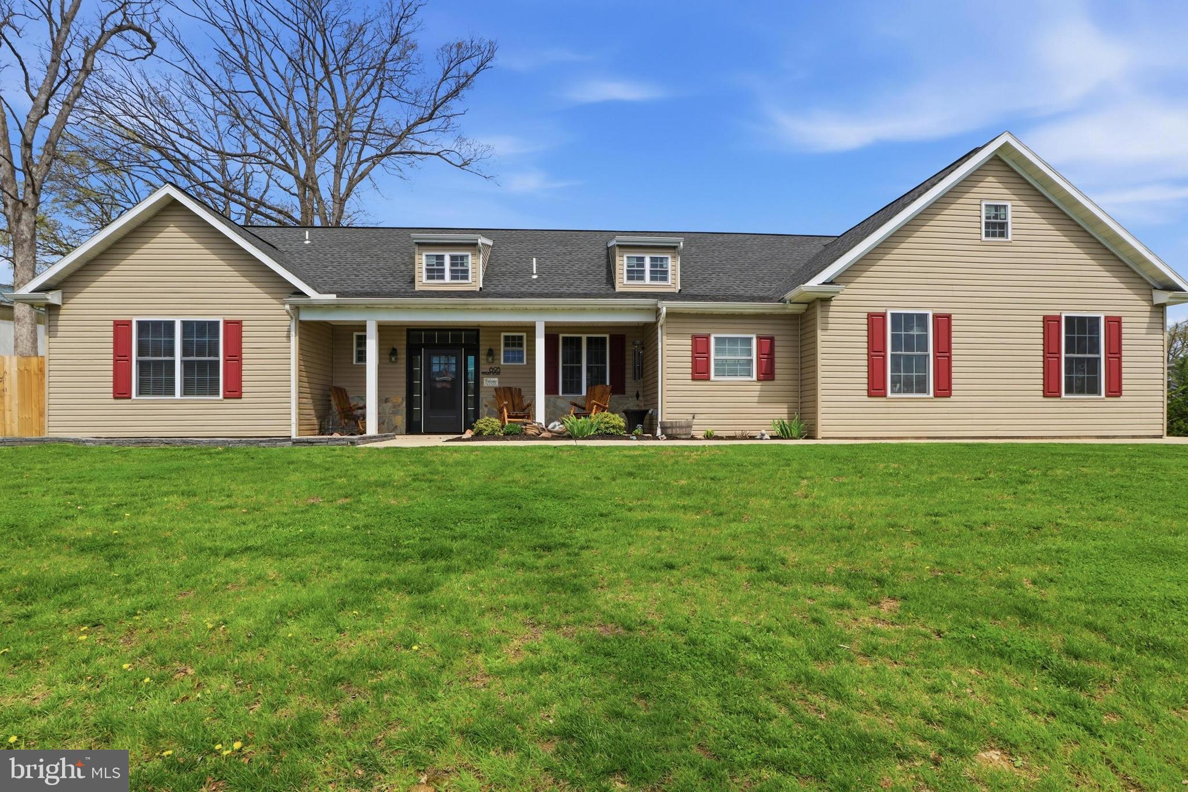
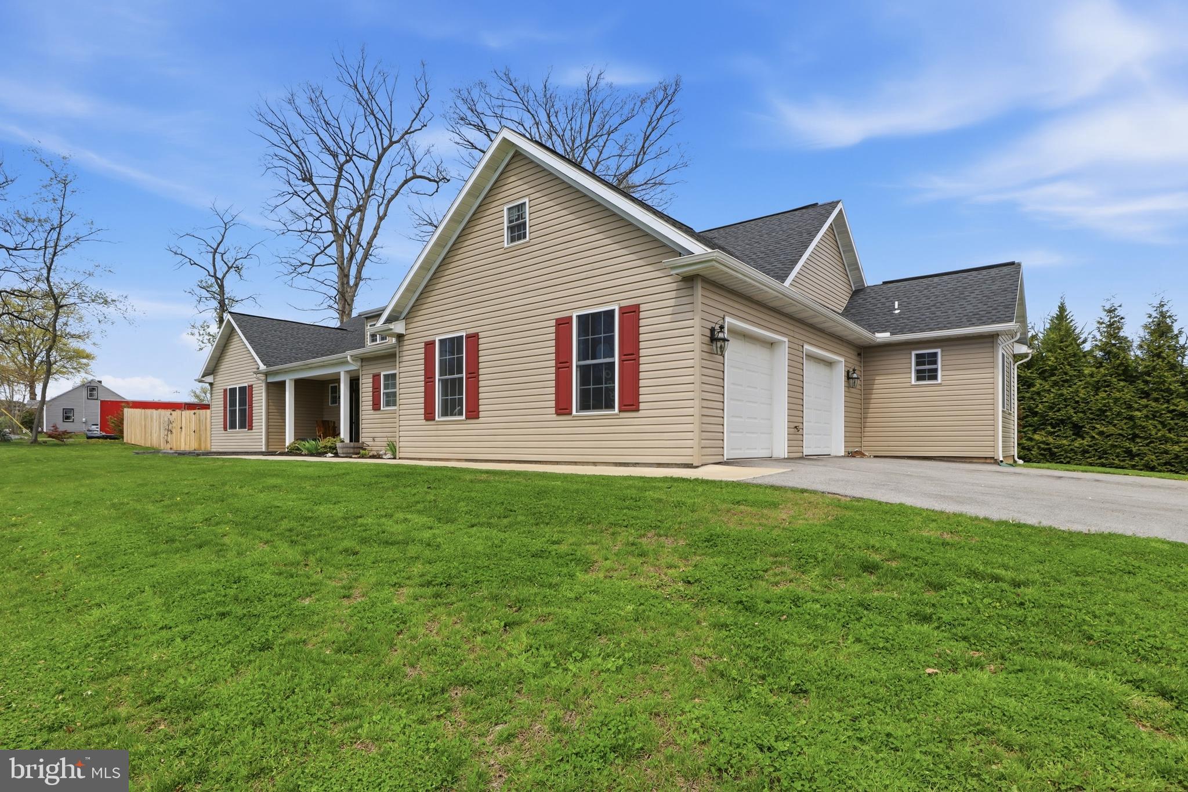
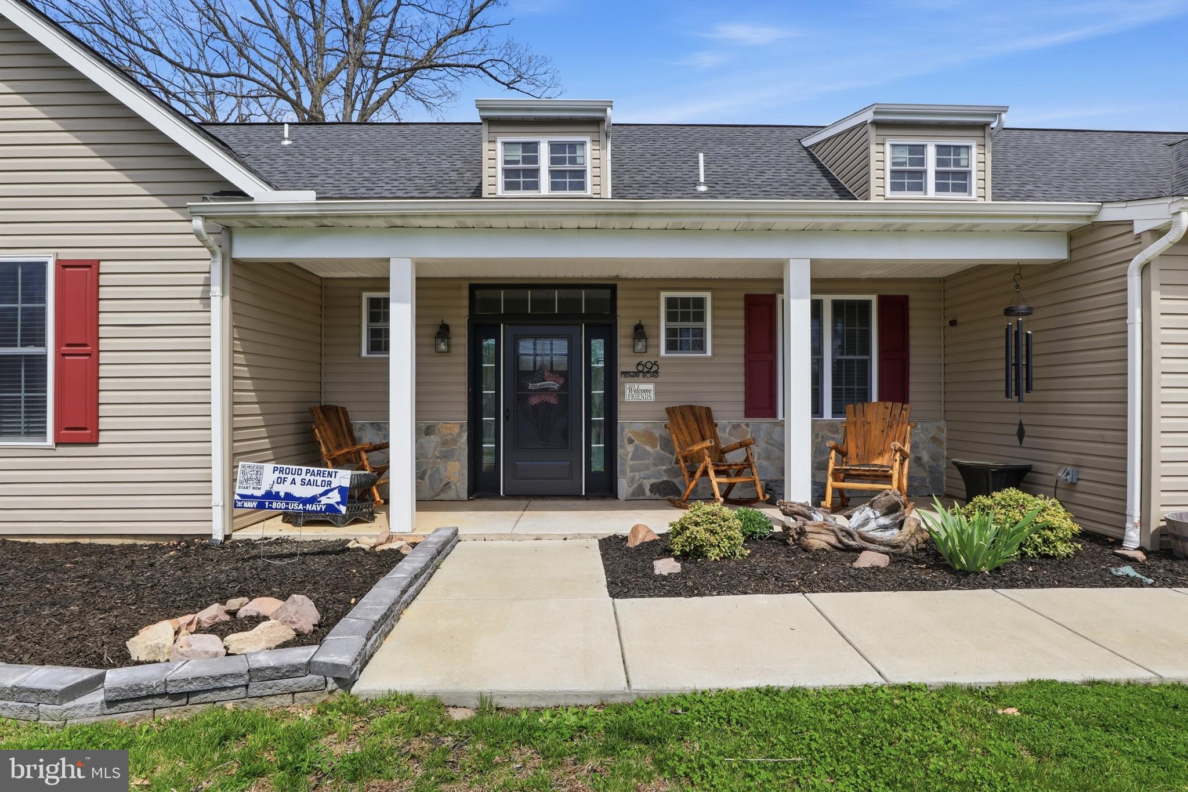
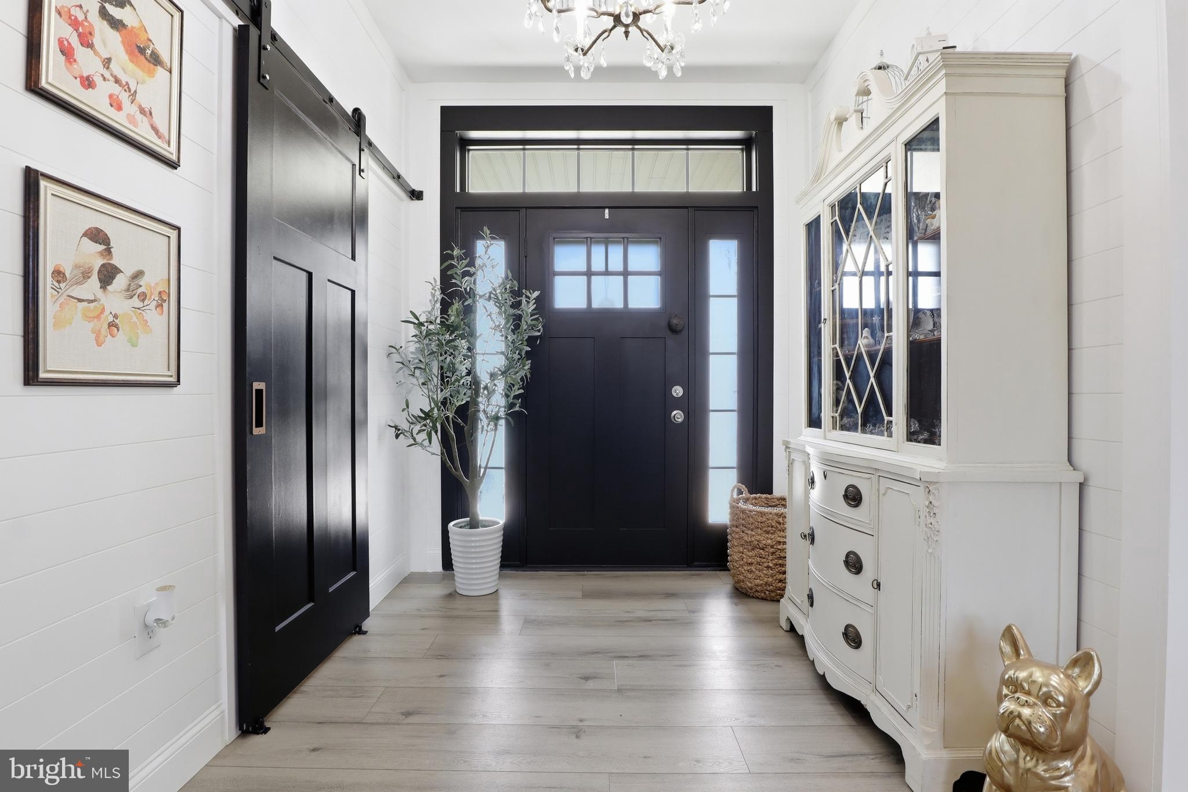
$2,053Welcome to this warm and inviting ranch-style home, thoughtfully designed with comfort and timeless appeal in mind. Soaring vaulted ceilings create a grand, open atmosphere, while classic finishes throughout give the home a truly enduring style. The open-concept layout offers seamless flow from room to room—perfect for entertaining guests or enjoying cozy gatherings with family and friends. At the heart of the home, the well-appointed kitchen features a large island and an expansive pantry, making it as functional as it is beautiful. The spacious owner’s suite provides a private retreat with plenty of room to relax and unwind. Two additional bedrooms are connected by a convenient Jack-and-Jill full bathroom, offering both privacy and practicality. A dedicated in-home office adds flexibility for remote work or study. Everyday convenience is enhanced with a first-floor mudroom and laundry area located just off the attached two-car garage. Step outside to enjoy multiple outdoor living spaces, including a charming front patio—perfect for rocking chairs and quiet mornings—and a private rear patio overlooking a fully fenced yard, ideal for entertaining, cookouts, and outdoor fun. With its custom features, built-ins, and move-in-ready condition, this home truly has it all. Come see for yourself and imagine settling right in!
| 6 days ago | Status changed to Pending | |
| 6 days ago | Listing updated with changes from the MLS® | |
| 3 weeks ago | Price changed to $449,999 | |
| a month ago | Listing first seen on site |

The real estate listing information is provided by Bright MLS is for the consumer's personal, non-commercial use and may not be used for any purpose other than to identify prospective properties consumer may be interested in purchasing. Any information relating to real estate for sale or lease referenced on this web site comes from the Internet Data Exchange (IDX) program of the Bright MLS. This web site references real estate listing(s) held by a brokerage firm other than the broker and/or agent who owns this web site. The accuracy of all information is deemed reliable but not guaranteed and should be personally verified through personal inspection by and/or with the appropriate professionals. Properties in listings may have been sold or may no longer be available. The data contained herein is copyrighted by Bright MLS and is protected by all applicable copyright laws. Any unauthorized collection or dissemination of this information is in violation of copyright laws and is strictly prohibited. Copyright © 2020 Bright MLS. All rights reserved.
Did you know? You can invite friends and family to your search. They can join your search, rate and discuss listings with you.