Save
Ask
Hide
Share
$400,500

5 MARLBOROUGH DRIVE
YORK, PA 17403

Single Family Residence|Sold 05/08/2026
4
Beds
3
Total Baths
3
Full Baths
3,025
SqFt
$132
/SqFt
1978
Built
Subdivision:
MARLBOROUGH WEST
County:
YORK
Listing courtesy of EXP Realty, LLC
Bought with Deborah L Lentz of Century 21 Dale Realty Co. (717) 848-6163
5 MARLBOROUGH DRIVE5 MARLBOROUGH DRIVE5 MARLBOROUGH DRIVE5 MARLBOROUGH DRIVE
Save
Ask
Hide
Share

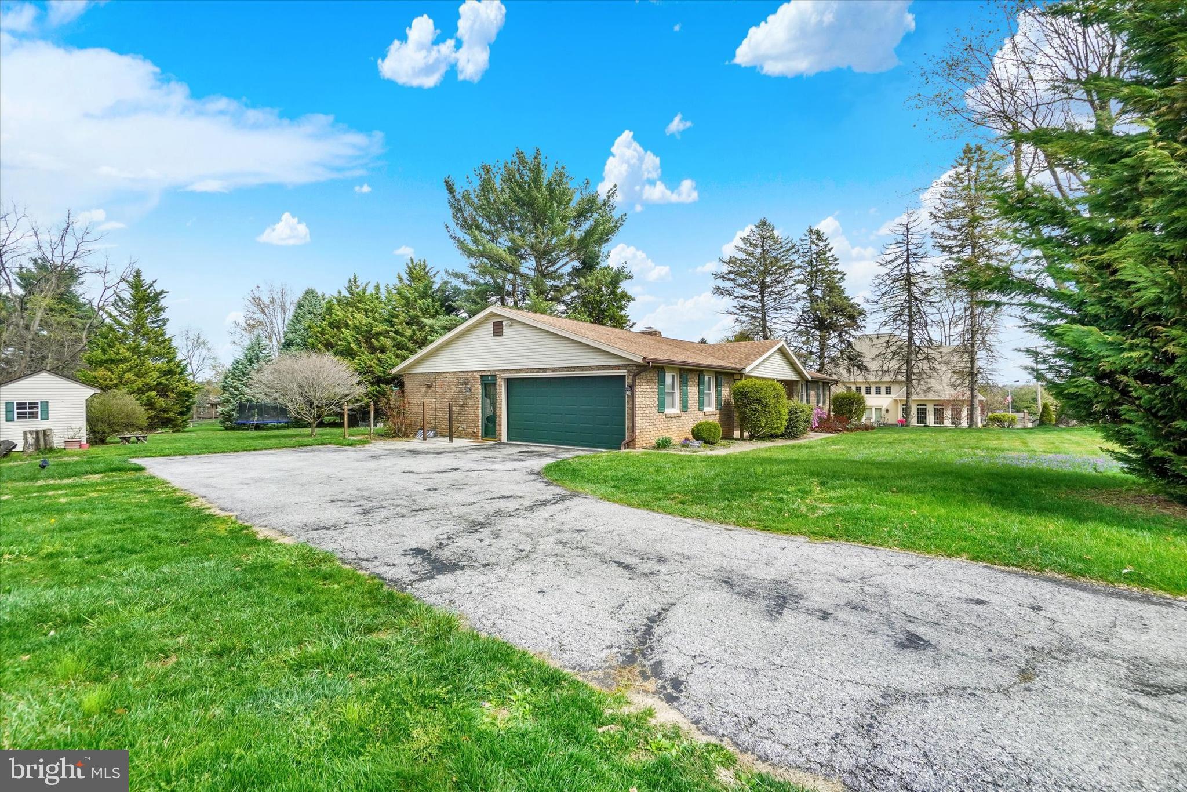
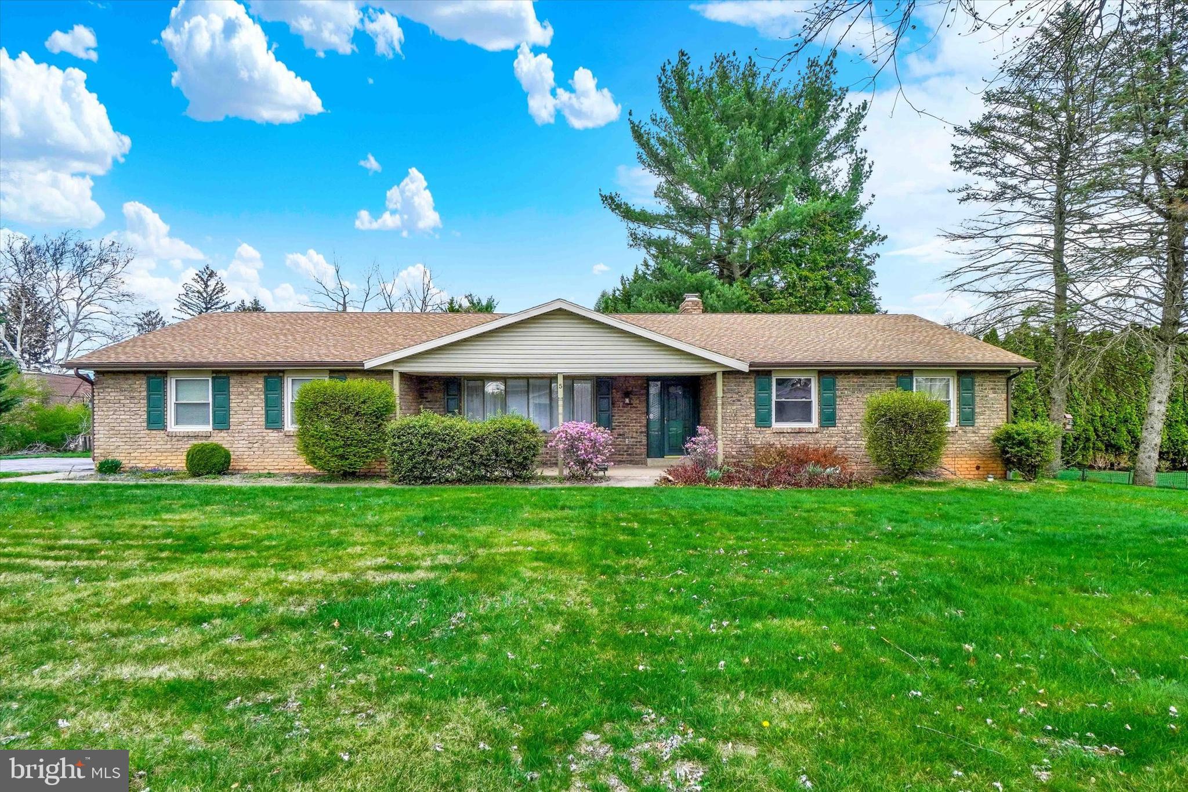
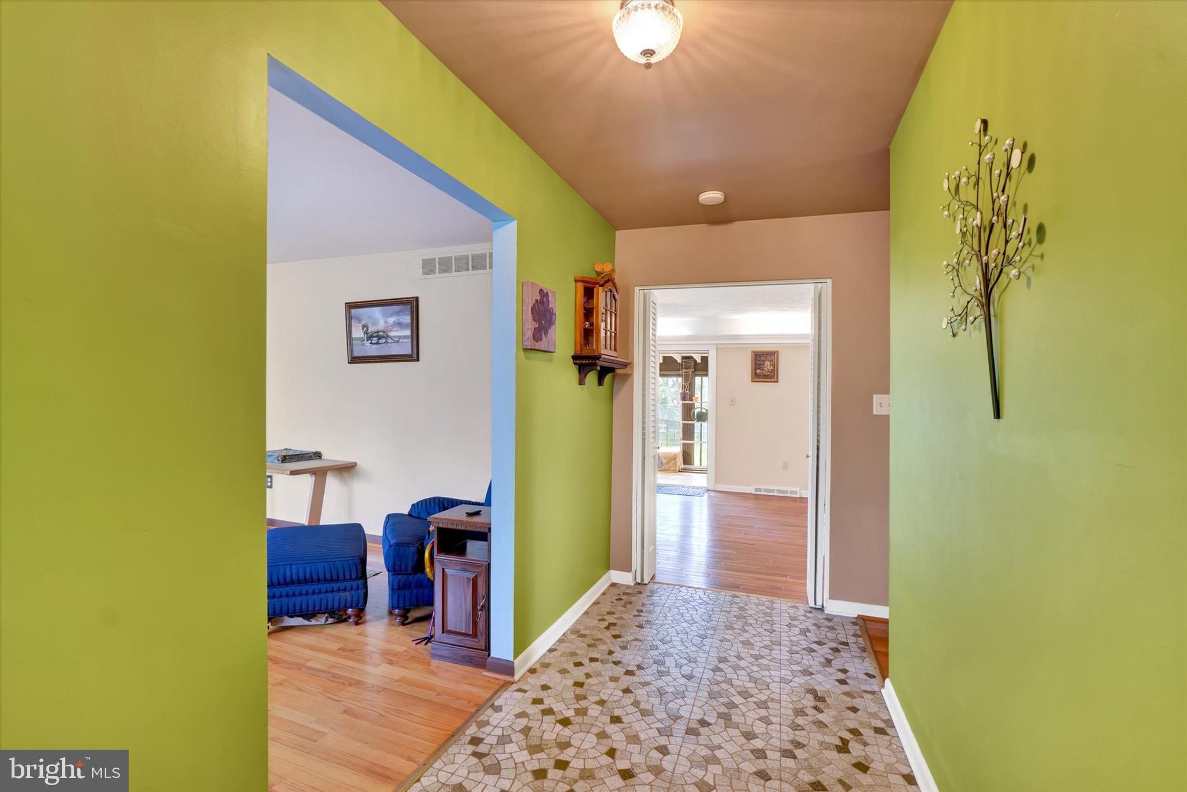
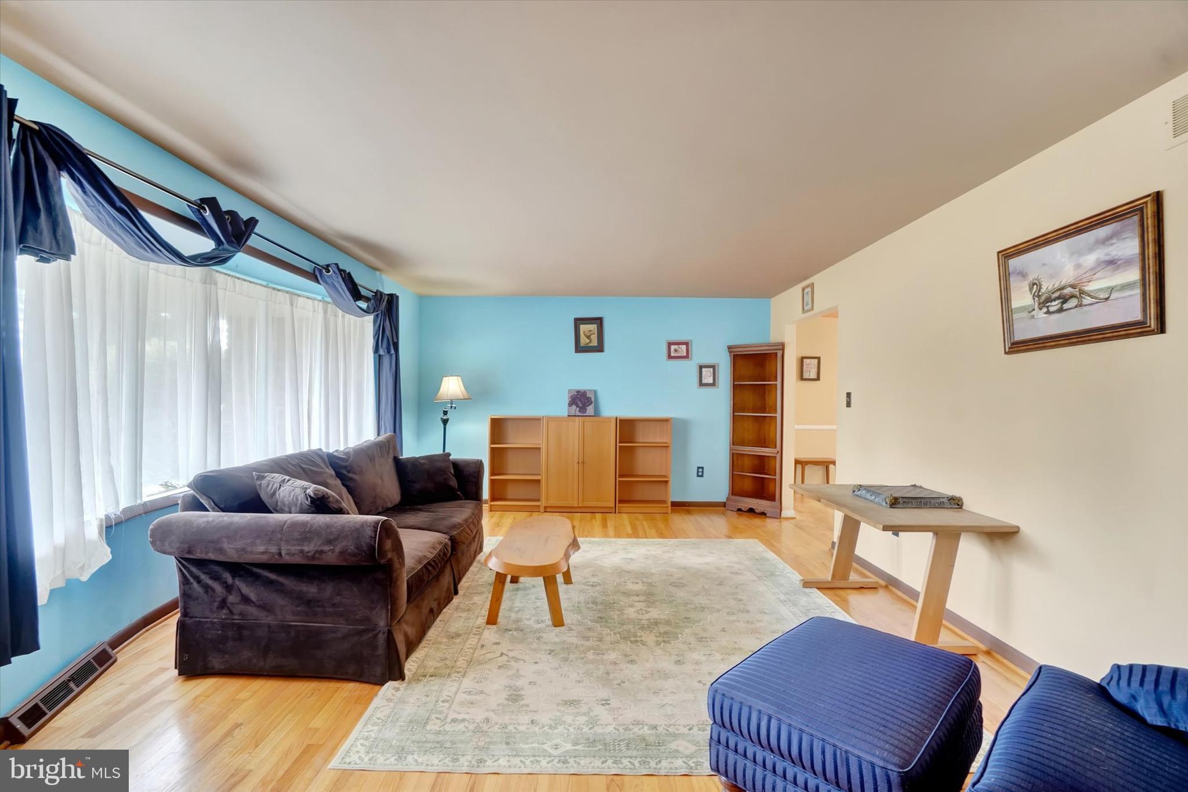
Welcome home to this spacious well-maintained rancher located in the desirable Dallastown School District! Situated on approximately 2/3 of an acre, this 4 bedroom, 3 full bath home offers over 2,100 square feet of above-grade living space plus an additional 900 square feet of finished basement—providing plenty of room to spread out and enjoy. The main level features a bright and inviting layout with large windows that fill the home with natural light. A generously sized living room flows seamlessly into the dining area, complete with hardwood flooring and a cozy fireplace—perfect for gatherings. The kitchen offers ample cabinet and counter space along with a charming breakfast nook overlooking the backyard. Three bedrooms are conveniently located on the main level, including a spacious primary suite with a primary bath. The finished lower level provides excellent additional living space, ideal for a family room, home office, gym, or guest area, along with a full bath for added convenience. Plus loads of storage space in the unfinished section of the basement. Step outside to relax in the 3-season room, a perfect spot to enjoy morning coffee or unwind while overlooking the expansive yard, along with the partially fenced section ideal for a small to medium dog or a place to corral the kids. The property also features a large 2-car garage and plenty of outdoor space for entertaining, gardening, or play. With its combination of space, functionality, and a great location, this home is a must-see! Showings start 4/11!

Save
Ask
Hide
Share
Listing Snapshot
Bedrooms 
4
Total Baths 
3
Full Baths 
3
Partial Baths 
N/A
Inside Area (SqFt) 
3,025 sqft
Lot Size 
0.67 Acres
Year Built 
1978
MLS® Number 
PAYK2100920
Status 
Sold
Property Tax 
$7,310
HOA/Condo/Coop Fees 
N/A
Sq Ft Source 
Estimated
Friends & Family
Recent Activity
3 weeks agoListing updated with changes from the MLS®
General Features
Acres 
0.67
Attached Garage 
Yes
Foundation 
Block
Garage 
Yes
Garage Spaces 
2
Levels 
One
Parking 
OversizedAsphaltOff StreetGarageDrivewayAttached
Parking Spaces 
6
Property Sub Type 
Single Family Residence
Security 
Security Lights
Sewer 
Public Sewer
Special Circumstances 
Standard
SqFt Above 
2125
SqFt Below 
900
SqFt Total 
3725
Style 
Ranch/Rambler
Utilities 
Natural Gas AvailableSewer Available
Water Source 
Public
Zoning 
RESIDENTIAL
Interior Features
Appliances 
Electric RangeElectric OvenGas Water HeaterDishwasherExhaust FanRange HoodRefrigerator
Basement 
Exterior EntryCrawl SpacePartial
Cooling 
Central AirCeiling Fan(s)Electric
Electric 
200+ Amp Service
Fireplace 
Yes
Fireplaces 
1
Flooring 
CarpetCeramic TileHardwood
Furnished 
Unfurnished
Heating 
Exhaust FanNatural GasForced Air
Interior 
Cedar Closet(s)Recessed LightingCeiling Fan(s)Built-in Features
Laundry Features 
In Basement
Main Level Bedrooms 
3
Window Features 
Skylight(s)Window CoveringsInsulated WindowsDouble Pane WindowsBay Window(s)Window Treatments
Bedroom 1 
Level - MainFeatures - Ceiling Fan(s)
Bedroom 2 
Level - MainFeatures - Ceiling Fan(s)
Bedroom 4 
Dining Room 
Level - Main
Family Room 
Level - Main
Foyer 
Level - Main
Full Bath 
Kitchen 
Level - MainFeatures - Ceiling Fan(s), Pantry
Living Room 
Level - Main
Other 
Primary Bedroom 
Level - MainFeatures - Ceiling Fan(s)
Sun/Florida Room 
Level - Main
Save
Ask
Hide
Share
Exterior Features
Construction Details 
BrickAluminum Siding
Lot Features 
Corner LotLevel
Patio And Porch 
PatioPorch
Pool Features 
None
Roof 
Shingle
Windows/Doors 
Skylight(s)Window CoveringsInsulated WindowsDouble Pane WindowsBay Window(s)Window Treatments
Community Features
Association Amenities 
Playground
MLS Area 
York Twp (15254)
School District 
DALLASTOWN AREA
Schools
School District
DALLASTOWN AREA
Elementary School
Unknown
Middle School
Unknown
High School
Unknown
Neighborhood & Commute
Source: Walkscore
Disclosure: Community information and market data powered by Constellation Data Labs. Information is deemed reliable but not guaranteed.
Save
Ask
Hide
Share