
138 WINSTON DRIVEYORK, PA 17408
Mortgage Calculator
Monthly Payment (Est.)
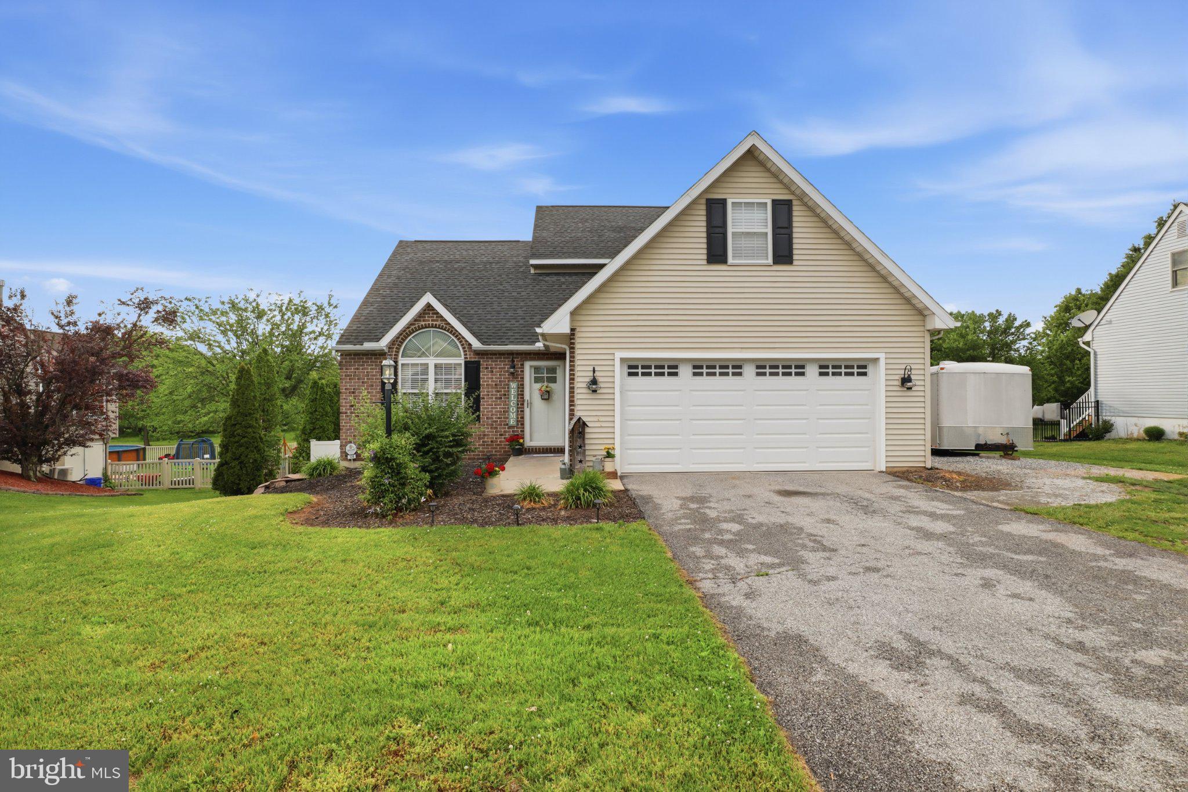
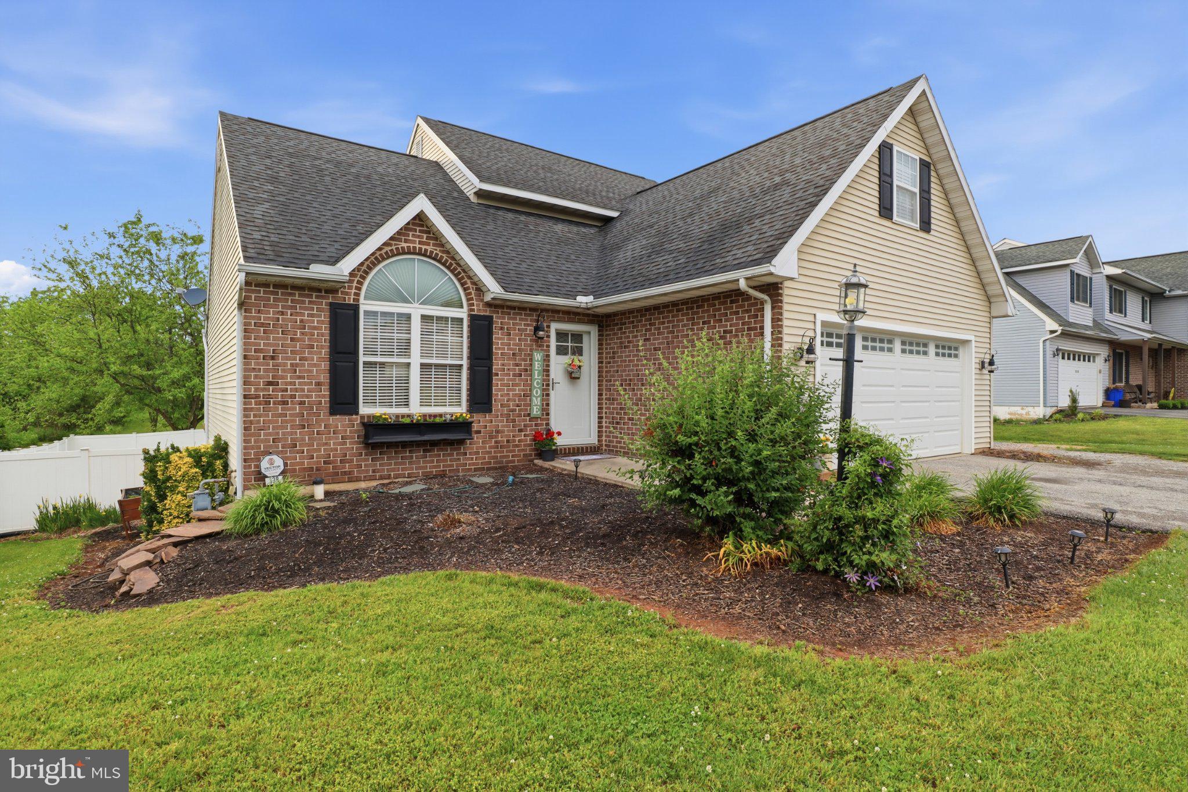
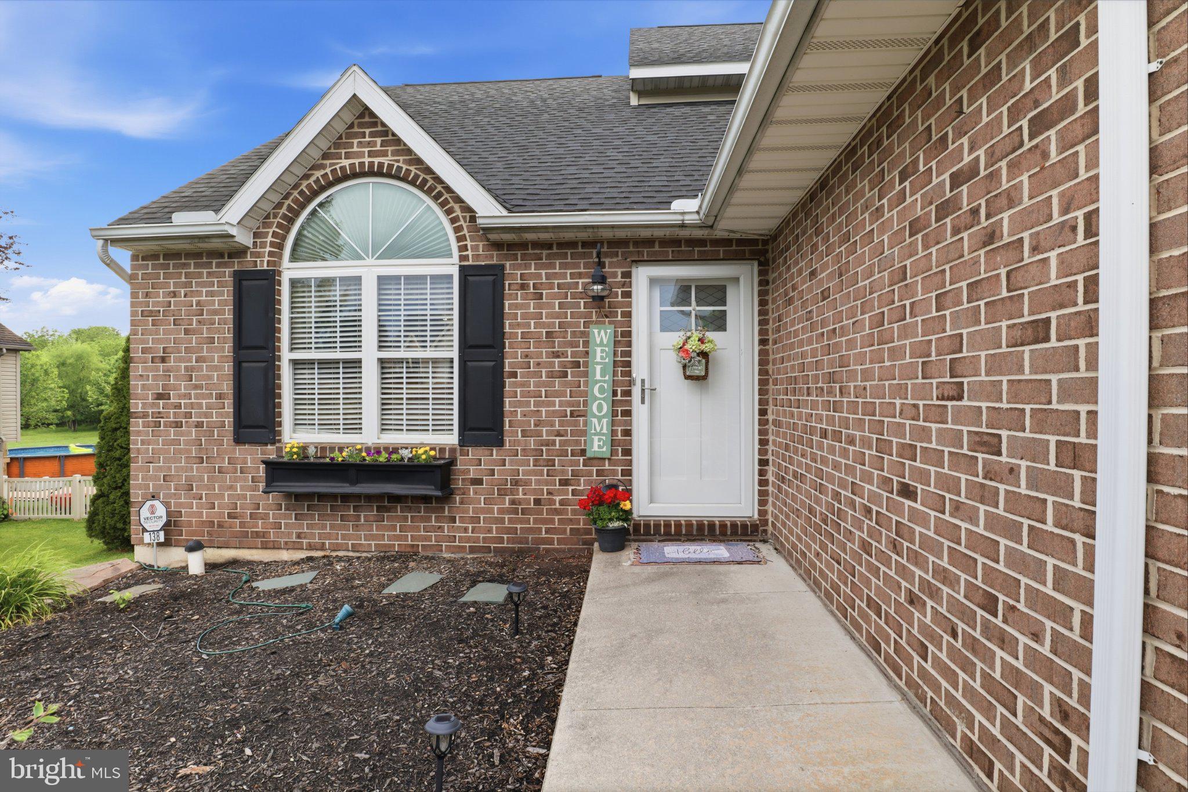
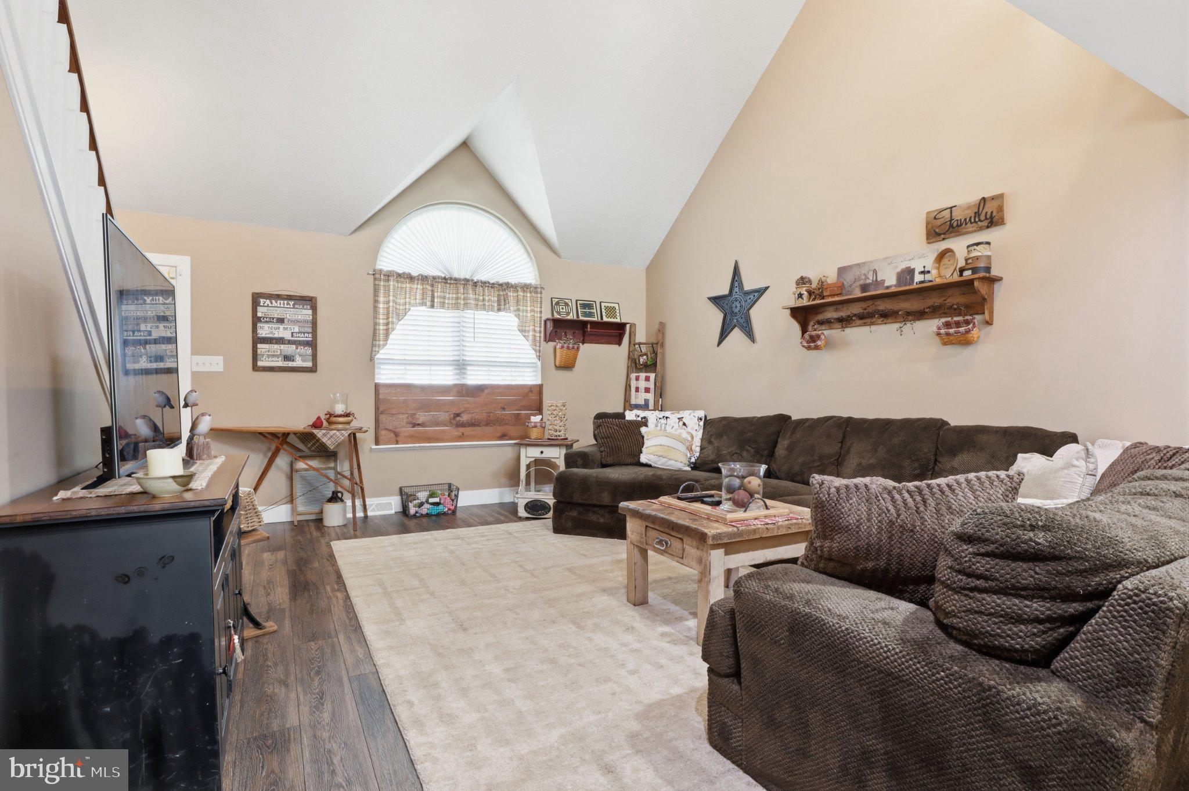
$1,961Welcome to 138 Winston Drive in the heart of West York. A truly one-of-a-kind home offering space, flexibility, and endless opportunity. From the moment you enter, you are greeted by soaring ceilings and an open-concept layout that seamlessly connects the living room, dining area, and kitchen—creating an inviting space for both everyday living and entertaining. The main level is designed with convenience in mind, featuring a spacious master bedroom and full master bathroom on the first floor, making one-level living effortless. You’ll also find a half bathroom with laundry, adding to the home’s functionality and ease of living. Upstairs, a beautiful loft area provides additional versatile space—perfect for a home office, sitting area, or playroom. This level also includes three generously sized bedrooms and a full bathroom. This is the part you won’t want to miss! The fully finished walk-out basement is a rare and valuable feature, offering a complete additional living space. It includes a bedroom area, living room, fully functional eat-in kitchen, full bathroom, and its own washer and dryer. This setup is ideal for in-law quarters, multi-generational living, or even potential rental income. Step outside to enjoy a fully fenced-in backyard, perfect for entertaining, pets, or simply relaxing outdoors. This home offers a unique combination of space, versatility, and location—all within close proximity to local amenities in West York. Schedule your showing today—this one will not last long.
| yesterday | Status changed to Pending | |
| yesterday | Listing updated with changes from the MLS® | |
| 3 weeks ago | Listing first seen on site |

The real estate listing information is provided by Bright MLS is for the consumer's personal, non-commercial use and may not be used for any purpose other than to identify prospective properties consumer may be interested in purchasing. Any information relating to real estate for sale or lease referenced on this web site comes from the Internet Data Exchange (IDX) program of the Bright MLS. This web site references real estate listing(s) held by a brokerage firm other than the broker and/or agent who owns this web site. The accuracy of all information is deemed reliable but not guaranteed and should be personally verified through personal inspection by and/or with the appropriate professionals. Properties in listings may have been sold or may no longer be available. The data contained herein is copyrighted by Bright MLS and is protected by all applicable copyright laws. Any unauthorized collection or dissemination of this information is in violation of copyright laws and is strictly prohibited. Copyright © 2020 Bright MLS. All rights reserved.
Did you know? You can invite friends and family to your search. They can join your search, rate and discuss listings with you.