
321 GREENWOOD LOT 158SPRING GROVE, PA 17362
Mortgage Calculator
Monthly Payment (Est.)
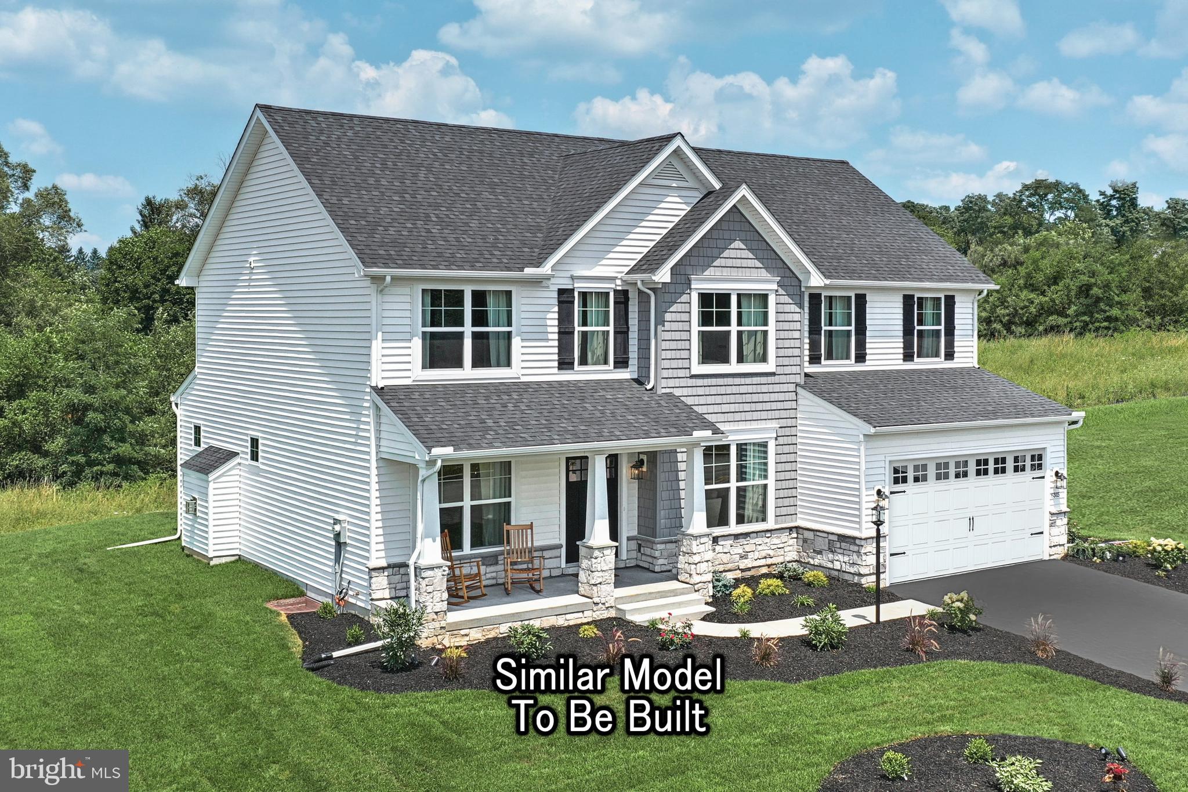
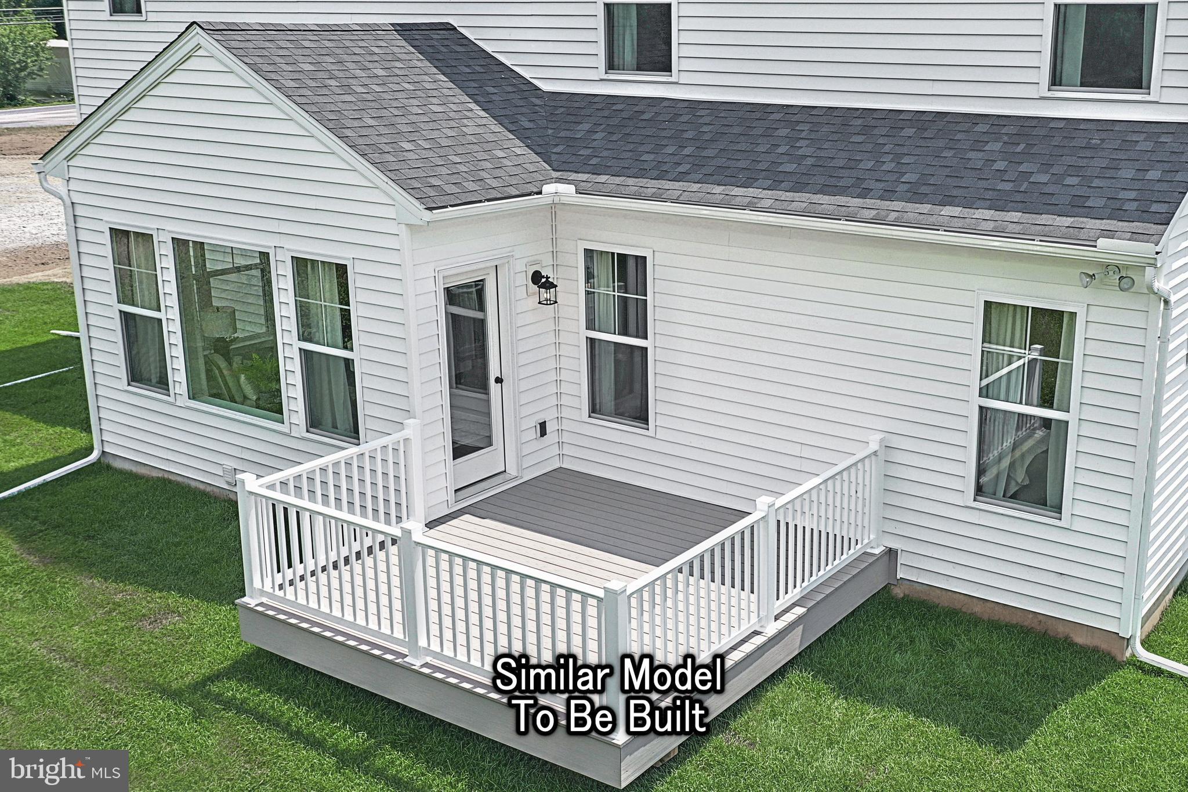
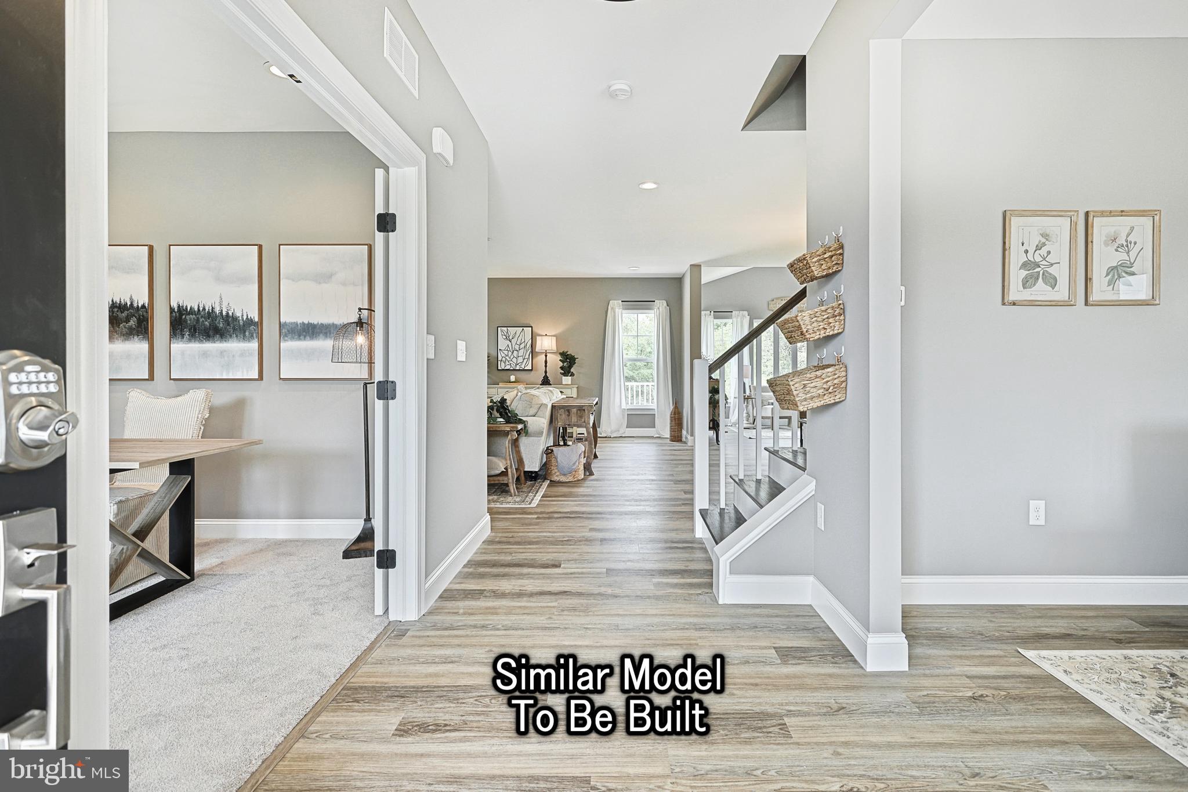
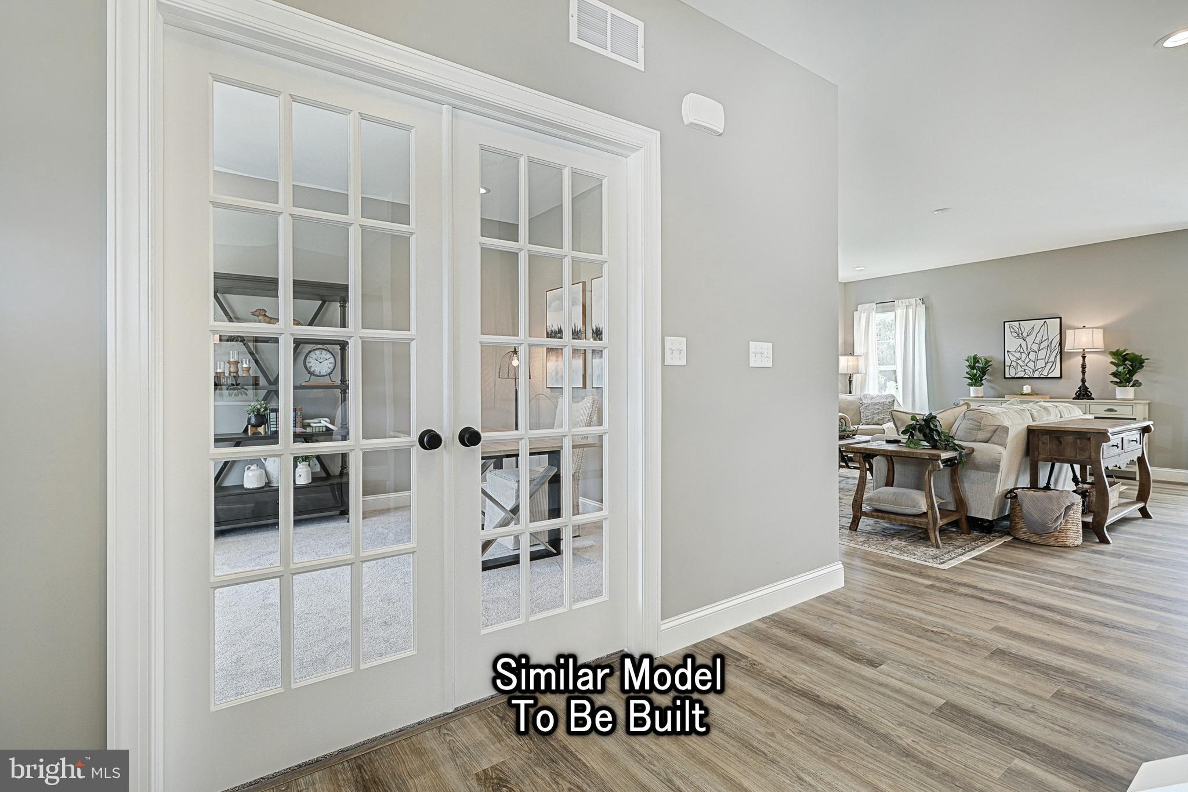
$2,601Welcome to this inviting Beacon Pointe home in the Spring Forge community — a thoughtfully designed two‑story layout that feels instantly warm and welcoming. The exterior features stone accents setting the tone for a home that has been carefully finished with comfort in mind. Inside, the main level offers a bright, open flow with upgraded flooring, a cozy family room with added windows for natural light, and a dedicated study that creates a quiet space for work or relaxation. The kitchen brings everyone together with upgraded cabinetry, quartz counters, stainless steel appliances, and a tile backsplash, all blending into a warm, livable space you’ll enjoy every day. Upstairs, you’ll find a versatile loft along with comfortable bedrooms designed for easy living. The primary suite includes a walk‑in closet and a nicely finished private bath with a raised quartz vanity and a semi‑frameless shower door. The hall bath features upgraded fixtures, and the second‑floor laundry adds daily convenience. The daylight walkout basement gives you room to grow — perfect for future finishing or simply excellent storage — and includes a three‑piece bath rough‑in, media chase, and the Manabloc plumbing system. Outdoors, a 12' x 12' composite deck provides a relaxing place to enjoy morning coffee or evening sunsets. Practical touches like keyless garage entry, upgraded lighting, and a walk‑in pantry make everyday life easier and more enjoyable. This Beacon Pointe brings together comfort, usefulness, and a warm sense of home — a wonderful option in the popular Spring Forge community. Staged or digitally enhanced photos may be used. Taxes are based on land only and will be reassessed after construction.
| 3 weeks ago | Listing updated with changes from the MLS® | |
| 3 weeks ago | Listing first seen on site |

The real estate listing information is provided by Bright MLS is for the consumer's personal, non-commercial use and may not be used for any purpose other than to identify prospective properties consumer may be interested in purchasing. Any information relating to real estate for sale or lease referenced on this web site comes from the Internet Data Exchange (IDX) program of the Bright MLS. This web site references real estate listing(s) held by a brokerage firm other than the broker and/or agent who owns this web site. The accuracy of all information is deemed reliable but not guaranteed and should be personally verified through personal inspection by and/or with the appropriate professionals. Properties in listings may have been sold or may no longer be available. The data contained herein is copyrighted by Bright MLS and is protected by all applicable copyright laws. Any unauthorized collection or dissemination of this information is in violation of copyright laws and is strictly prohibited. Copyright © 2020 Bright MLS. All rights reserved.
Did you know? You can invite friends and family to your search. They can join your search, rate and discuss listings with you.