
422 SPRINGHOUSE LANEYORK, PA 17406
Mortgage Calculator
Monthly Payment (Est.)
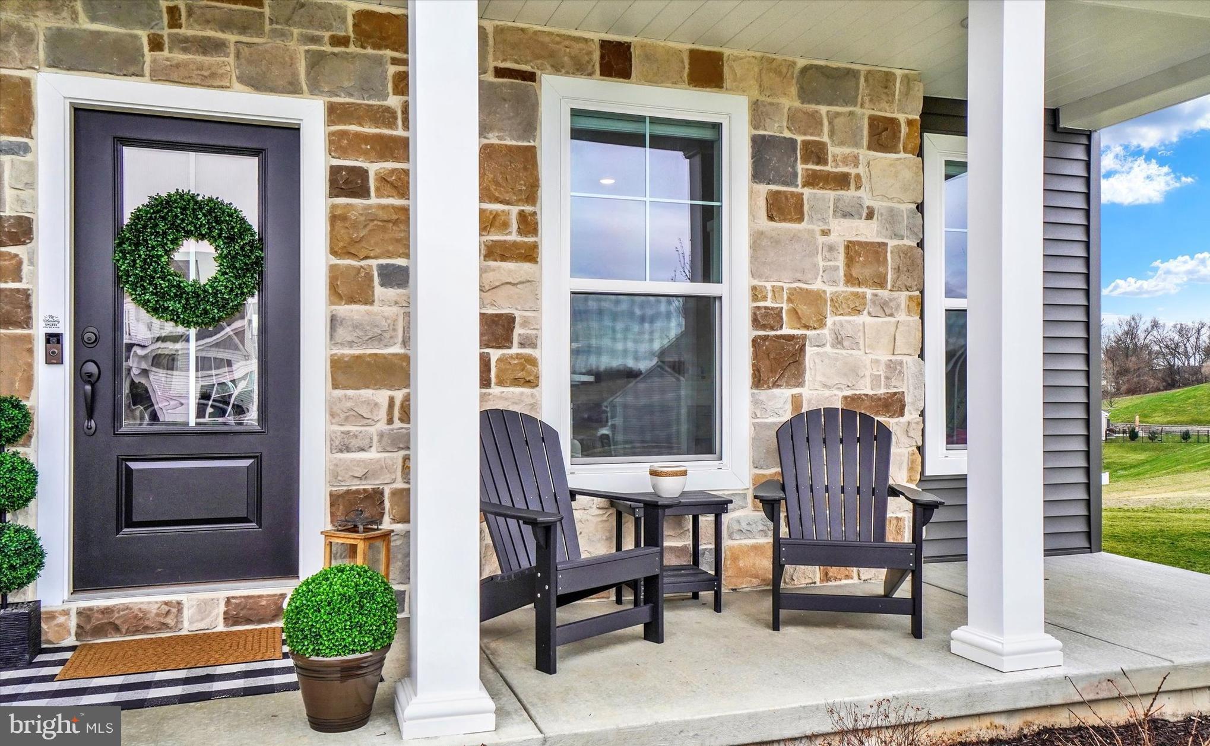
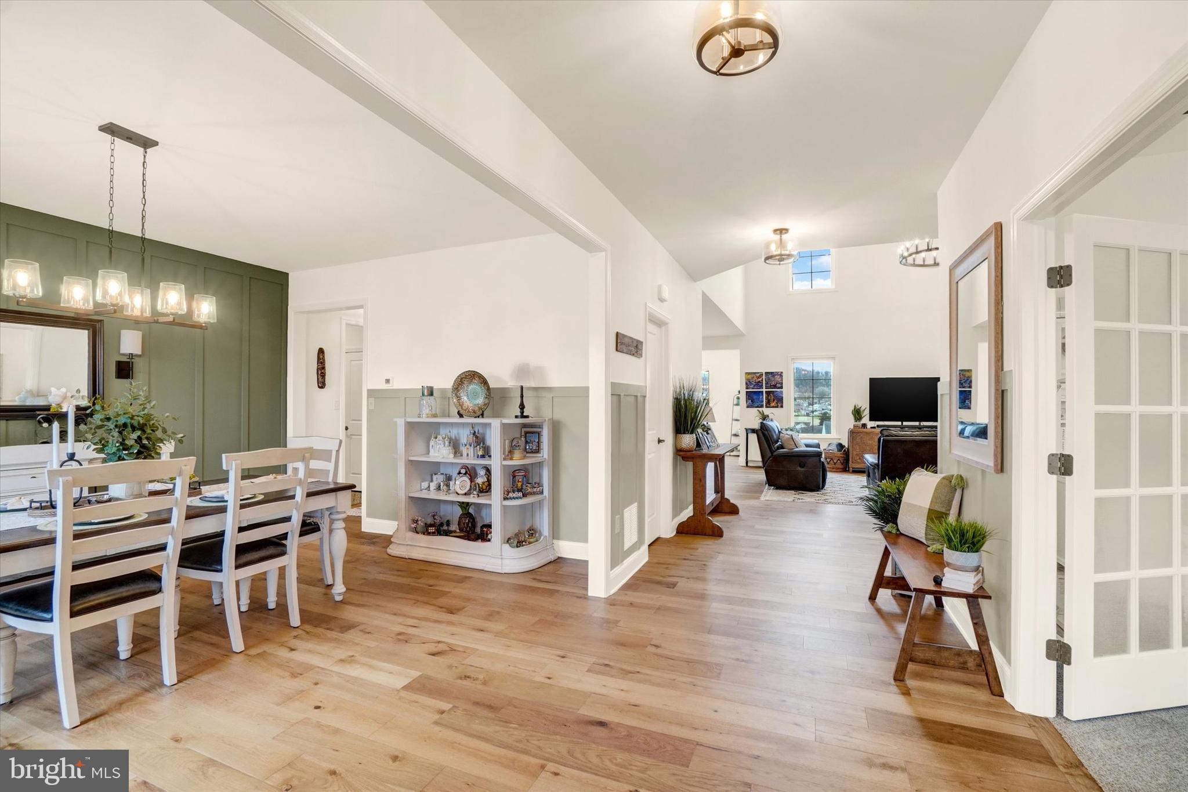
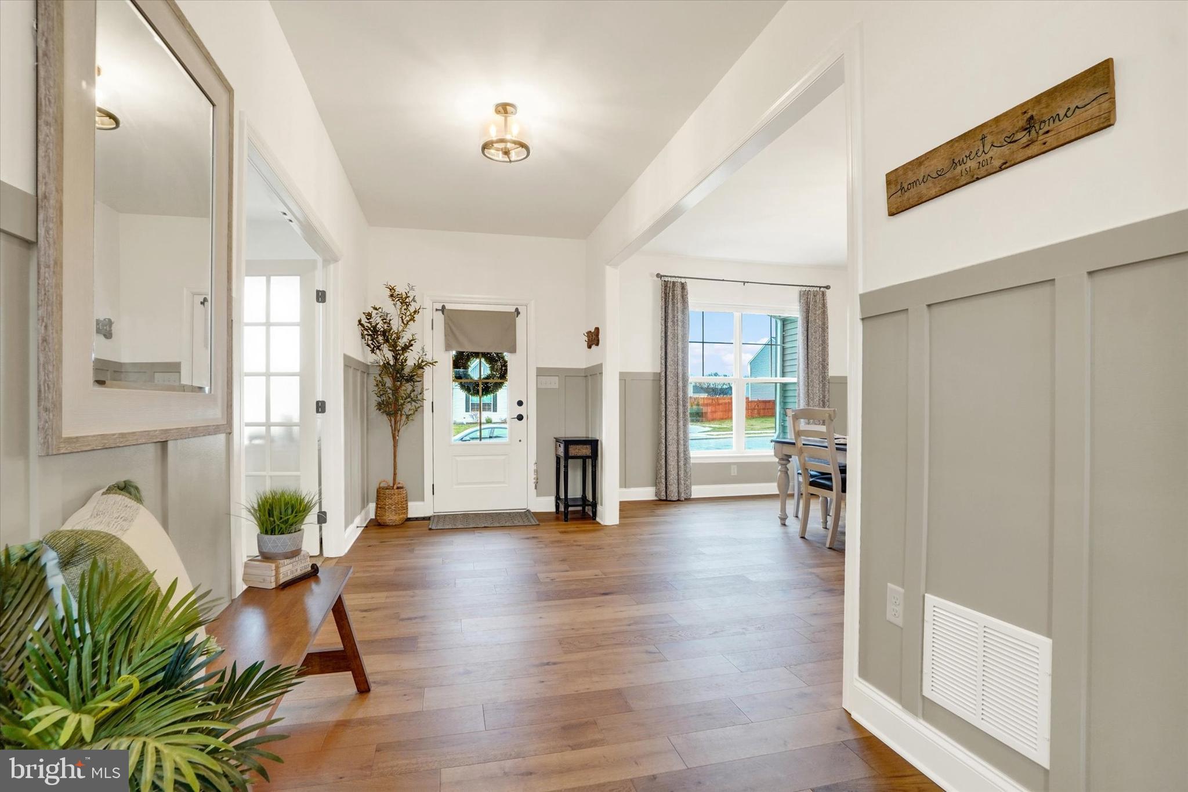
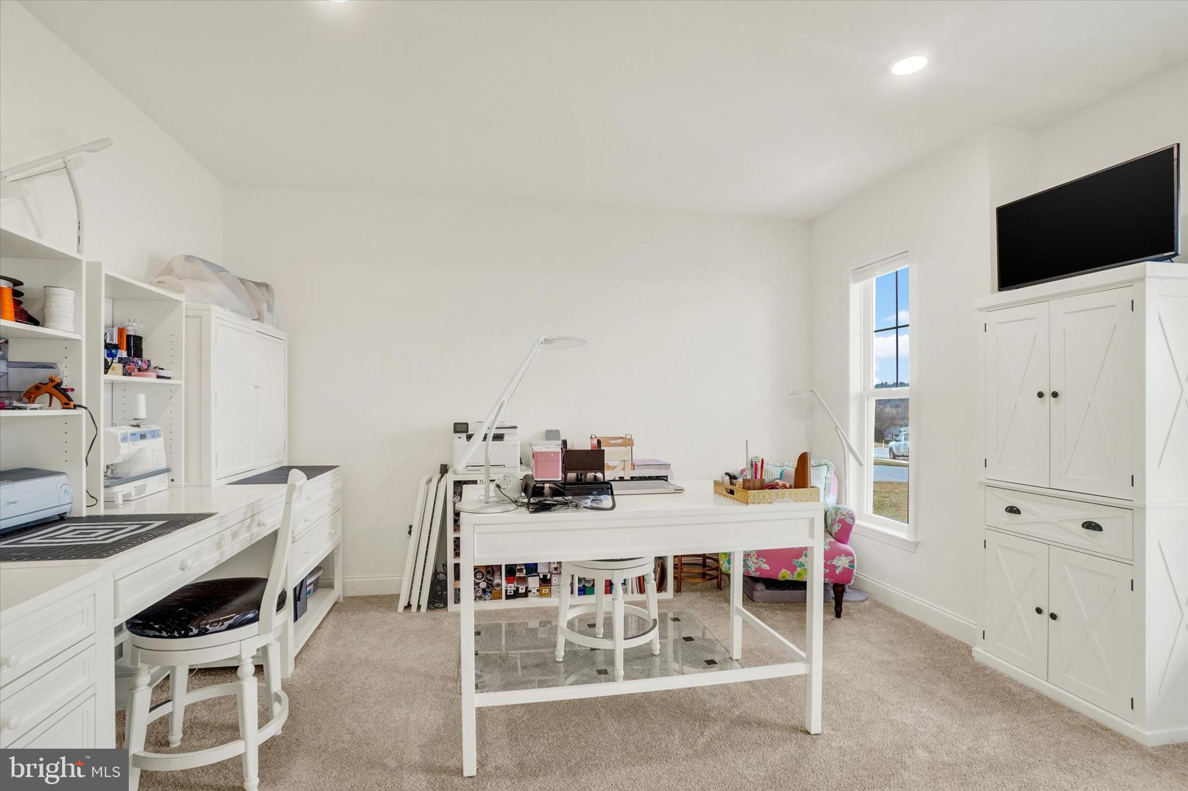
$3,417Experience refined living in this nearly new, impeccably maintained 5BR, 5.5BA luxury residence, where thoughtful design and elevated finishes create a home that is as functional as it is stunning. This spacious home features over 4200 finished sq. ft. above grade, and over 2000 sq. ft. of unfinished walk-out lower level with a full bath rough-in. The homeowners have invested over $150,000 in builder upgrades, as well as $50,000 exterior & interior upgrades since moving in. These include a 54" pool code fence, a 10x12 shed, spacious deck and custom trim and blinds throughout. This home features a private first-floor guest suite off the mudroom, which is perfect for multi-generational living. From the moment you enter, a grand first floor welcomes you with 9-foot ceilings, rich engineered hardwood flooring, and exquisite custom trim work that sets the tone throughout. Just off the foyer is a lovely dining area, and French doors opening to a versatile space ideal for a private home office, craft room or a formal living room. The expansive great room—encompassing the family room, kitchen, and sunlit dining area—serves as the true heart of the home. The dramatic two-story family room is anchored by a breathtaking floor-to-ceiling stone fireplace and flows seamlessly into the gourmet kitchen. This modern kitchen is designed to impress, with GE Profile stainless steel appliances; gleaming Miami Oro quartz countertops; an extended island with workstation sink and abundant cabinetry; and a walk-in pantry. A well-appointed butler’s pantry, complete with a beverage refrigerator, connects effortlessly to the beautiful formal dining room, making hosting both stylish and convenient. The light and bright breakfast area includes a sliding glass door leading to a 12x24 maintenance-free deck with wonderful views, solar-lit posts and stairs to the yard, perfect for outdoor dining and entertaining. A spacious mudroom, with custom detailing and an additional coat closet, provides everyday functionality, is located off the garage, powder room, and guest suite. Work from home? You can choose from a first-floor office or the privacy of one of the bedrooms with an en-suite bathroom. Dual staircases lead to the second level, where a luxurious primary retreat awaits. This serene sanctuary boasts dual walk-in closets, a spa-inspired bath with a walk-in shower, double vanities, and a private water closet. Step outside to a backyard thoughtfully designed with future enjoyment in mind and already prepared for the addition of an in-ground pool. The fully fenced yard features dual locking gates and color-changing solar lights, creating both security and ambiance for evening gatherings or quiet nights under the stars. Whether you envision a private resort-style retreat or an entertainer’s paradise, this outdoor space combined with the walk-out lower level, offers endless possibilities. The home is in desirable Eagles View, Central Schools, and conveniently located within minutes of I83 and Rt30. Better than new, this home offers the advantage of no construction wait time; a neutral palette ready for your personal touches; custom light-filtering top-down/bottom-up blinds throughout; and completed fencing—simply bring the moving truck, unload, and start enjoying the lifestyle you have been desiring. AGENTS - Please read Agent Remarks.
| 2 weeks ago | Status changed to Pending | |
| 2 weeks ago | Listing updated with changes from the MLS® | |
| 4 weeks ago | Price changed to $749,000 | |
| 2 months ago | Listing first seen on site |

The real estate listing information is provided by Bright MLS is for the consumer's personal, non-commercial use and may not be used for any purpose other than to identify prospective properties consumer may be interested in purchasing. Any information relating to real estate for sale or lease referenced on this web site comes from the Internet Data Exchange (IDX) program of the Bright MLS. This web site references real estate listing(s) held by a brokerage firm other than the broker and/or agent who owns this web site. The accuracy of all information is deemed reliable but not guaranteed and should be personally verified through personal inspection by and/or with the appropriate professionals. Properties in listings may have been sold or may no longer be available. The data contained herein is copyrighted by Bright MLS and is protected by all applicable copyright laws. Any unauthorized collection or dissemination of this information is in violation of copyright laws and is strictly prohibited. Copyright © 2020 Bright MLS. All rights reserved.