
1335 GLEN MOORE CIRCLELANCASTER, PA 17601
Mortgage Calculator
Monthly Payment (Est.)
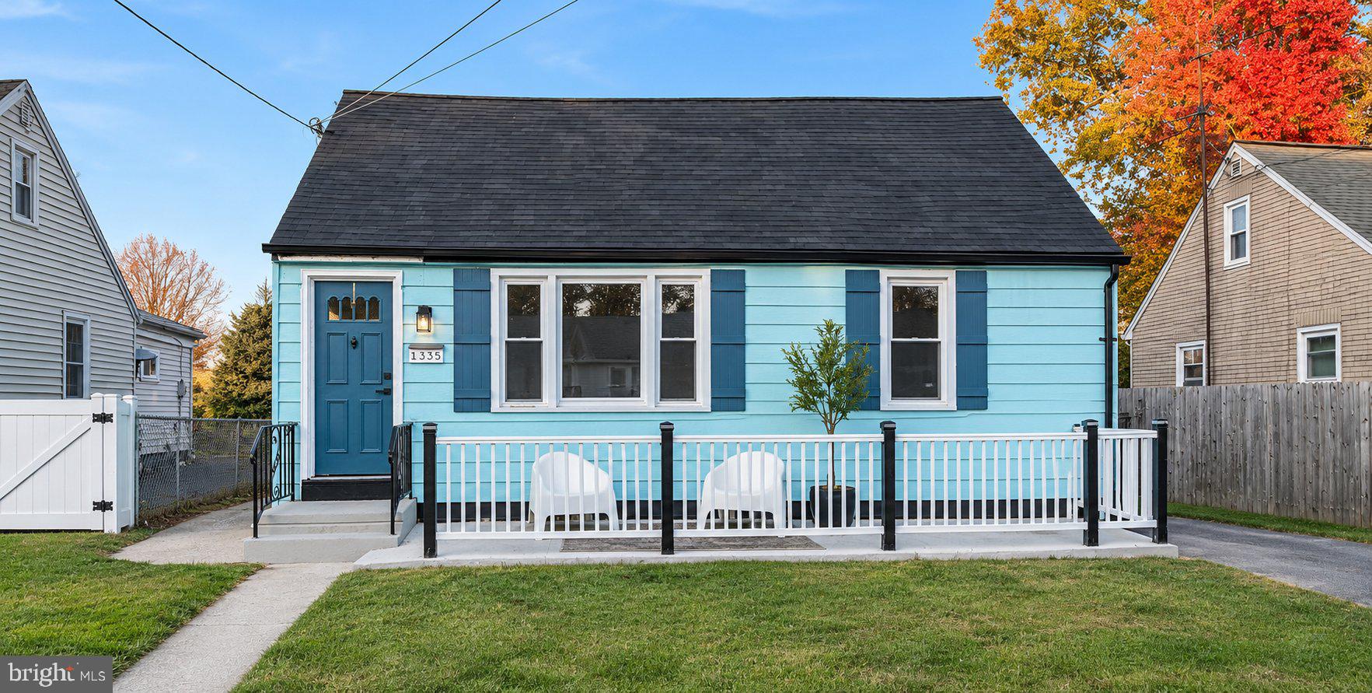
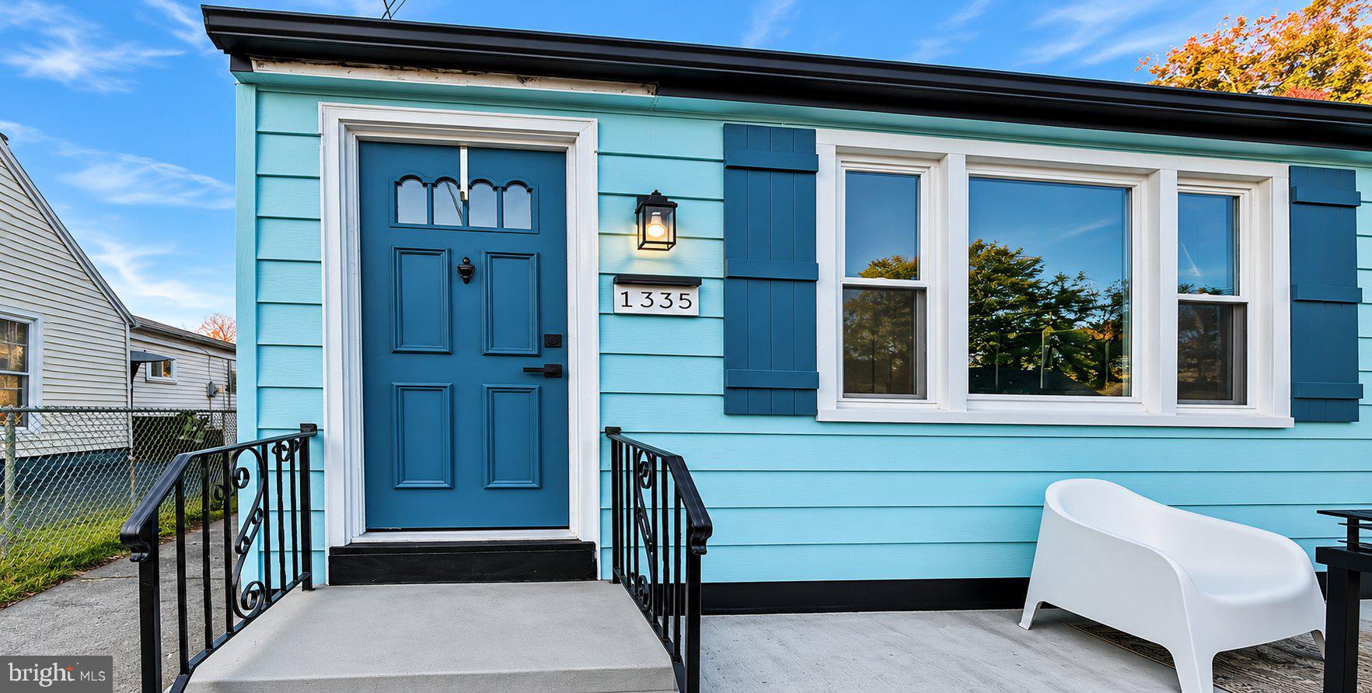
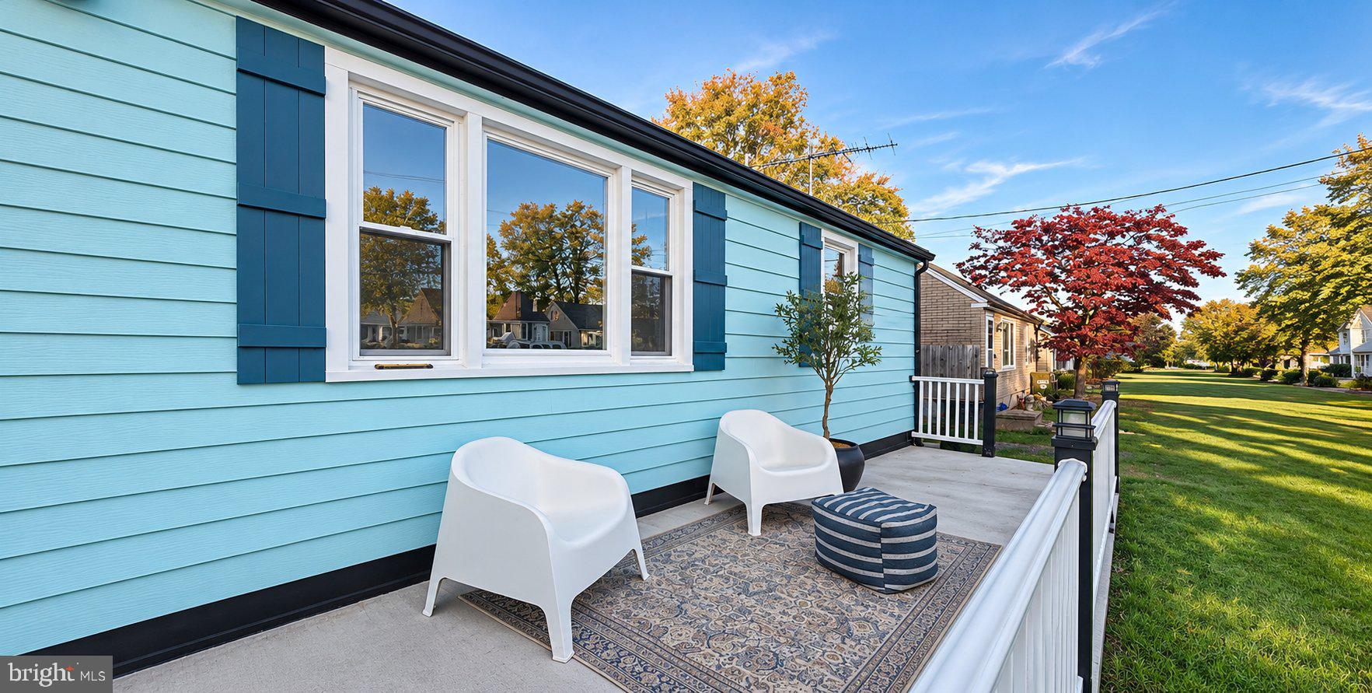
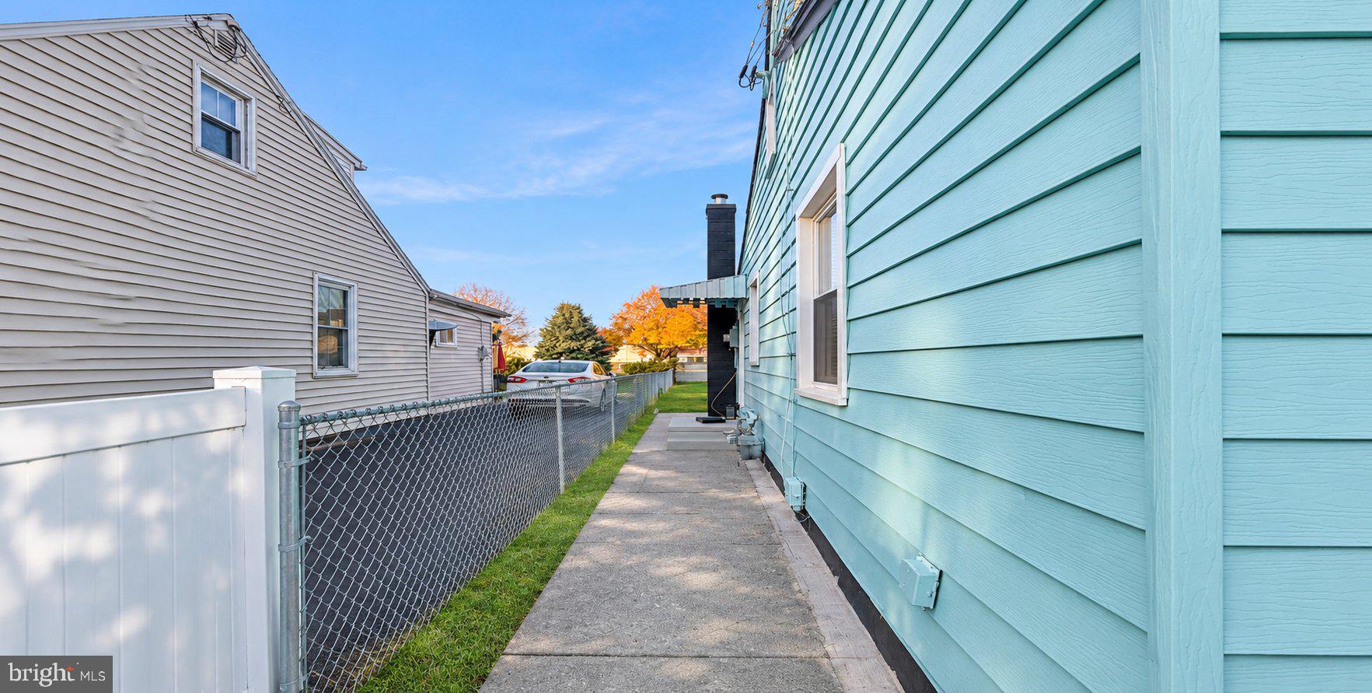
Enter an interest rate to see your estimated monthly payment.Welcome to **1335 Glen Moore Circle**! This exceptionally well-maintained **Cape Cod** home offers 4 bedrooms, 3 full bathrooms, and 1,860 total finished square feet of updated living space in the desirable **Manheim Township** school district. Move right in with total peace of mind knowing the home underwent renovations in 2026, featuring a updated kitchen, renovated bathrooms, fresh flooring throughout, and upgraded central A/C, 90% forced air heating. The interior boasts a versatile layout complete with a fully finished, heated basement featuring convenient walk-out access to the outdoors. Outside, enjoy a large lot perfect for family fun and relaxation, along with a private driveway for convenient off-street parking. Situated in a prime Lancaster location close to shopping centers, dining, and endless local entertainment options, this home blends modern comfort with everyday convenience—don't miss out!
| an hour ago | Listing updated with changes from the MLS | |
| 23 hours ago | Status changed to Coming Soon | |
| yesterday | Listing first seen on site |

The real estate listing information is provided by Bright MLS is for the consumer's personal, non-commercial use and may not be used for any purpose other than to identify prospective properties consumer may be interested in purchasing. Any information relating to real estate for sale or lease referenced on this web site comes from the Internet Data Exchange (IDX) program of the Bright MLS. This web site references real estate listing(s) held by a brokerage firm other than the broker and/or agent who owns this web site. The accuracy of all information is deemed reliable but not guaranteed and should be personally verified through personal inspection by and/or with the appropriate professionals. Properties in listings may have been sold or may no longer be available. The data contained herein is copyrighted by Bright MLS and is protected by all applicable copyright laws. Any unauthorized collection or dissemination of this information is in violation of copyright laws and is strictly prohibited. Copyright © 2020 Bright MLS. All rights reserved.
Did you know? You can invite friends and family to your search. They can join your search, rate and discuss listings with you.