
317 HOLLY LANELANCASTER, PA 17602
Mortgage Calculator
Monthly Payment (Est.)
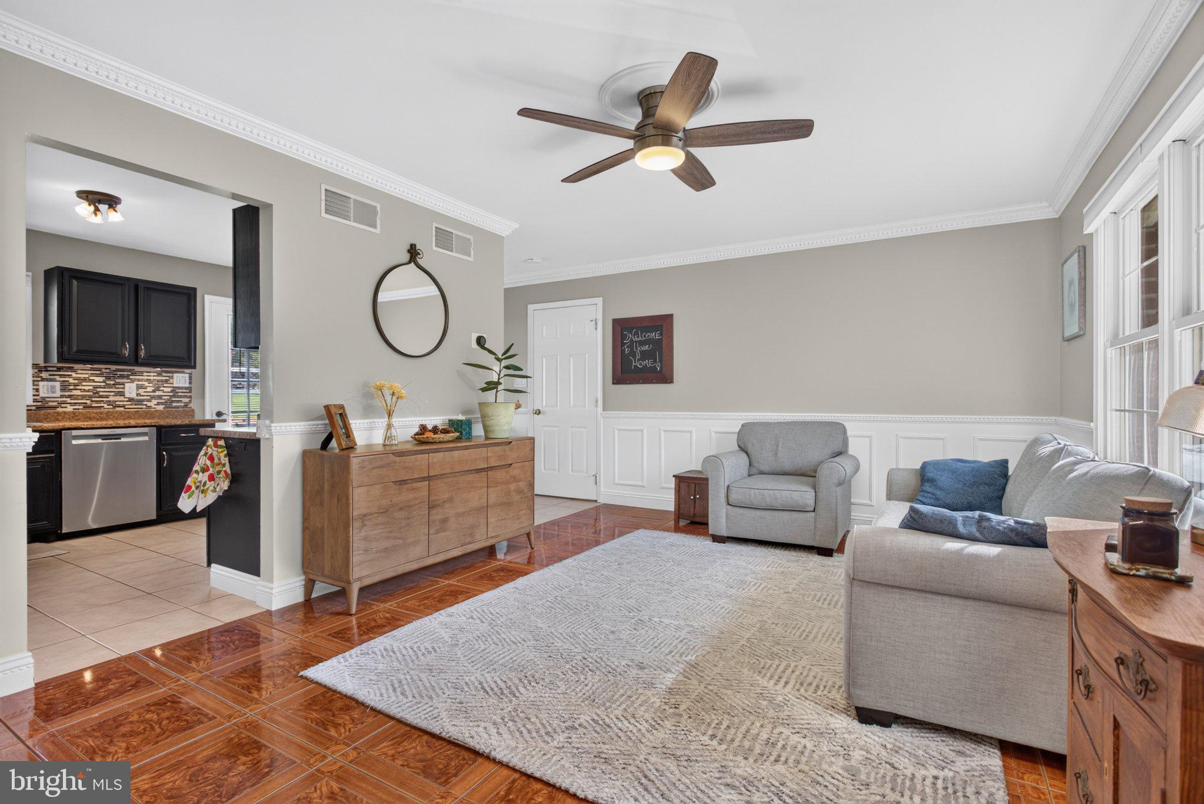
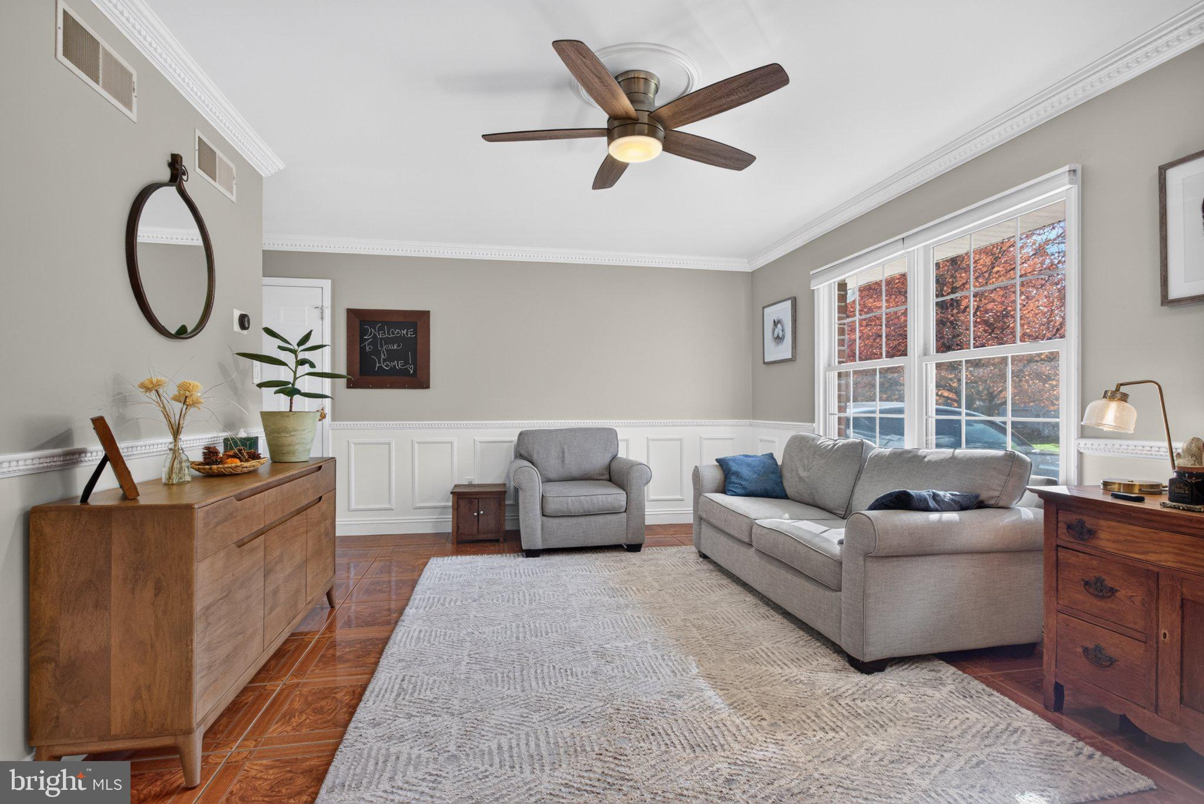
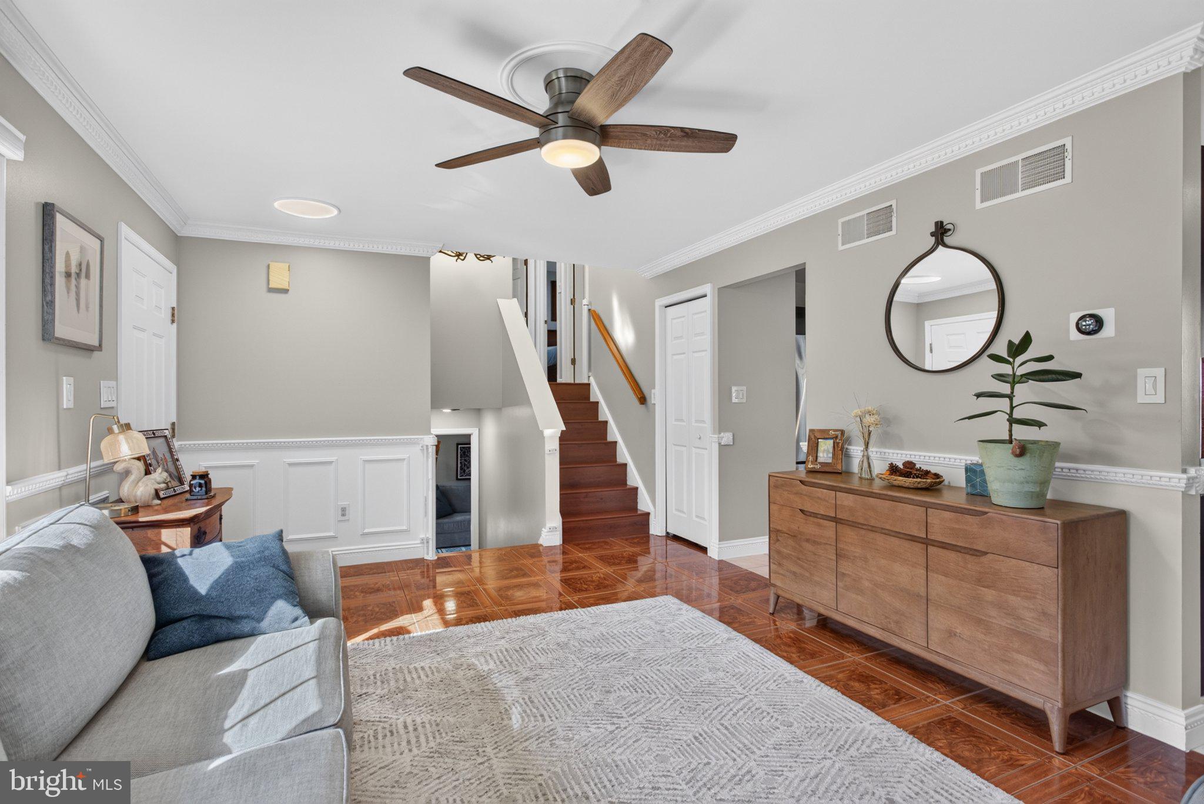
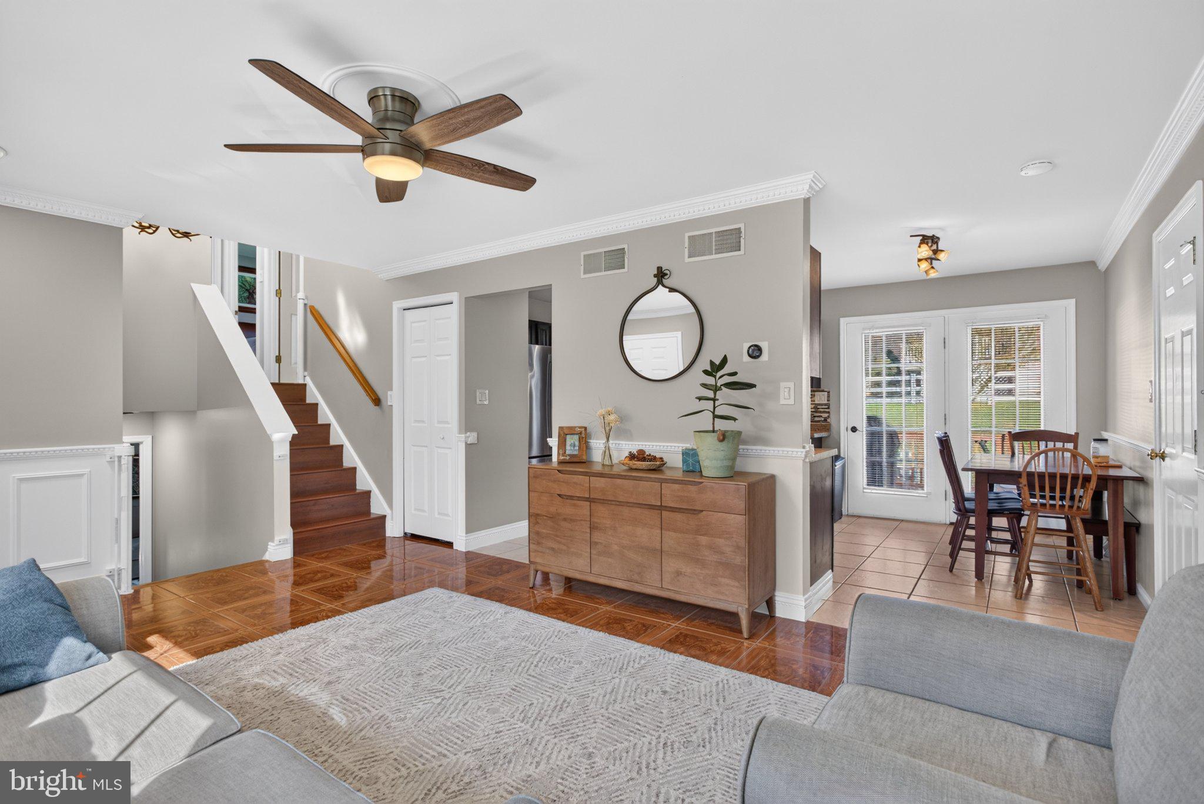
Enter an interest rate to see your estimated monthly payment.Welcome to 317 Holly Lane, a well-maintained 3-bedroom, 1.5-bath split-level home in Lancaster's Conestoga Gardens neighborhood! The inviting main level offers an open layout connecting the living and dining areas, along with an updated kitchen featuring black cabinetry, stainless steel appliances, and a mosaic tile backsplash. Convenient access from the kitchen leads to the backyard deck and patio, perfect for outdoor entertaining. Downstairs, the spacious finished family room provides additional living space for relaxing or entertaining, along with a separate home office. Outside, enjoy a generously sized, fenced backyard on a 0.3-acre lot, offering plenty of room for outdoor activities and gatherings. The attached two-car garage provides additional functionality with a gas heater and an outlet for Level 2 EV charging. Other features include central air conditioning, a Nest thermostat, and Wi-Fi-enabled garage door controls. Outdoor enthusiasts will appreciate nearby Holly Pointe Park, access to the Conestoga River, and the Conestoga Greenway Trail connecting to Lancaster County Central Park. Schedule your showing today!
| 5 hours ago | Listing updated with changes from the MLS | |
| 18 hours ago | Status changed to Coming Soon | |
| yesterday | Listing first seen on site |

The real estate listing information is provided by Bright MLS is for the consumer's personal, non-commercial use and may not be used for any purpose other than to identify prospective properties consumer may be interested in purchasing. Any information relating to real estate for sale or lease referenced on this web site comes from the Internet Data Exchange (IDX) program of the Bright MLS. This web site references real estate listing(s) held by a brokerage firm other than the broker and/or agent who owns this web site. The accuracy of all information is deemed reliable but not guaranteed and should be personally verified through personal inspection by and/or with the appropriate professionals. Properties in listings may have been sold or may no longer be available. The data contained herein is copyrighted by Bright MLS and is protected by all applicable copyright laws. Any unauthorized collection or dissemination of this information is in violation of copyright laws and is strictly prohibited. Copyright © 2020 Bright MLS. All rights reserved.