
6061 BAYBERRY AVENUEMANHEIM, PA 17545
Mortgage Calculator
Monthly Payment (Est.)
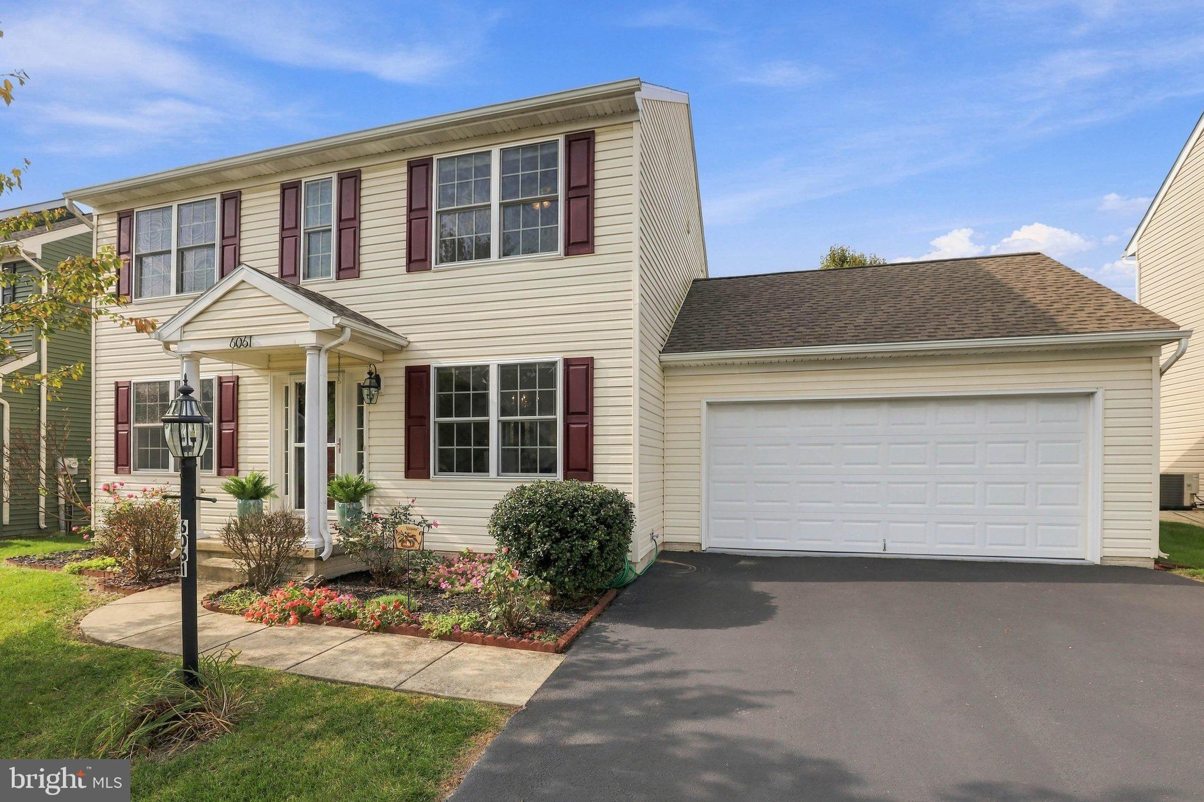
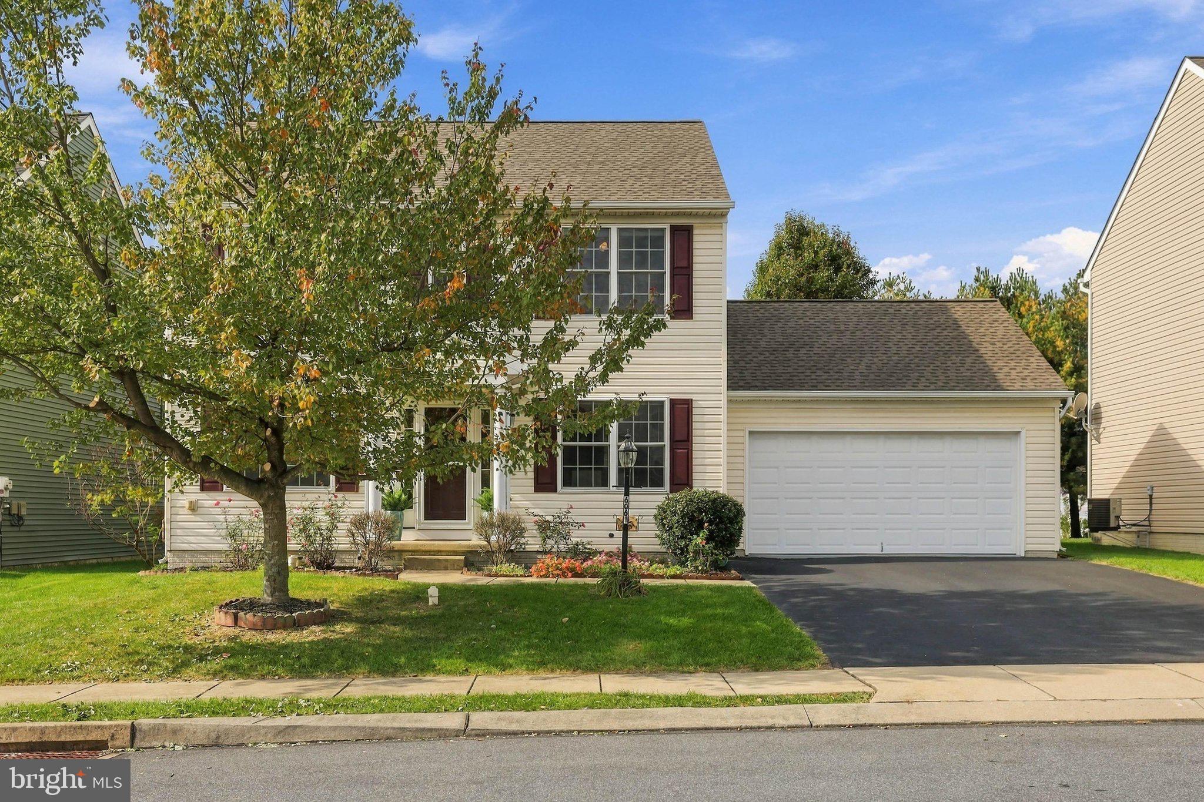
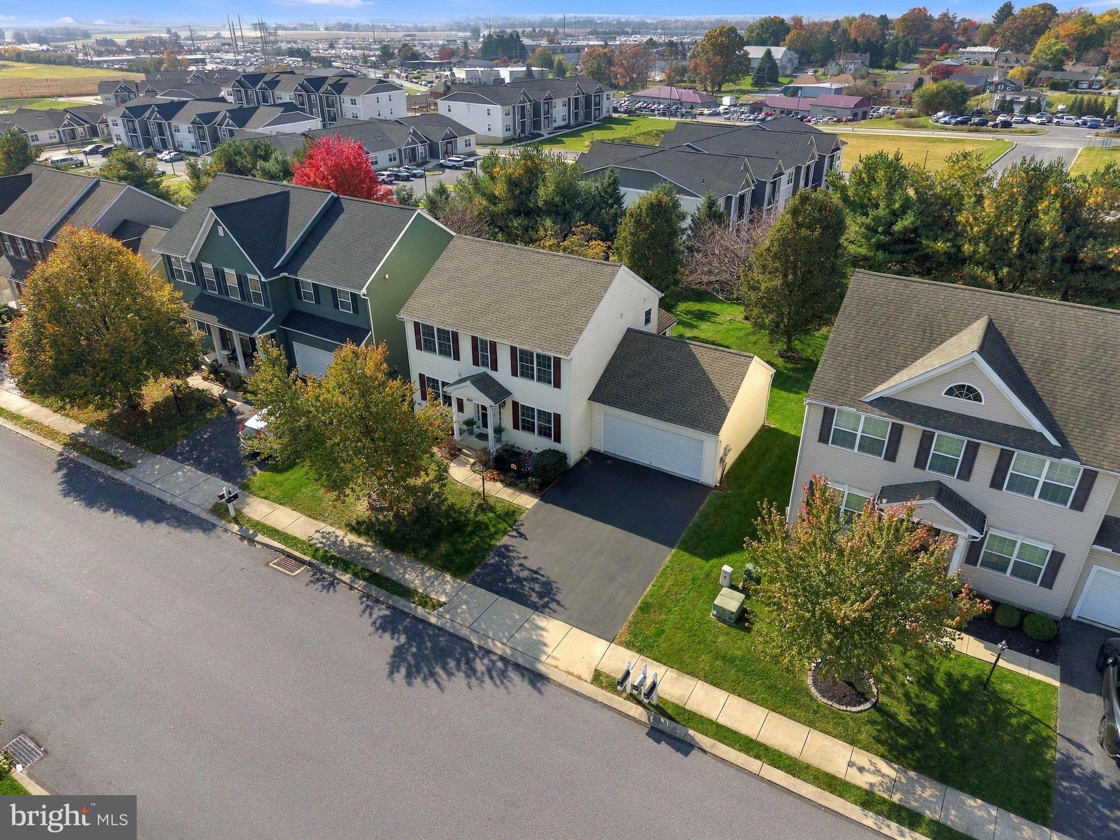
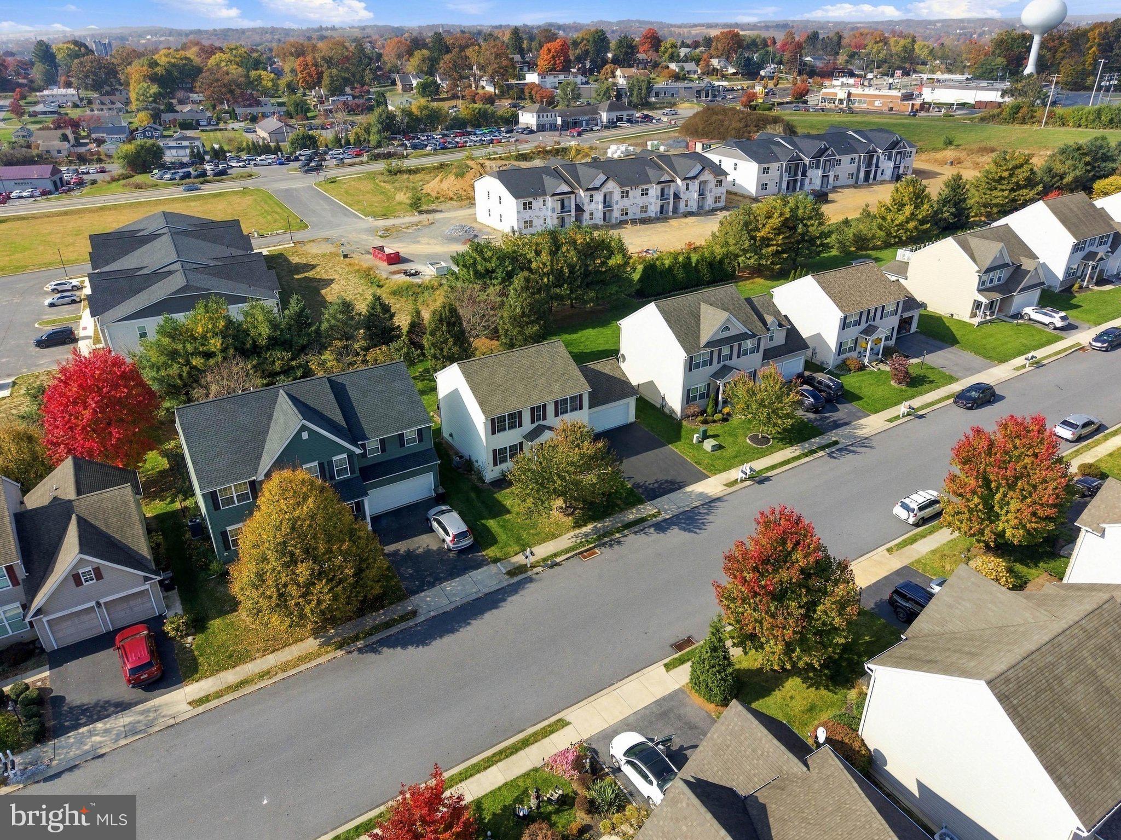
Enter an interest rate to see your estimated monthly payment.Welcome to this beautiful Colonial-style home, built in 2009 and nestled in the desirable Sweetbriar Creek community of Manheim! Graceful shade trees, mature landscaping, and a welcoming front porch create a wonderful first impression as you arrive. Step inside to discover a bright, open, and inviting living space designed for both everyday living and entertaining. To the right of the foyer, the spacious dining room features two generous windows that fill the space with natural light and flows seamlessly into the kitchen. Here you'll find beautiful hardwood cabinetry, under cabinet lighting, a center island, and new luxury vinyl plank flooring that extends through the foyer, kitchen, and hallway areas. The adjoining living room offers a warm and comfortable retreat, highlighted by a beautiful gas fireplace. Just off the foyer, a private office with built-in shelving provides the perfect space for working from home or managing daily activities. A conveniently located powder room adds to the functionality of the main level, while the stunning sunroom is sure to become a favorite space in the home. Featuring beautiful luxury vinyl plank flooring and an abundance of natural light, it's the perfect place to relax and enjoy the view. Upstairs, the spacious primary suite offers plush carpeting, a generous walk-in closet, and a private ensuite bathroom complete with a double vanity, tub and shower. Two additional bedrooms feature large closets and plenty of natural light, while a second full bathroom and conveniently located second-floor laundry room make everyday living that much easier. The basement offers endless possibilities and a blank canvas to create a space that fits your lifestyle. Whether you envision a recreation room, home gym, hobby area, workshop, or additional living space, there's plenty of room to make it your own. An egress window also provides the potential for a fourth bedroom, if desired. A two-car garage with new epoxy flooring offers convenient all-weather parking and additional space for tools and lawn equipment. Adding even more value, the home features a new roof installed in August 2026. Outside, garden boxes and established flower beds are ready for your gardening plans, while the backyard is home to two pear trees, a Yoshino Cherry tree, and a peach tree—adding a little something special to enjoy during the warmer months. Conveniently located near the shops, restaurants, and amenities of Manheim, Lititz, and Lancaster, this lovely home offers a wonderful combination of comfortable living, functional space, and a welcoming community. Come see all that this home has to offer and imagine making it your own.
| yesterday | Listing updated with changes from the MLS | |
| 3 days ago | Listing first seen on site |

The real estate listing information is provided by Bright MLS is for the consumer's personal, non-commercial use and may not be used for any purpose other than to identify prospective properties consumer may be interested in purchasing. Any information relating to real estate for sale or lease referenced on this web site comes from the Internet Data Exchange (IDX) program of the Bright MLS. This web site references real estate listing(s) held by a brokerage firm other than the broker and/or agent who owns this web site. The accuracy of all information is deemed reliable but not guaranteed and should be personally verified through personal inspection by and/or with the appropriate professionals. Properties in listings may have been sold or may no longer be available. The data contained herein is copyrighted by Bright MLS and is protected by all applicable copyright laws. Any unauthorized collection or dissemination of this information is in violation of copyright laws and is strictly prohibited. Copyright © 2020 Bright MLS. All rights reserved.