
286 GREYSTONE LANEQUARRYVILLE, PA 17566
Mortgage Calculator
Monthly Payment (Est.)
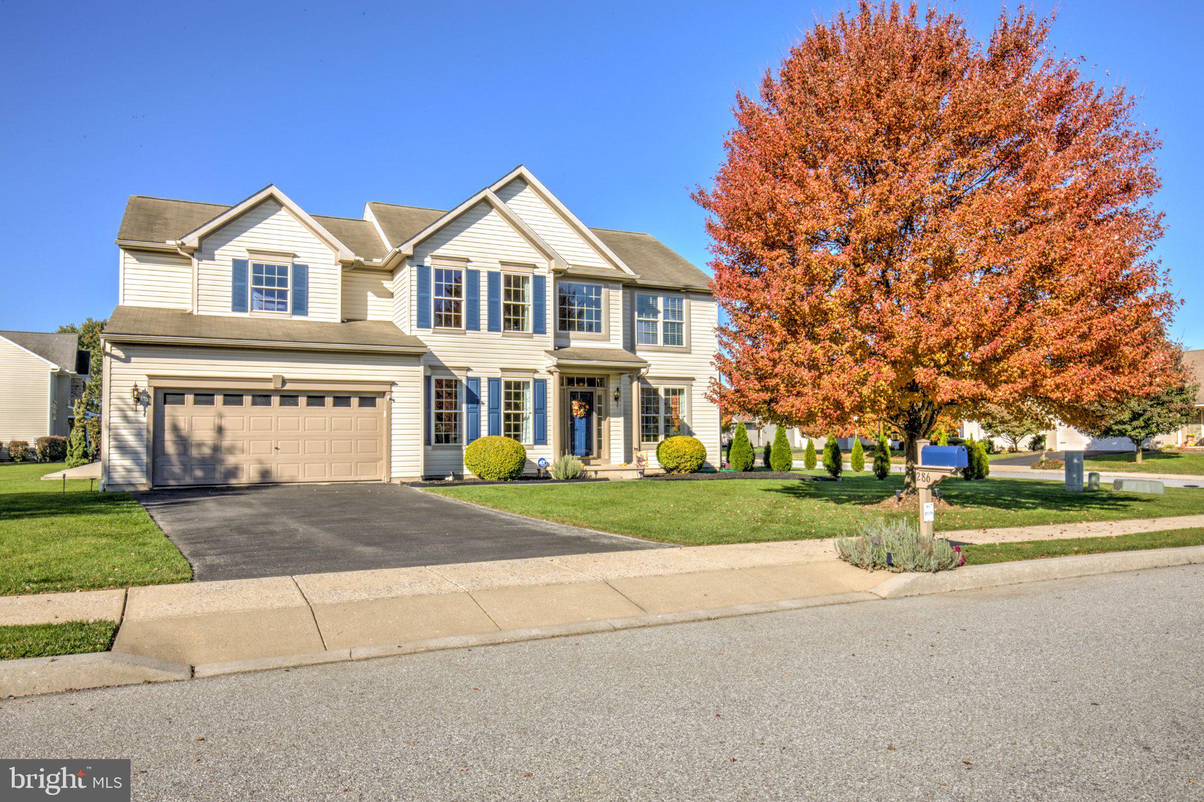
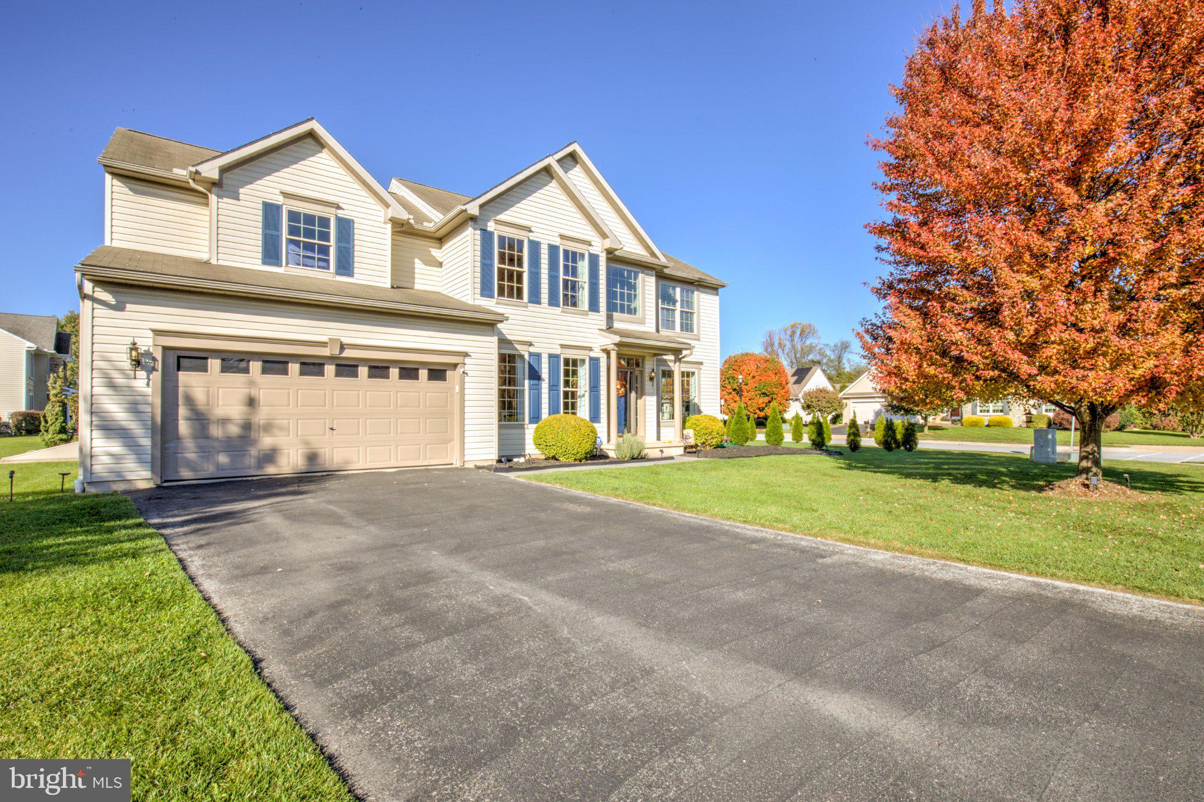
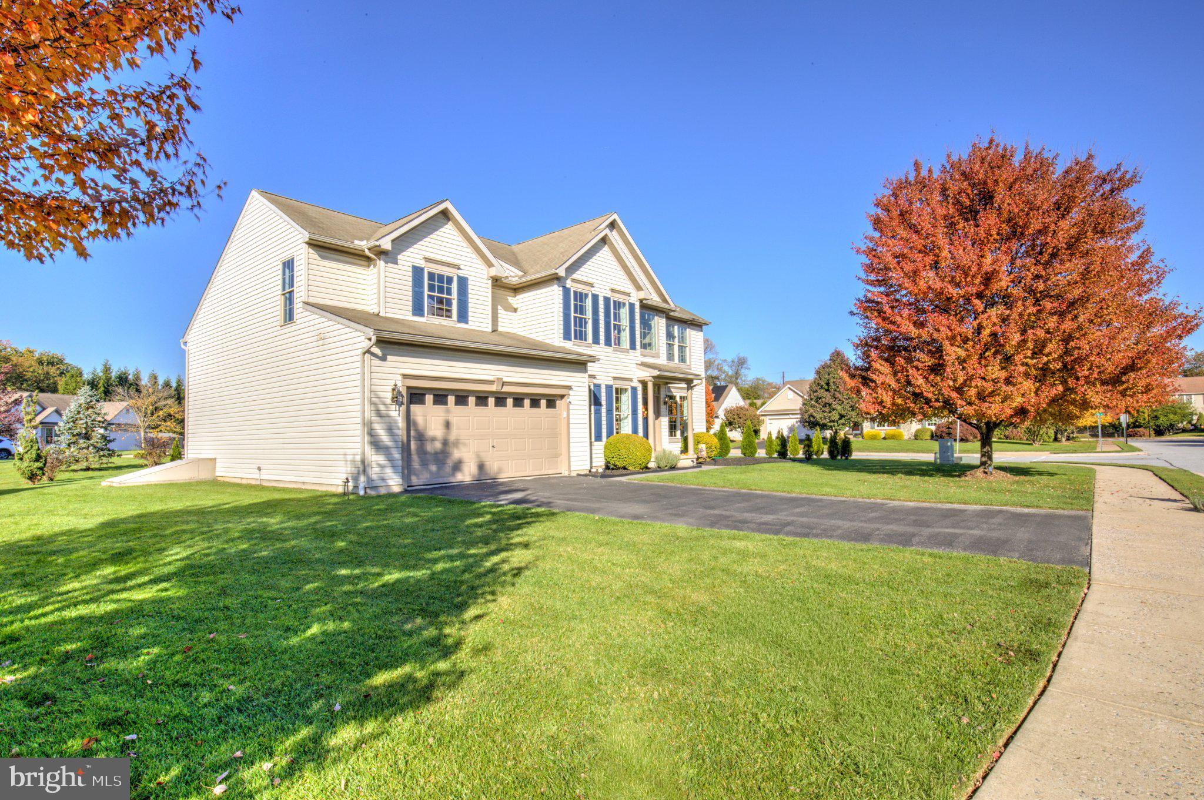
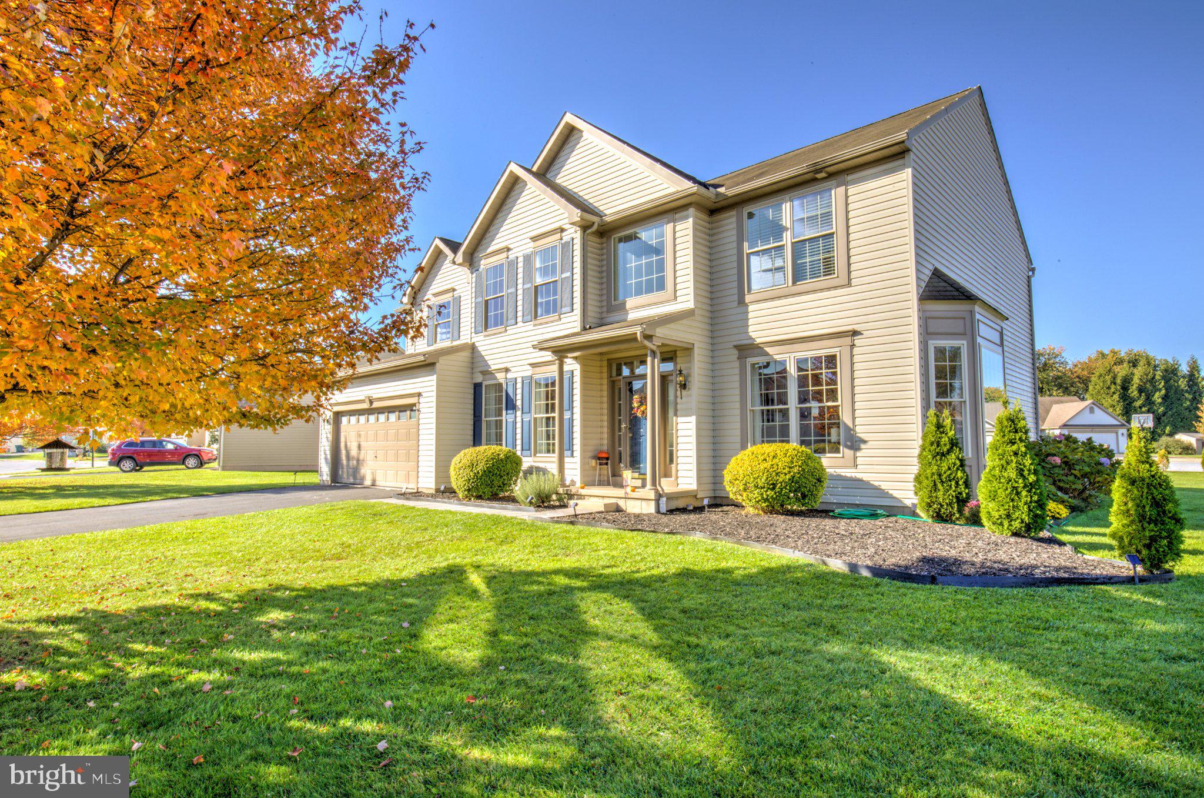
Enter an interest rate to see your estimated monthly payment.One of the few homes in this community that was built with the premium, upgraded floor plan on one of the largest properties in the development. Located on a corner lot at the edge of a quiet cul-de-sac, this home has lots of room to move with over 2,700 sq. ft, plus over 1,400 sq. ft in the finished basement. The cathedral ceilings in the family room allow lots of natural light in. A beautifully upgraded kitchen with granite countertops and newer 5-burner propane range, all kitchen appliances are included! Recently renovated primary bathroom with an amazing soaking tub and shower. A conveniently located second floor laundry includes the washer and dryer, all just steps away from the 4 bedrooms and 2 full baths upstairs. Several updated mechanicals include an A/C motor, brand new furnace, new garage door openers and more. The deck has been recently re-stained, features a propane line for your gas grill, and the pergola is negotiable. Raised flower/vegetable beds, an underground dog fence and home warranty are all included.
| 6 days ago | Listing updated with changes from the MLS | |
| 6 days ago | Listing first seen on site |

The real estate listing information is provided by Bright MLS is for the consumer's personal, non-commercial use and may not be used for any purpose other than to identify prospective properties consumer may be interested in purchasing. Any information relating to real estate for sale or lease referenced on this web site comes from the Internet Data Exchange (IDX) program of the Bright MLS. This web site references real estate listing(s) held by a brokerage firm other than the broker and/or agent who owns this web site. The accuracy of all information is deemed reliable but not guaranteed and should be personally verified through personal inspection by and/or with the appropriate professionals. Properties in listings may have been sold or may no longer be available. The data contained herein is copyrighted by Bright MLS and is protected by all applicable copyright laws. Any unauthorized collection or dissemination of this information is in violation of copyright laws and is strictly prohibited. Copyright © 2020 Bright MLS. All rights reserved.
Did you know? You can invite friends and family to your search. They can join your search, rate and discuss listings with you.