
138 MAPLE STREETNARVON, PA 17555
Mortgage Calculator
Monthly Payment (Est.)
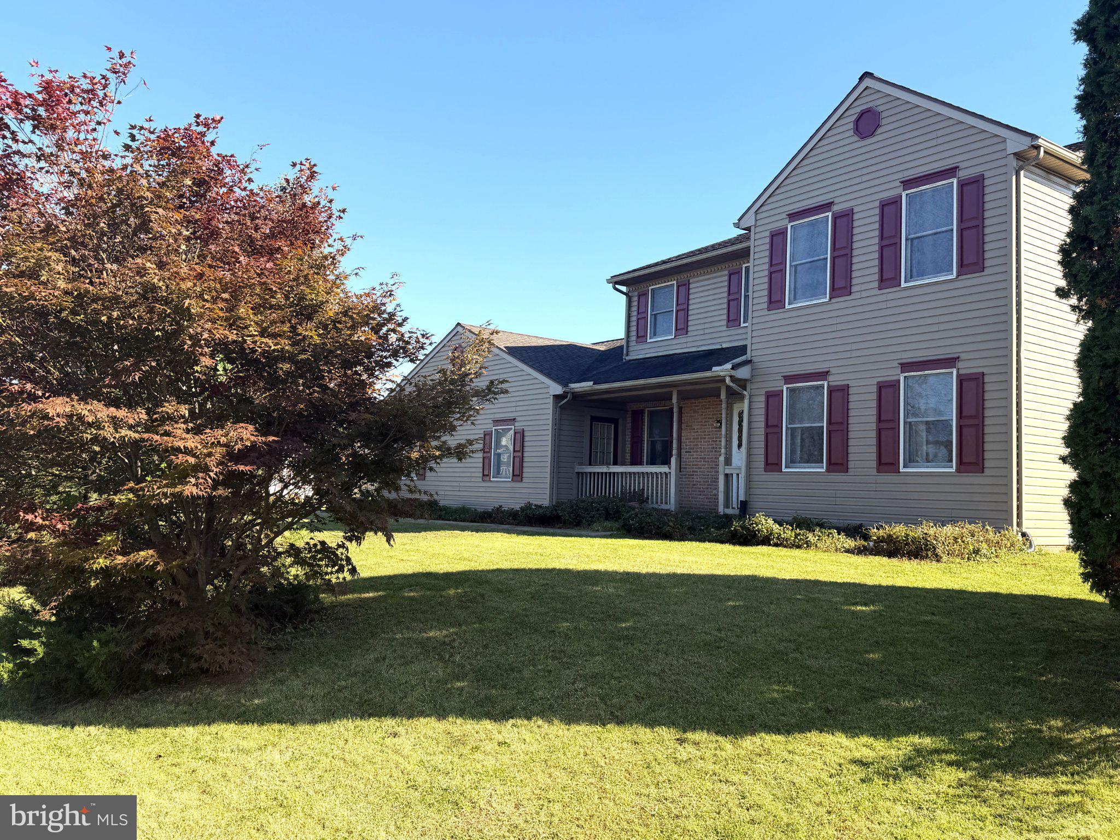
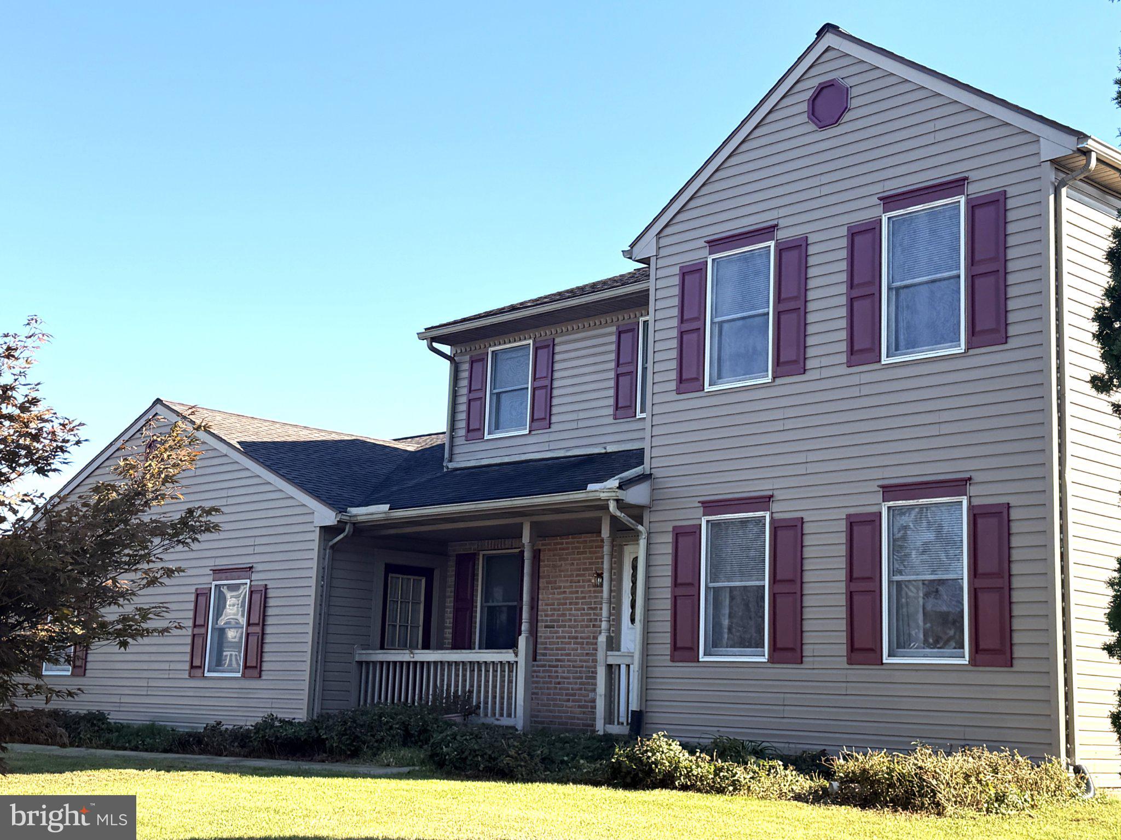
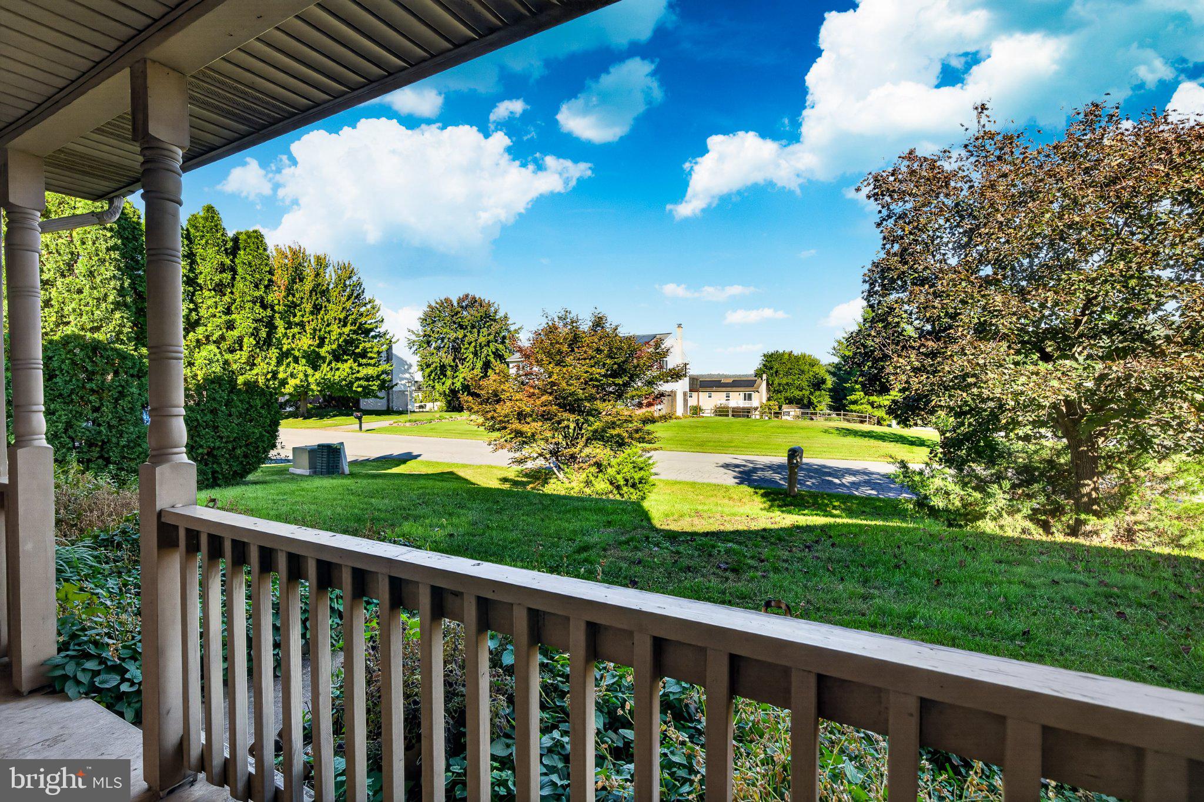
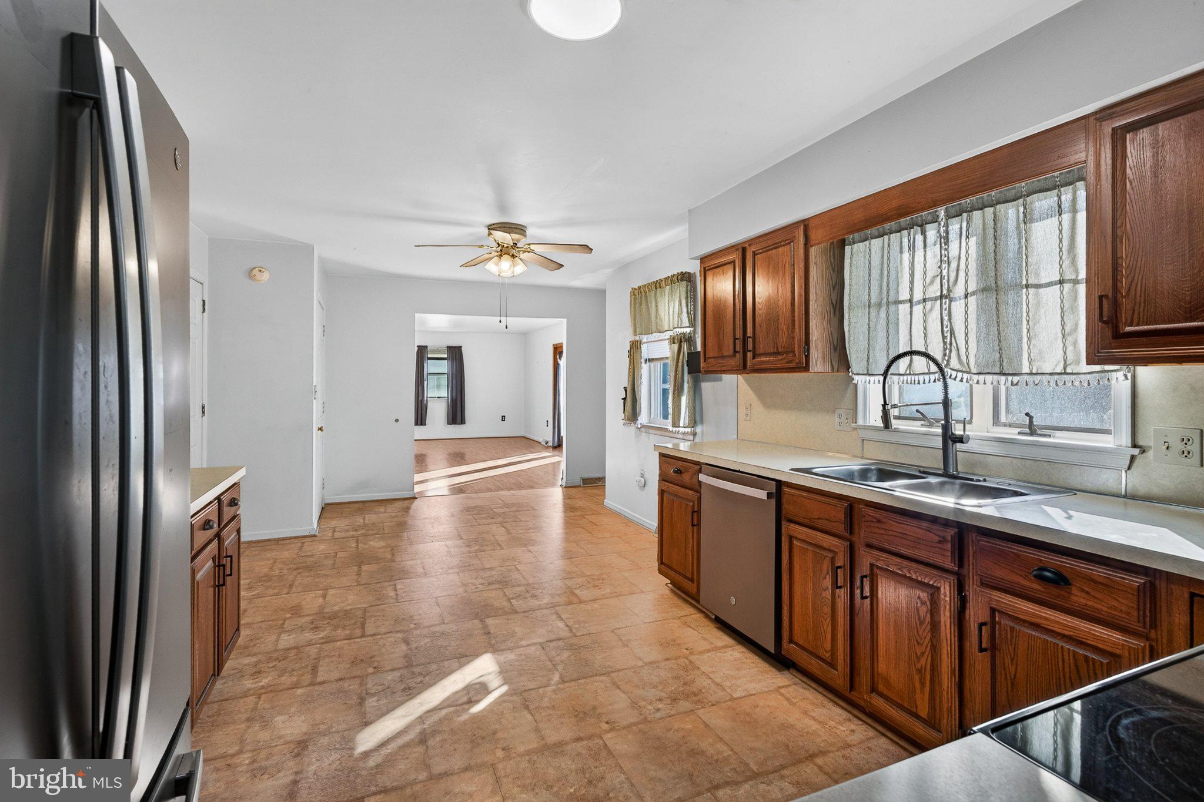
Enter an interest rate to see your estimated monthly payment.At 2138 square feet, this is one of the larger homes in the charming Greenbriar Estates — a two-story Colonial built in 1990 with a layout that makes every square foot count. The main level flows easily from one space to the next: large living and dining rooms open to a spacious and expansive kitchen, which in turn opens onto the family room with its hardwood flooring and sliding door to the rear yard. A first-floor laundry and a half bath round out the first floor — space that works equally well for a quiet evening or a house full of guests. Upstairs, three generously sized bedrooms all offer oversized closets, served by two full baths. The thoughtful layout provides the room to spread out and relax. A full basement with an outside entrance opens the door to possibilities — think a home gym, a playroom, or the hobby space you've been waiting for. Outside, vinyl siding lends classic appeal, while an attached two-car garage with an opener and extended driveway leaves room for guests, a boat, or the trailer. A shed adds still more storage. Practicality matters too. Propane heat with an owned propane tank could save money on heating costs compared with oil or electric, and a public sewer hookup means no future septic field concerns. Set in a peaceful neighborhood yet still close to local amenities, this home offers a serene retreat with everyday convenience nearby. With its blend of charm, space, and potential, it's ready to embrace its next chapter. Don't miss the opportunity to make this inviting residence your own — where comfort and community await.
| 6 days ago | Status changed to Active Under Contract | |
| 6 days ago | Listing updated with changes from the MLS | |
| a week ago | Listing first seen on site |

The real estate listing information is provided by Bright MLS is for the consumer's personal, non-commercial use and may not be used for any purpose other than to identify prospective properties consumer may be interested in purchasing. Any information relating to real estate for sale or lease referenced on this web site comes from the Internet Data Exchange (IDX) program of the Bright MLS. This web site references real estate listing(s) held by a brokerage firm other than the broker and/or agent who owns this web site. The accuracy of all information is deemed reliable but not guaranteed and should be personally verified through personal inspection by and/or with the appropriate professionals. Properties in listings may have been sold or may no longer be available. The data contained herein is copyrighted by Bright MLS and is protected by all applicable copyright laws. Any unauthorized collection or dissemination of this information is in violation of copyright laws and is strictly prohibited. Copyright © 2020 Bright MLS. All rights reserved.
Did you know? You can invite friends and family to your search. They can join your search, rate and discuss listings with you.