
248 N 11TH STREETAKRON, PA 17501
Mortgage Calculator
Monthly Payment (Est.)
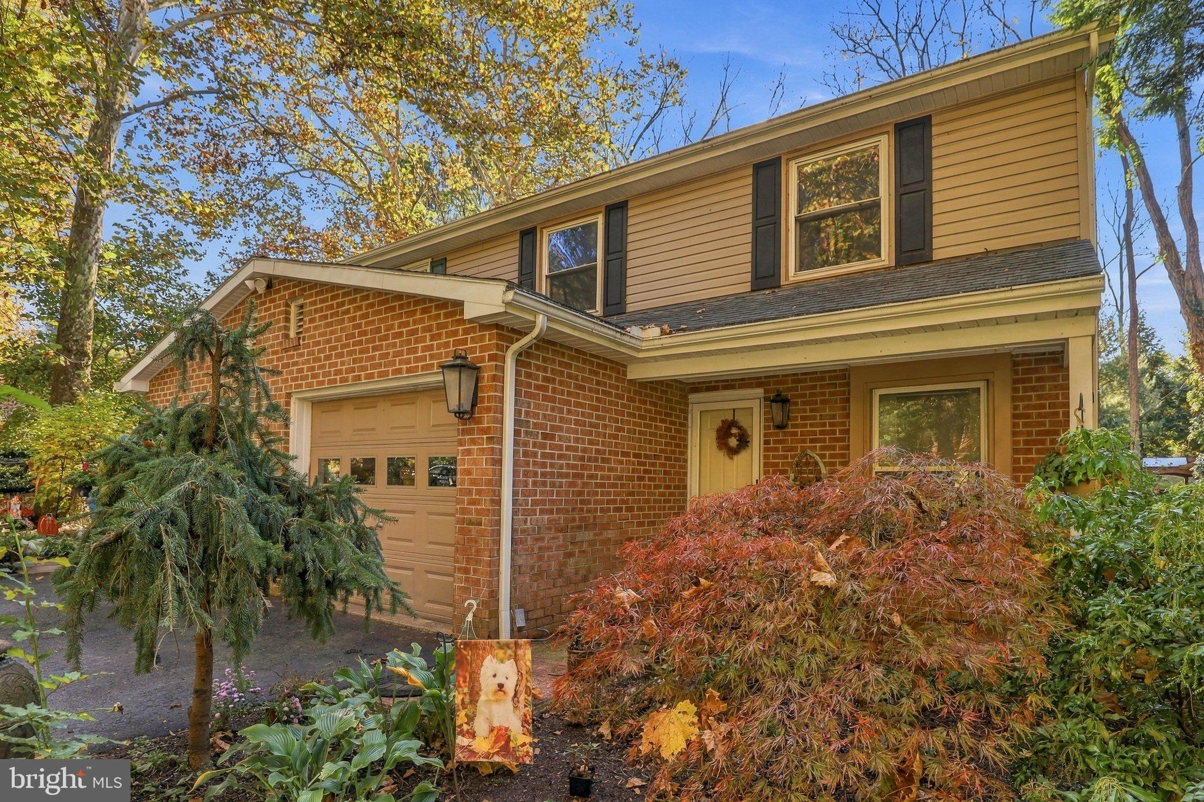
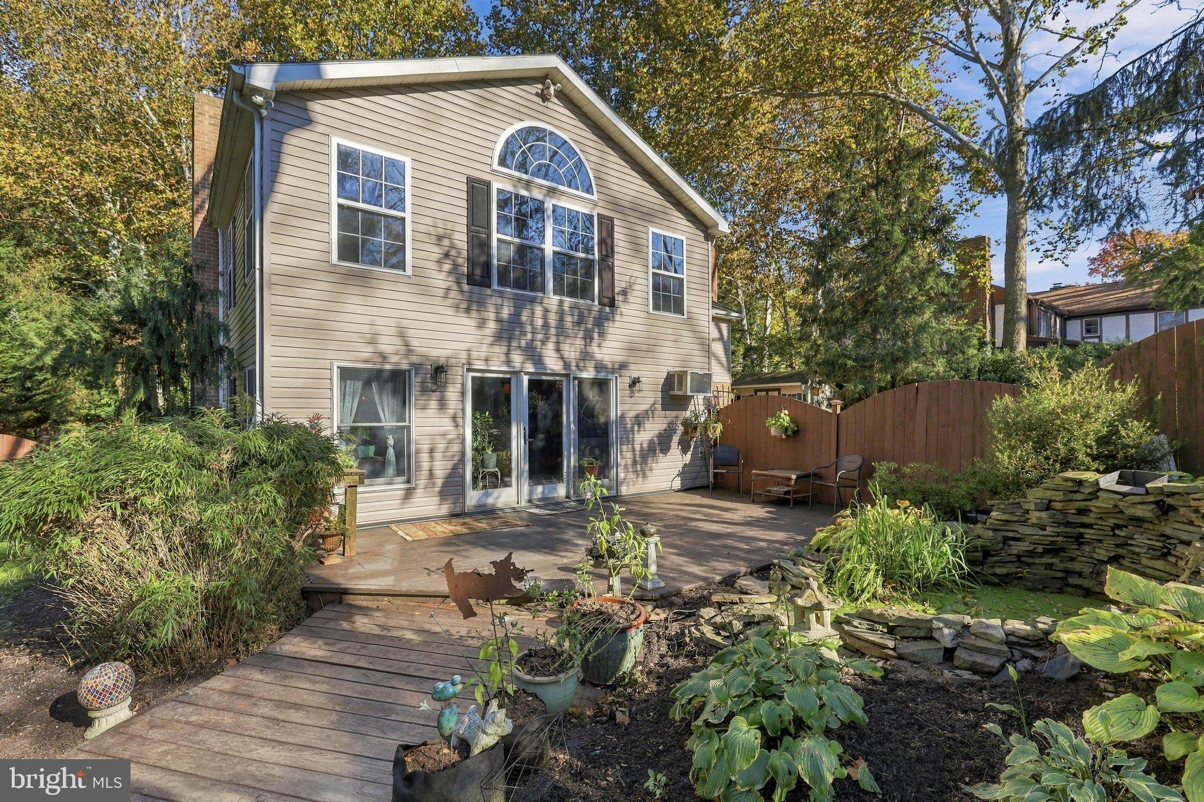
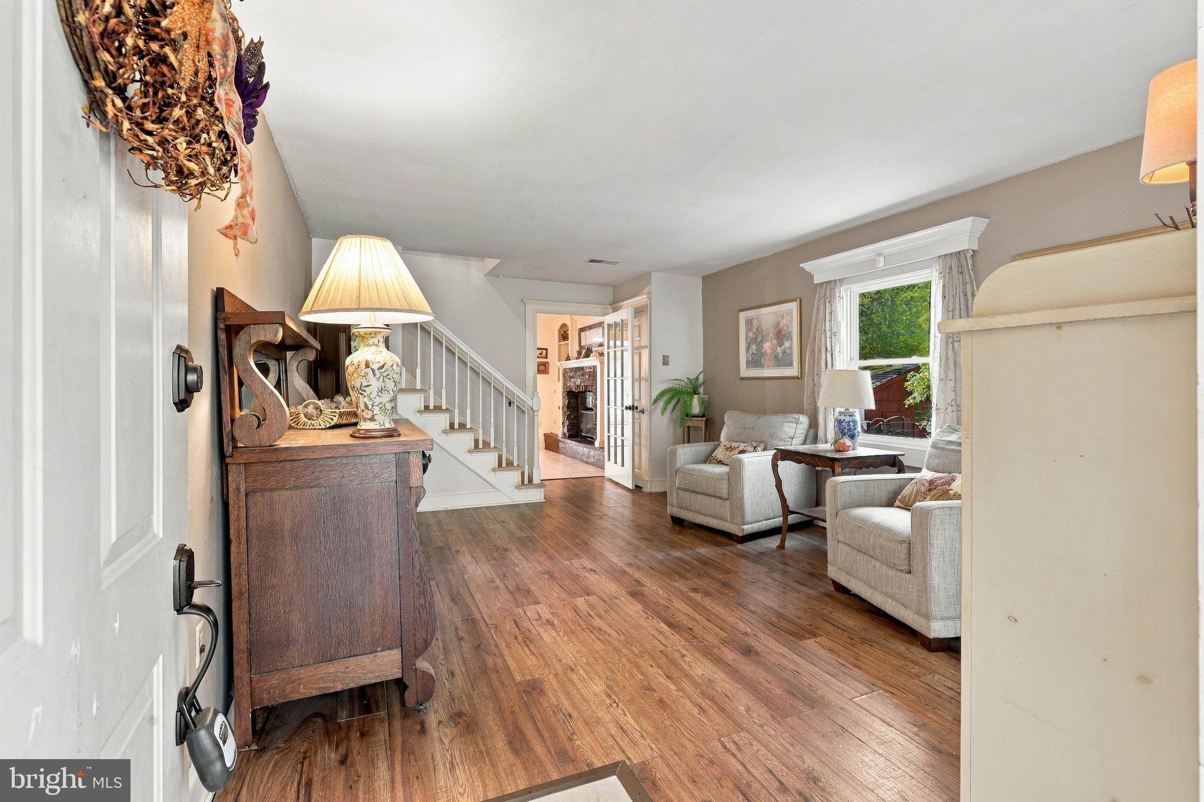
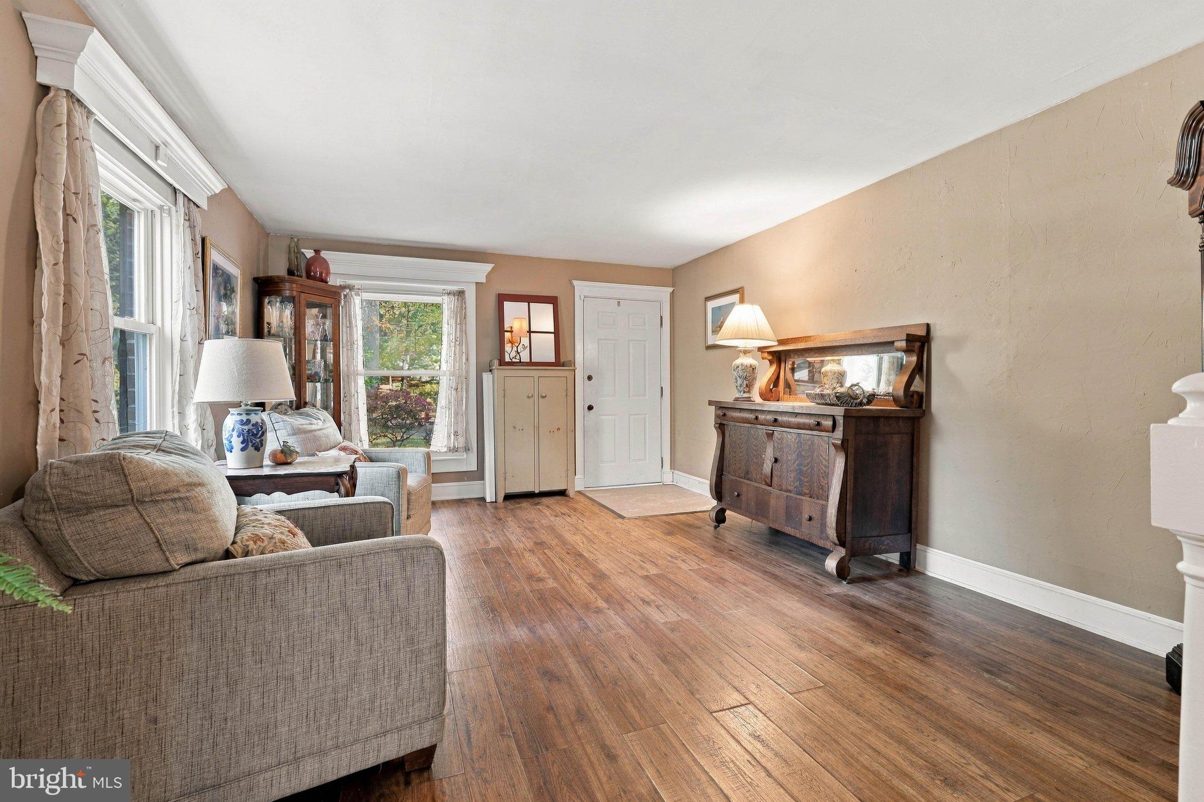
Enter an interest rate to see your estimated monthly payment.Spend your evenings on the deck, fire up the grill at the tiki bar, or relax in the dappled sunlight streaming through mature trees—this home makes staying in feel like a getaway! Inside, the great room has space for everyone to gather for holiday celebrations, relaxed evenings with friends and family, or movie nights. Custom kitchen cabinets deliver on the storage and organization you need. The fireplace adds ambiance and warmth all winter long. When it's time to retreat, turn into the expansive primary suite with soaring ceilings, backyard views, and a large ensuite bathroom with soaking tub and tiled shower. The upstairs floor plan includes two additional bedrooms and a second full bath. The open loft serves as a home office, or convert it to a fourth bedroom. The large deck extends your living space outdoors, while the detached tiki bar—with a built-in grill, bar seating, and hot tub hookup—is ready for weekend entertaining. A small decorative pond adds a peaceful touch to the fenced in backyard. Thinking of adding chickens to the party? There's room for them too! Only minutes to major highways and within easy walking distance to Roland park, you'll be close to everything while still feeling hidden away from the world. The water heater and gas fireplace have been recently replaced as well as the upstairs flooring. From quiet mornings to lively evenings, this is a home with room to enjoy and make memories for years to come!
| 3 days ago | Listing updated with changes from the MLS | |
| 6 days ago | Status changed to Active | |
| 2 weeks ago | Listing first seen on site |

The real estate listing information is provided by Bright MLS is for the consumer's personal, non-commercial use and may not be used for any purpose other than to identify prospective properties consumer may be interested in purchasing. Any information relating to real estate for sale or lease referenced on this web site comes from the Internet Data Exchange (IDX) program of the Bright MLS. This web site references real estate listing(s) held by a brokerage firm other than the broker and/or agent who owns this web site. The accuracy of all information is deemed reliable but not guaranteed and should be personally verified through personal inspection by and/or with the appropriate professionals. Properties in listings may have been sold or may no longer be available. The data contained herein is copyrighted by Bright MLS and is protected by all applicable copyright laws. Any unauthorized collection or dissemination of this information is in violation of copyright laws and is strictly prohibited. Copyright © 2020 Bright MLS. All rights reserved.
Did you know? You can invite friends and family to your search. They can join your search, rate and discuss listings with you.