
3003 MORNING THISTLE COURTEAST PETERSBURG, PA 17520
Mortgage Calculator
Monthly Payment (Est.)
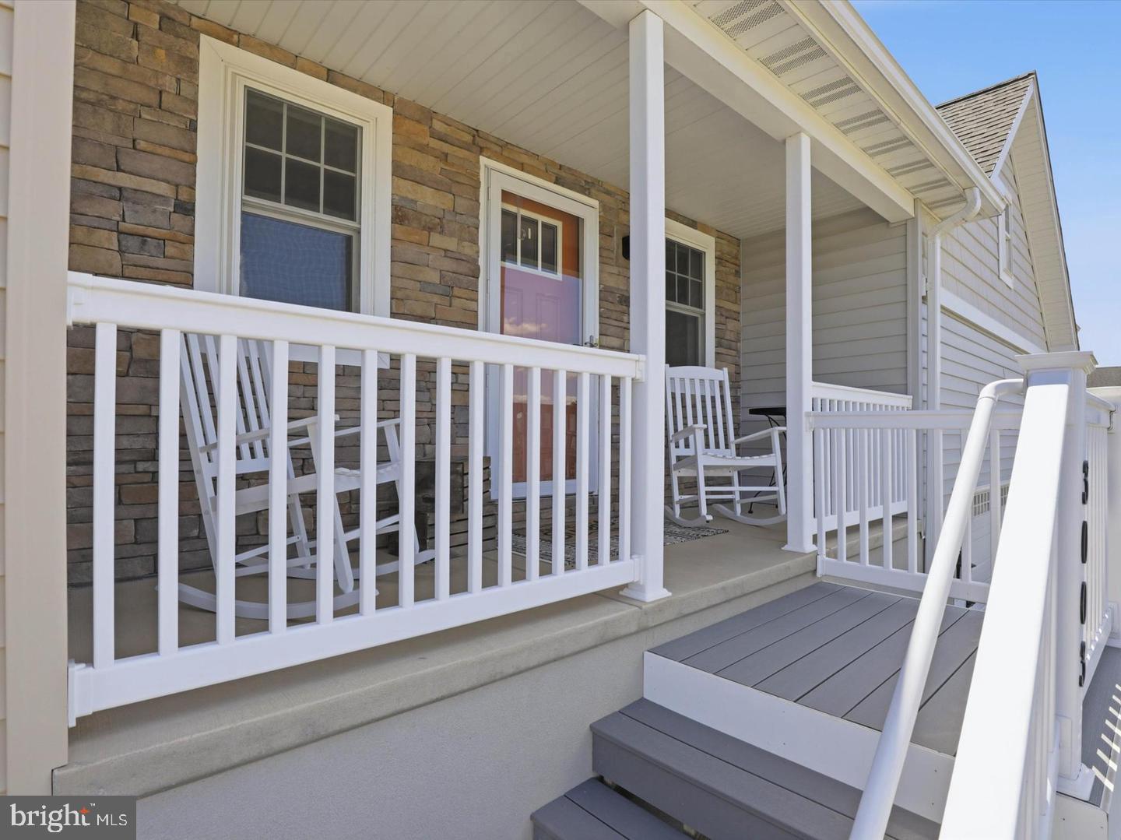
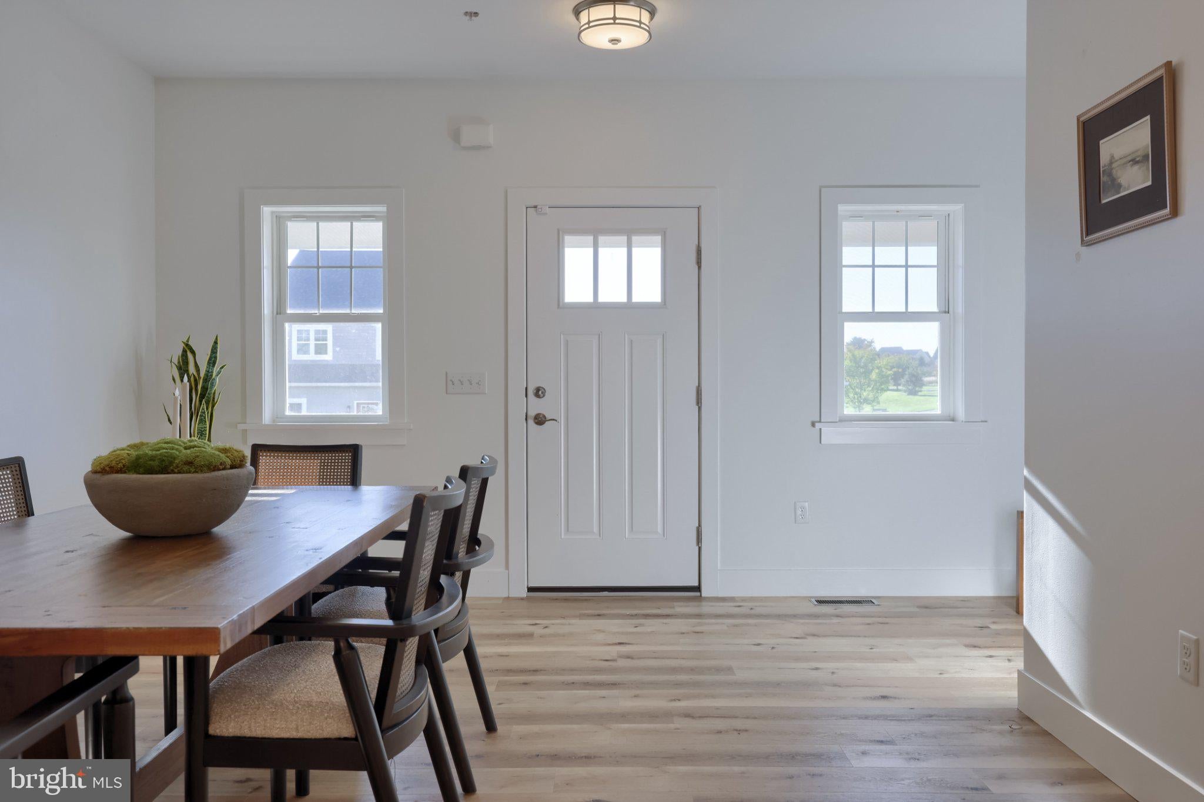
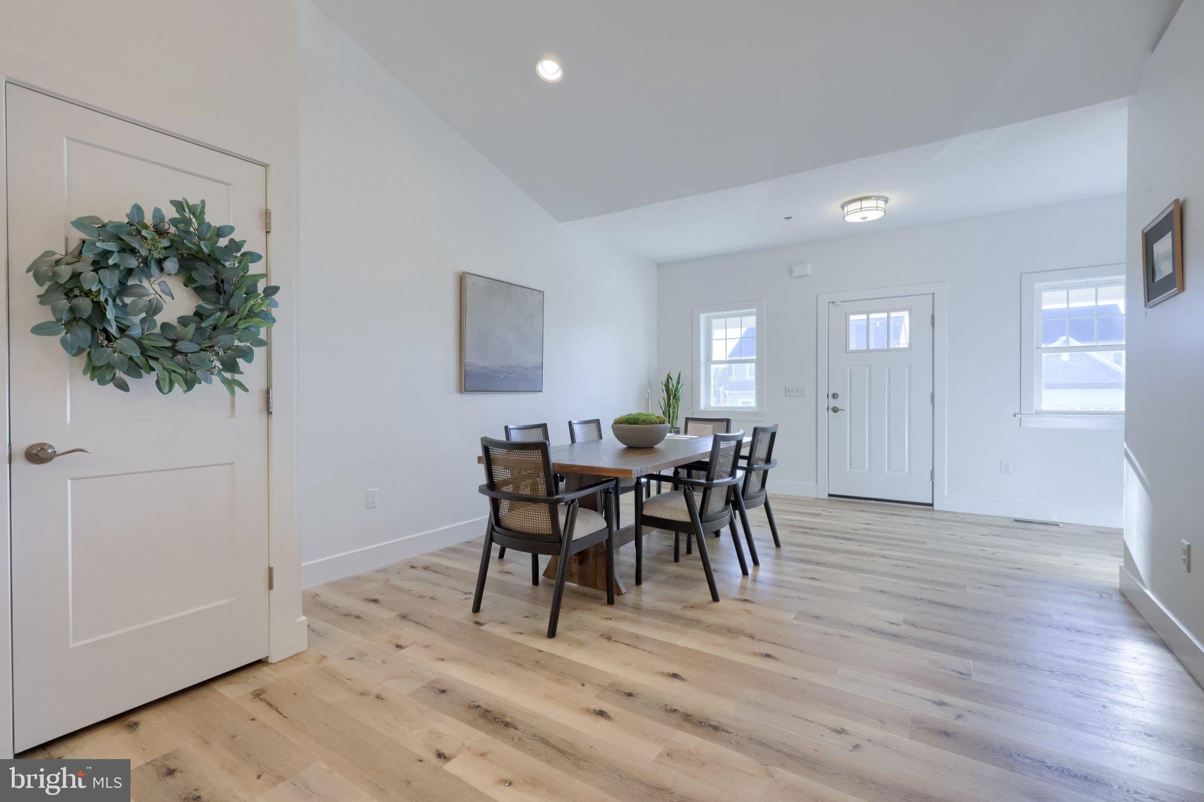
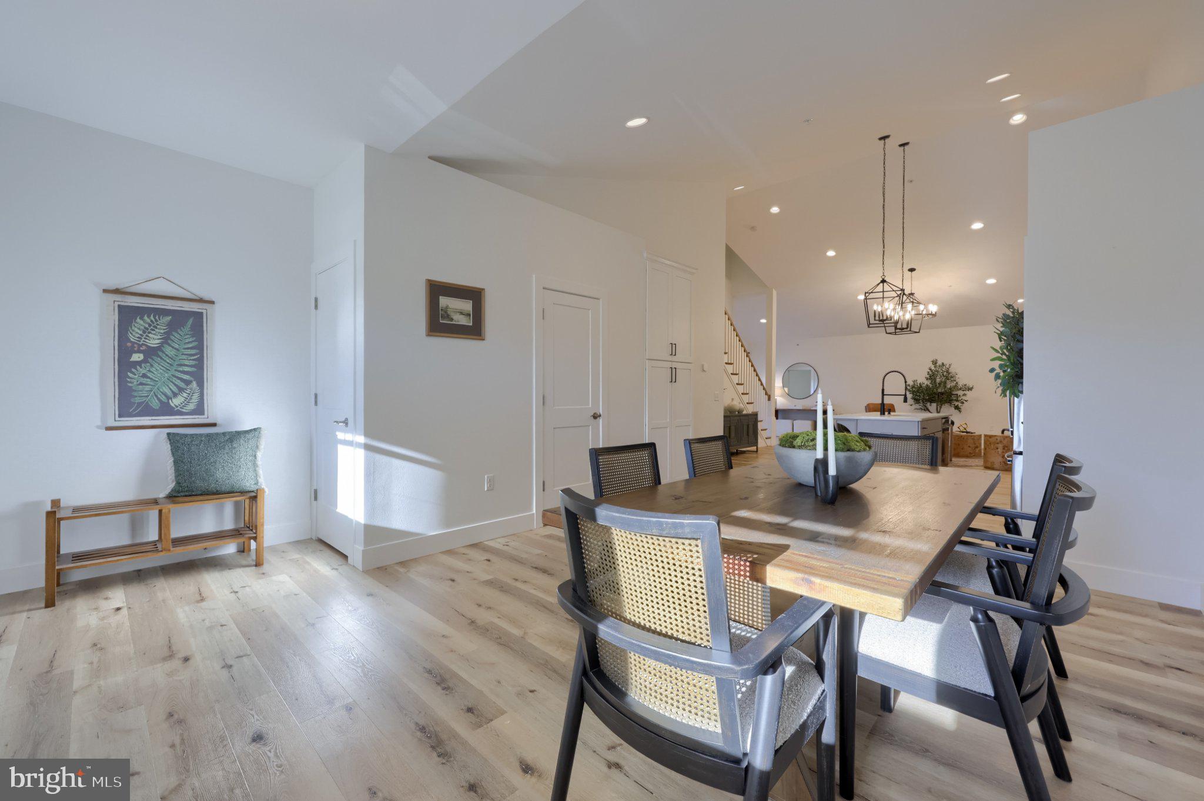
Enter an interest rate to see your estimated monthly payment.A welcoming front porch sets the tone for this beautifully maintained home in Haydn Manor, where comfortable living spaces and thoughtful details come together. Inside, luxury vinyl plank flooring flows throughout much of the main level, introducing an open and inviting layout designed for everyday comfort and gatherings. Continuing through the main level, the well-appointed kitchen features a center island, stainless steel appliances, including a gas range, and generous counter space. Soaring vaulted ceilings begin in the kitchen and extend into the spacious living room, creating an open, airy atmosphere throughout the main gathering spaces. A conveniently located powder room adds everyday practicality, while the living room features recessed lighting and a cozy gas fireplace. Sliding doors open to the patio, creating a natural connection between indoor and outdoor living. The main-level primary suite offers a comfortable retreat filled with natural light, featuring an elegant tray ceiling and a spacious walk-in closet. The adjoining bathroom includes ceramic tile flooring, stylish sconces, and a walk-in shower. A laundry room with cabinetry and access to the attached two-car garage complete the main level. Upstairs, two generously sized bedrooms each feature walk-in closets, while a full bathroom offers luxury vinyl plank flooring and a tub-shower combination. The partially finished lower level provides additional flexibility with a bonus room ideal for a home office or hobby space. The unfinished portion offers ample storage and potential for future expansion. Outside, enjoy morning coffee or evening gatherings on the patio, along with a side yard and easy access to neighborhood walking paths and a playground. Conveniently located just minutes from Lancaster Airport, shopping, dining, movie theaters, UPMC medical facilities, and major commuter routes, the home also offers easy access to historic Downtown Lititz and the restaurants, arts, and cultural attractions of Downtown Lancaster. With its inviting living spaces, versatile layout, and convenient location, this home offers a wonderful setting to enjoy all that Lancaster County has to offer. Schedule your private tour today!
| 2 days ago | Listing updated with changes from the MLS | |
| 3 days ago | Listing first seen on site |

The real estate listing information is provided by Bright MLS is for the consumer's personal, non-commercial use and may not be used for any purpose other than to identify prospective properties consumer may be interested in purchasing. Any information relating to real estate for sale or lease referenced on this web site comes from the Internet Data Exchange (IDX) program of the Bright MLS. This web site references real estate listing(s) held by a brokerage firm other than the broker and/or agent who owns this web site. The accuracy of all information is deemed reliable but not guaranteed and should be personally verified through personal inspection by and/or with the appropriate professionals. Properties in listings may have been sold or may no longer be available. The data contained herein is copyrighted by Bright MLS and is protected by all applicable copyright laws. Any unauthorized collection or dissemination of this information is in violation of copyright laws and is strictly prohibited. Copyright © 2020 Bright MLS. All rights reserved.