
1011 S LOCUST STREETELIZABETHTOWN, PA 17022
Mortgage Calculator
Monthly Payment (Est.)
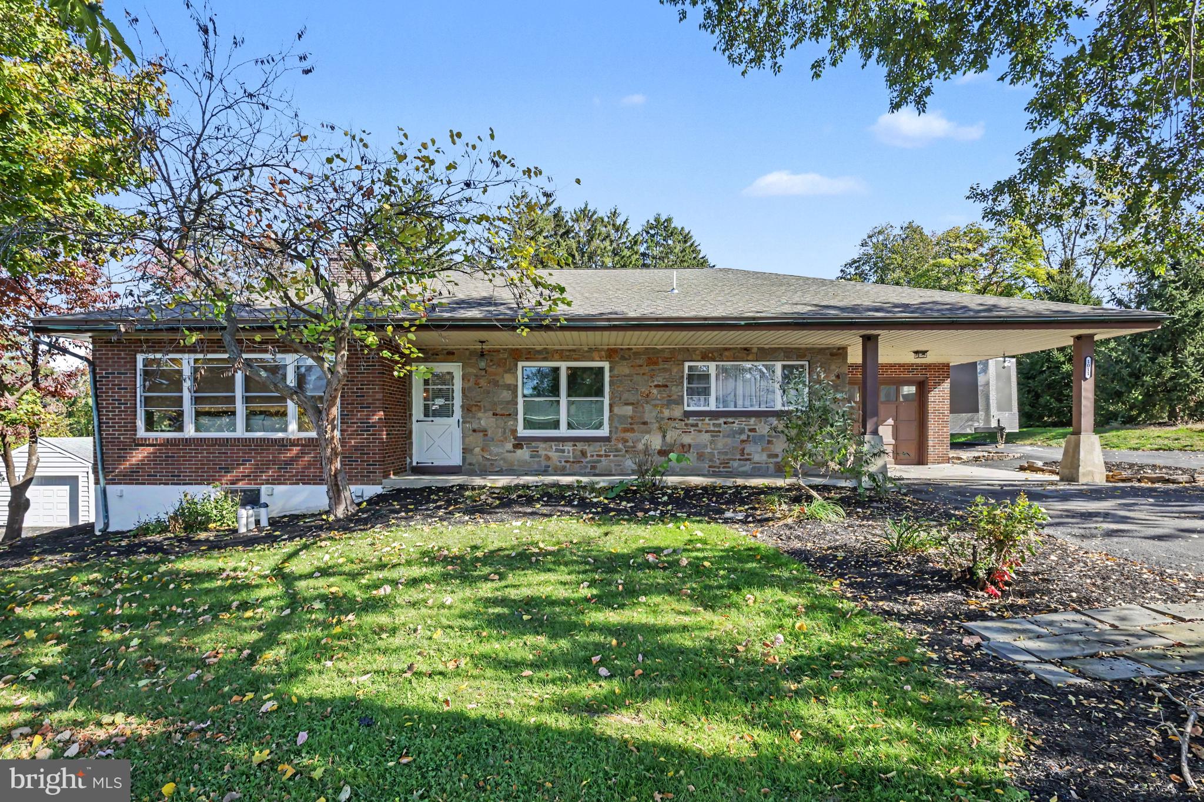
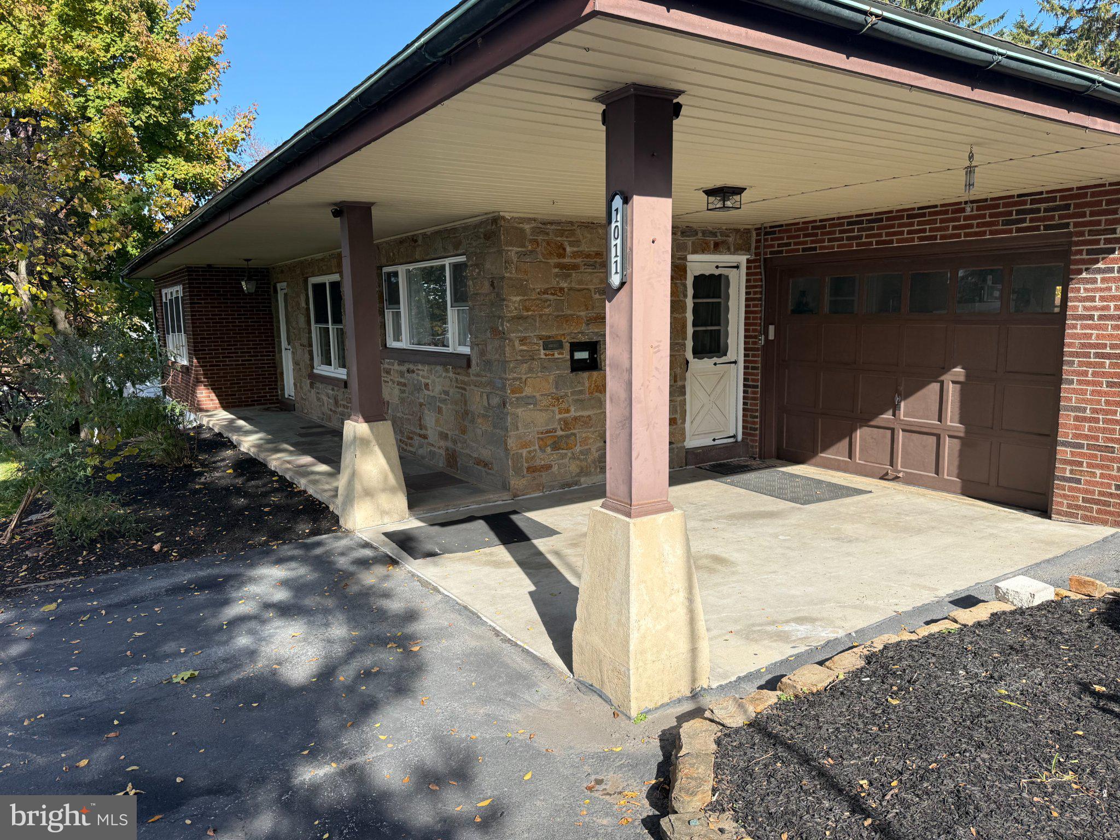
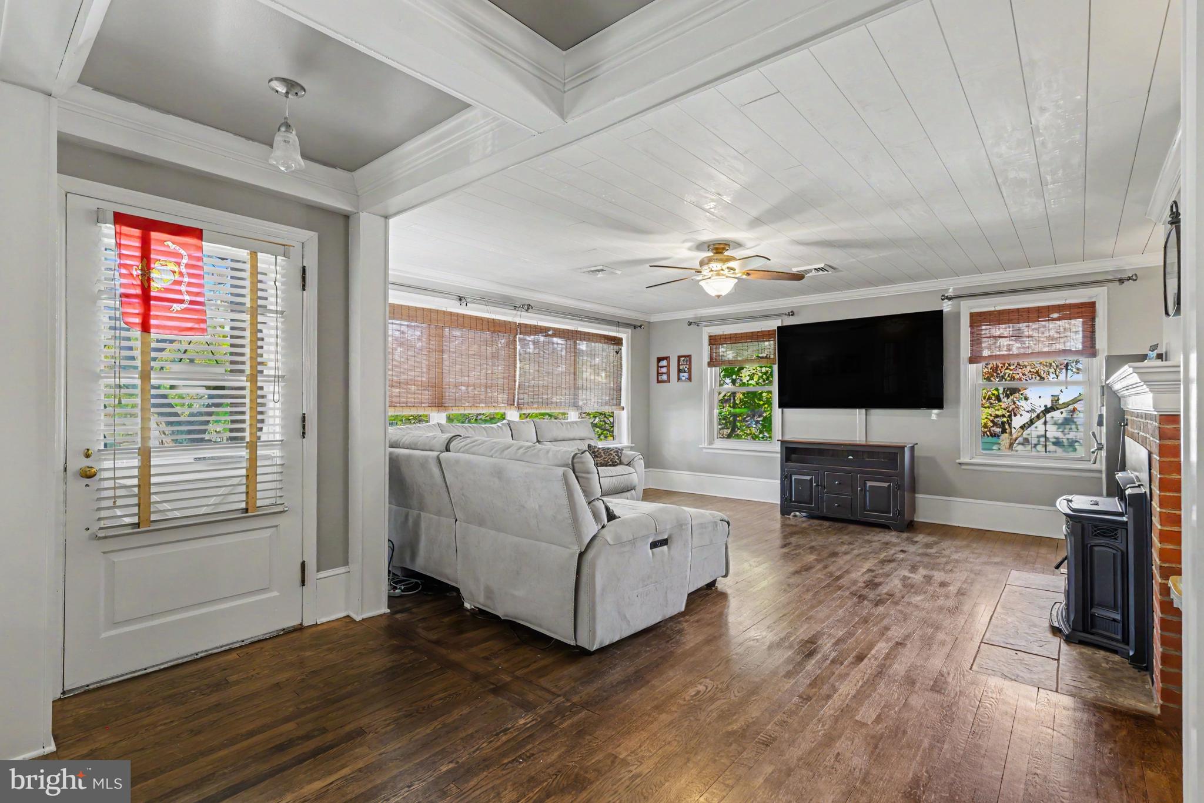
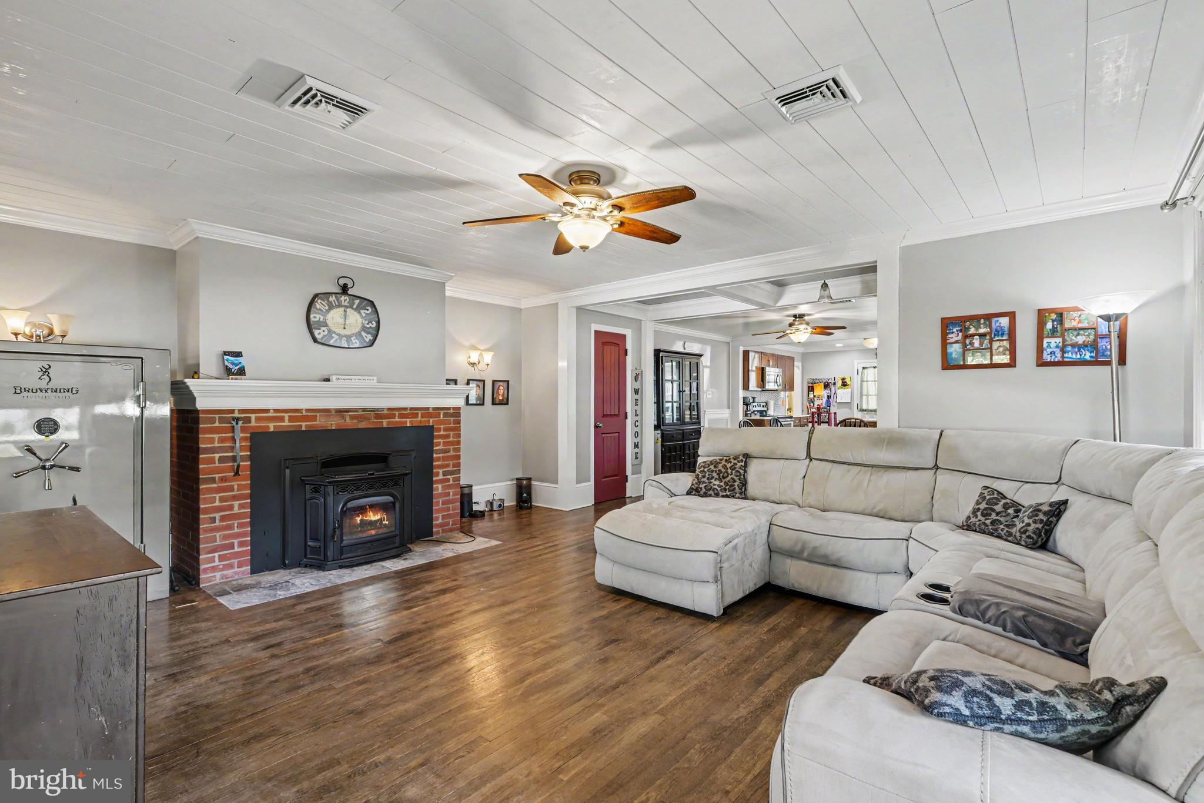
Enter an interest rate to see your estimated monthly payment.Classic character, thoughtful improvements, and room to spread out await at this brick and stone ranch on over a half acre in Elizabethtown Borough. Offering four bedrooms and two full bathrooms, the home pairs inviting living spaces with a generous yard, exterior living amenities such as a private covered patio, a powered workshop, and convenient RV amenities. Inside, hardwood floors, crown molding, chair rail, custom trim, recessed lighting, and a tray ceiling add warmth and impressive architectural interest. A pellet stove fireplace insert creates a cozy gathering spot while providing flexible supplemental heat to help offset heating costs. The updated kitchen with stainless steel appliances, granite countertops and dining area offer comfortable space for everyday meals and entertaining, with two bedrooms and a full bathroom conveniently located on the main level. The finished lower level adds two additional bedrooms with a second full bathroom, a spacious family room, a large pantry, and laundry. A separate den offers flexibility for a home office, hobby room, or small home gym. Covered porches, a rear patio, and the spacious yard create plenty of opportunities to relax, garden, or entertain outdoors. The long paved driveway features 50-amp electrical service for an RV, while the attached one-car garage and detached 16-by-22-foot workshop with electricity provide space for projects and storage. Notably, the 1-car attached garage leaves ample space for a 2nd to park under cover just in front. This home has major maintenance completed, with improvements including brand-new water and sewer lines and a newer roof with a transferable warranty. Replacement windows, an electric heat pump, central air, and public water and sewer complete this versatile property. An assumable VA mortgage for eligible applicants offers a super-low interest rate at 2.25%. To top it all off, this listing is a Certified Home Listing with an appraisal using lender-based guidelines, home inspection, termite inspection, and radon inspection available at your fingertips. Contact the listing agent for this well-positioned opportunity or schedule an immediate showing.
| just now | Status changed to Active | |
| an hour ago | Listing updated with changes from the MLS | |
| yesterday | Listing first seen on site |

The real estate listing information is provided by Bright MLS is for the consumer's personal, non-commercial use and may not be used for any purpose other than to identify prospective properties consumer may be interested in purchasing. Any information relating to real estate for sale or lease referenced on this web site comes from the Internet Data Exchange (IDX) program of the Bright MLS. This web site references real estate listing(s) held by a brokerage firm other than the broker and/or agent who owns this web site. The accuracy of all information is deemed reliable but not guaranteed and should be personally verified through personal inspection by and/or with the appropriate professionals. Properties in listings may have been sold or may no longer be available. The data contained herein is copyrighted by Bright MLS and is protected by all applicable copyright laws. Any unauthorized collection or dissemination of this information is in violation of copyright laws and is strictly prohibited. Copyright © 2020 Bright MLS. All rights reserved.
Did you know? You can invite friends and family to your search. They can join your search, rate and discuss listings with you.