
2618 CHESTNUT VALLEY DRIVELANCASTER, PA 17601
Mortgage Calculator
Monthly Payment (Est.)
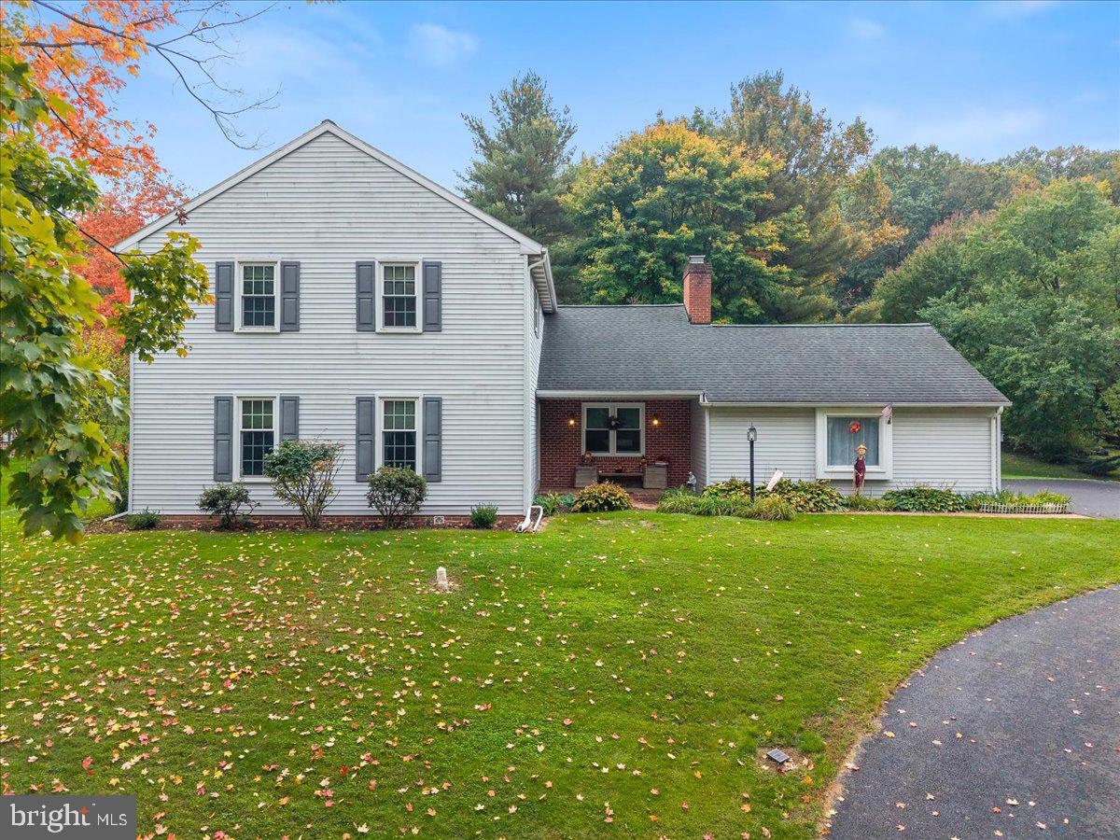
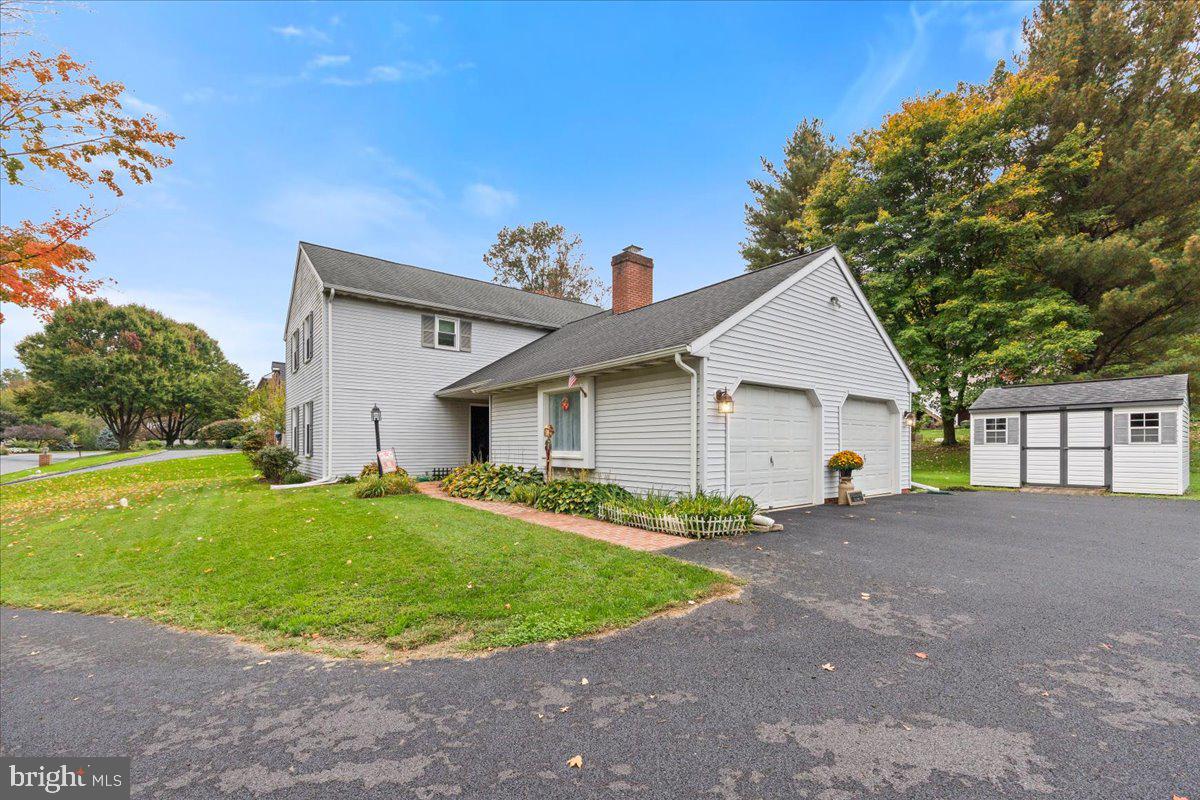
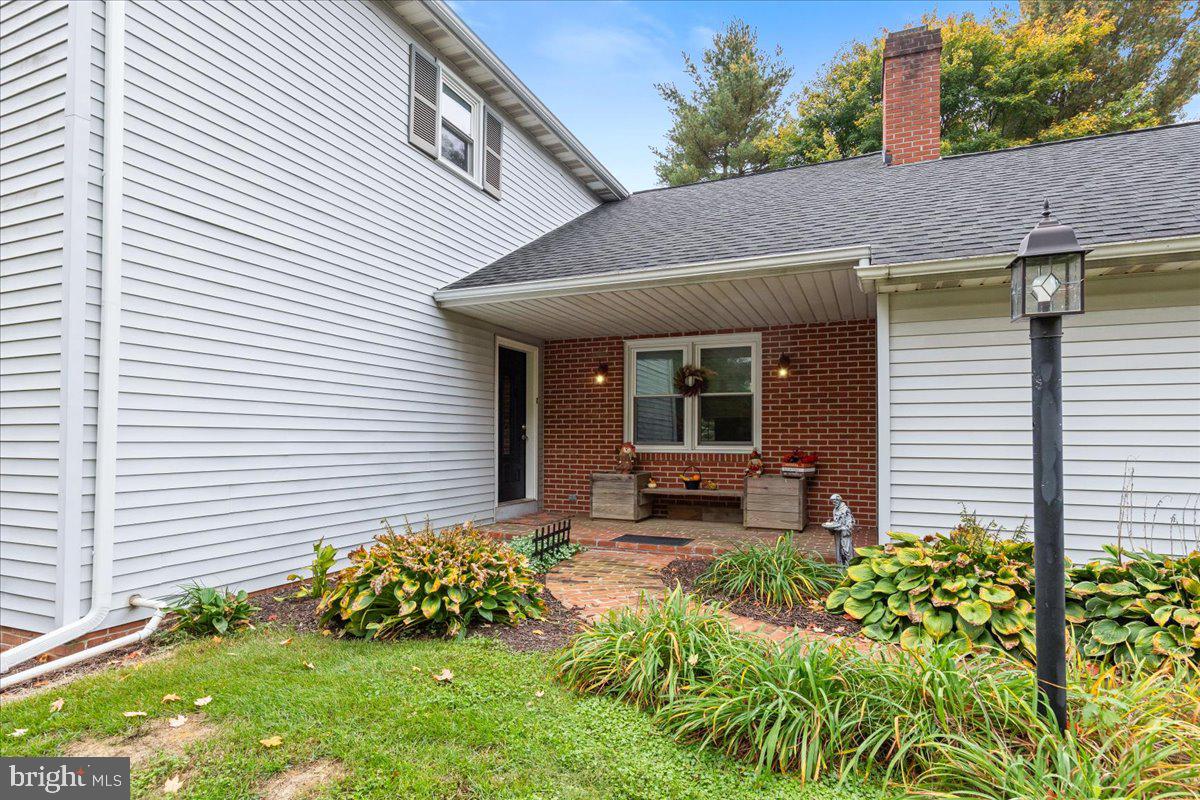
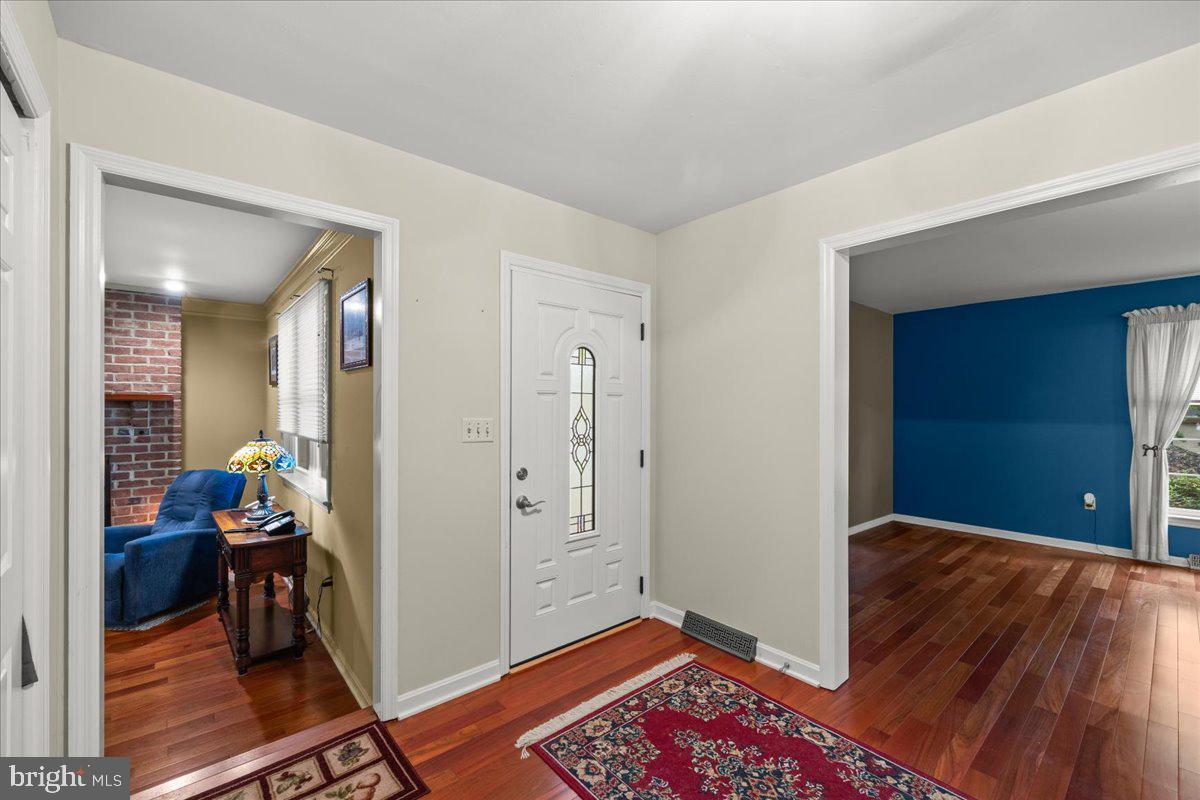
Enter an interest rate to see your estimated monthly payment.Welcome Home to Chestnut Valley Drive! Lovingly cared for by the same owners for over 20 years, this inviting home offers the perfect blend of comfort, space, and convenience. Located in the desirable Hempfield School District, you’ll enjoy being just seconds from Route 30 and ideally positioned between downtown Lancaster and downtown Lititz, with an abundance of restaurants, shopping, and everyday conveniences—including Park City Center—just minutes away. Inside, you’ll find four generously sized bedrooms and 2.5 bathrooms, with plenty of room to relax, entertain, and grow. The spacious primary suite offers a peaceful retreat, complete with a walk-in closet and a large jetted soaking tub. Two separate living areas on the main floor provide flexibility for everything from cozy evenings at home to hosting family and friends. Just off the back of the home, a large screened-in sunroom creates the perfect spot to enjoy your morning coffee, while taking in the outdoors. Additional highlights include a two-car garage, convenient main-floor laundry, and a full unfinished basement offering endless possibilities for future living space or simply just storage. Recent kitchen and bathroom updates add a fresh touch, making this home truly move-in ready while leaving room to make it your own.
| 4 days ago | Status changed to Active | |
| 4 days ago | Listing updated with changes from the MLS | |
| 5 days ago | Listing first seen on site |

The real estate listing information is provided by Bright MLS is for the consumer's personal, non-commercial use and may not be used for any purpose other than to identify prospective properties consumer may be interested in purchasing. Any information relating to real estate for sale or lease referenced on this web site comes from the Internet Data Exchange (IDX) program of the Bright MLS. This web site references real estate listing(s) held by a brokerage firm other than the broker and/or agent who owns this web site. The accuracy of all information is deemed reliable but not guaranteed and should be personally verified through personal inspection by and/or with the appropriate professionals. Properties in listings may have been sold or may no longer be available. The data contained herein is copyrighted by Bright MLS and is protected by all applicable copyright laws. Any unauthorized collection or dissemination of this information is in violation of copyright laws and is strictly prohibited. Copyright © 2020 Bright MLS. All rights reserved.
Did you know? You can invite friends and family to your search. They can join your search, rate and discuss listings with you.