
609 LEHIGH AVENUELANCASTER, PA 17602
Mortgage Calculator
Monthly Payment (Est.)
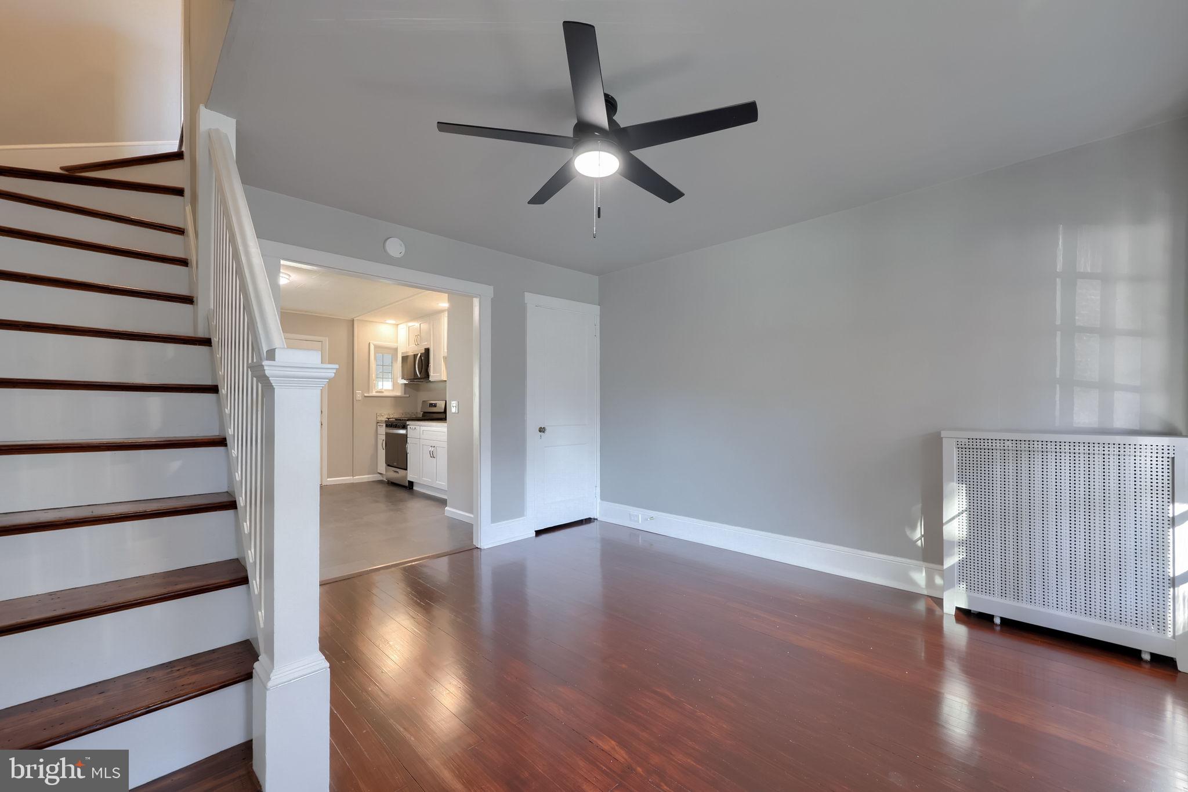
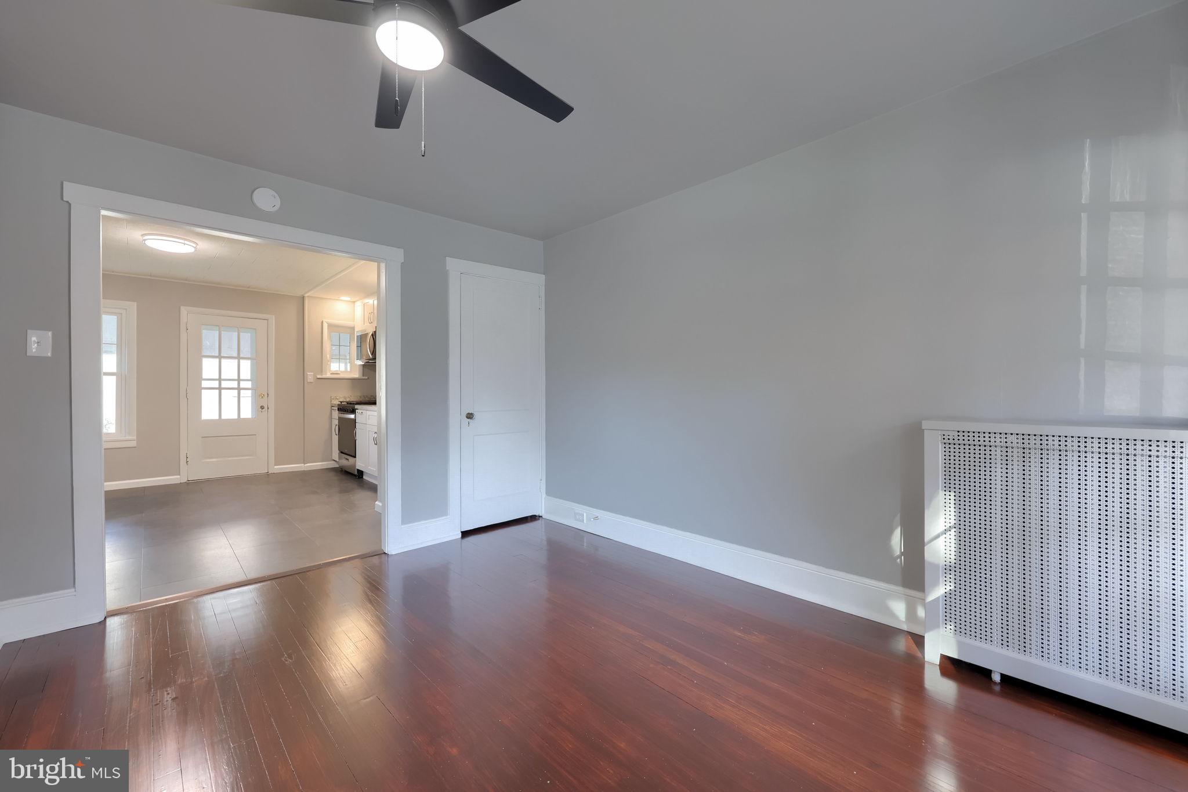
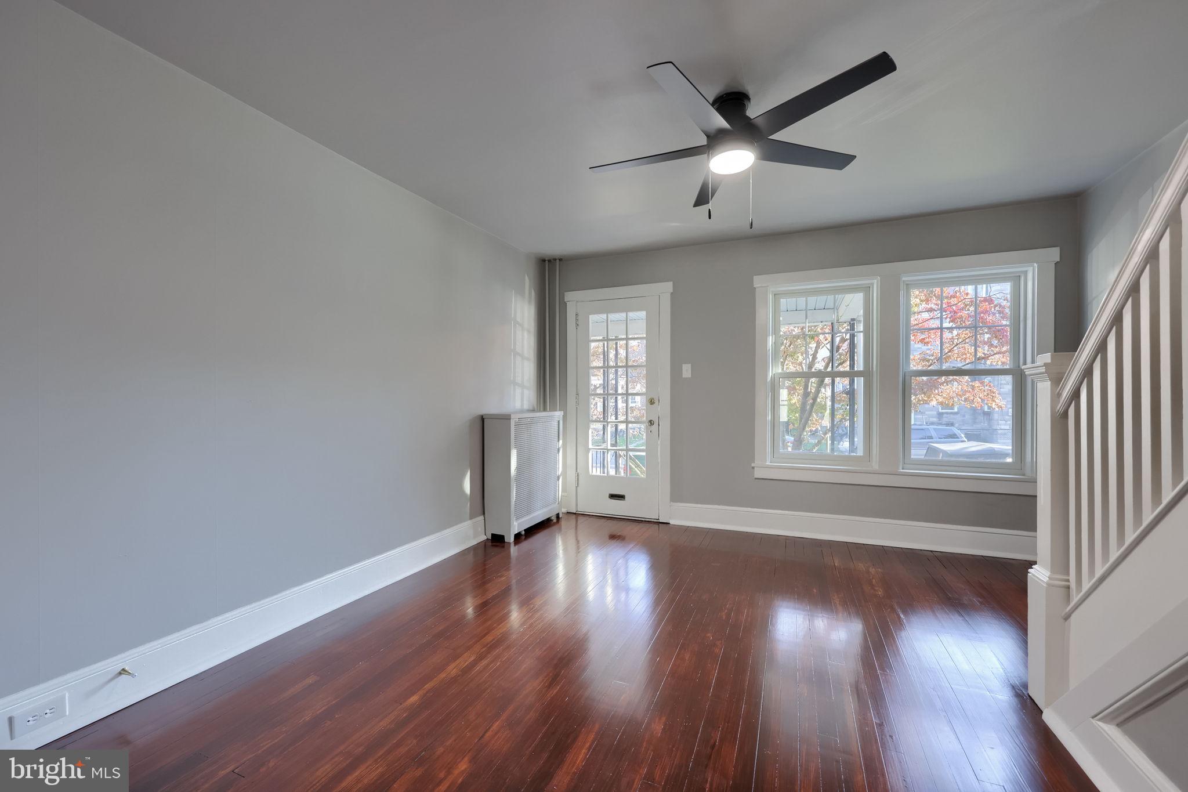
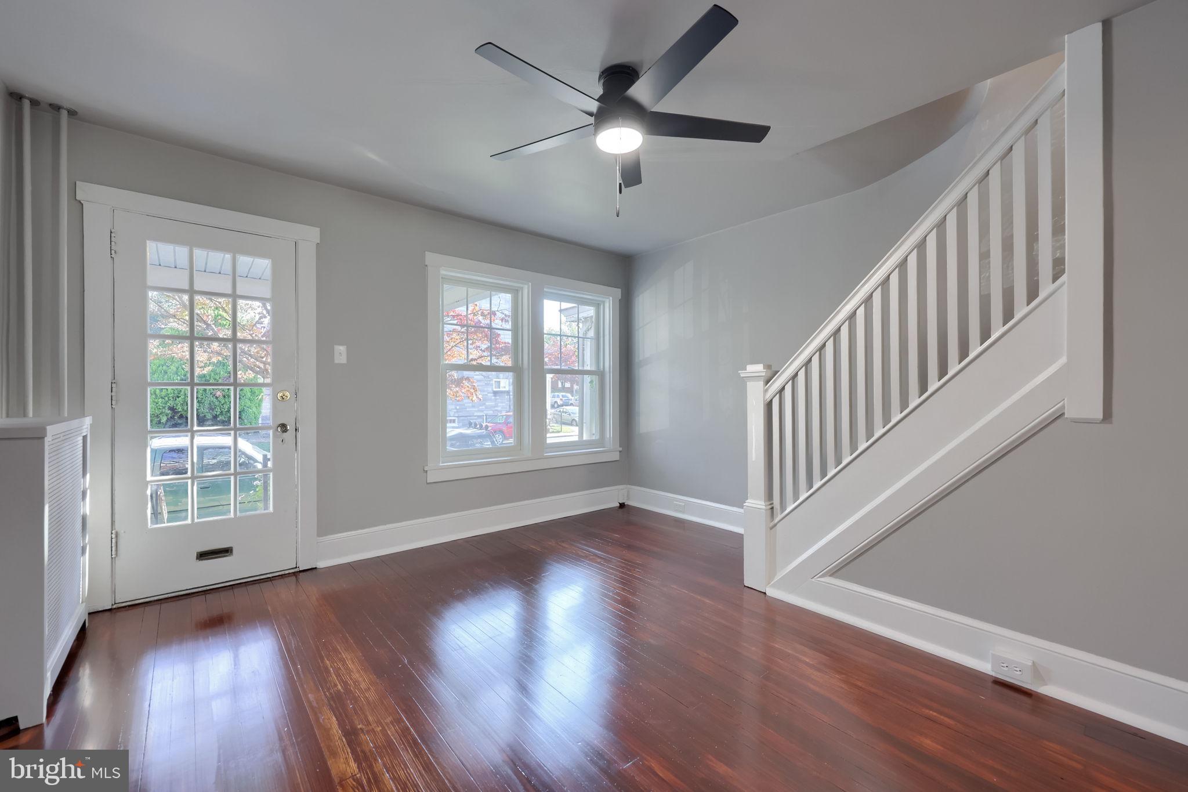
Enter an interest rate to see your estimated monthly payment.Great value in Lancaster City! Enjoy easy access to Lancaster General Hospital, Amtrak train station, major highways (283,222, 30), and Downtown Lancaster’s popular breweries, restaurants, and shopping.Just minutes from the high school and middle school. Completely remodeled! Brand new roof, windows, kitchen, hardwood flooring, and freshly painted interior. The main level offers a bright and open living room with gorgeous wood floors. Directly off of the living room is the eat in kitchen with stainless steel appliances. The upper level offers two bedrooms with hardwood floors and a completely remodeled full bath with modern fixtures. The exterior features covered front and back porches as well as a fenced in yard and potential off-street parking.
| 11 hours ago | Listing updated with changes from the MLS® | |
| 11 hours ago | Listing first seen on site |

The real estate listing information is provided by Bright MLS is for the consumer's personal, non-commercial use and may not be used for any purpose other than to identify prospective properties consumer may be interested in purchasing. Any information relating to real estate for sale or lease referenced on this web site comes from the Internet Data Exchange (IDX) program of the Bright MLS. This web site references real estate listing(s) held by a brokerage firm other than the broker and/or agent who owns this web site. The accuracy of all information is deemed reliable but not guaranteed and should be personally verified through personal inspection by and/or with the appropriate professionals. Properties in listings may have been sold or may no longer be available. The data contained herein is copyrighted by Bright MLS and is protected by all applicable copyright laws. Any unauthorized collection or dissemination of this information is in violation of copyright laws and is strictly prohibited. Copyright © 2020 Bright MLS. All rights reserved.