
487 DAISY DRIVENEW HOLLAND, PA 17557
Mortgage Calculator
Monthly Payment (Est.)
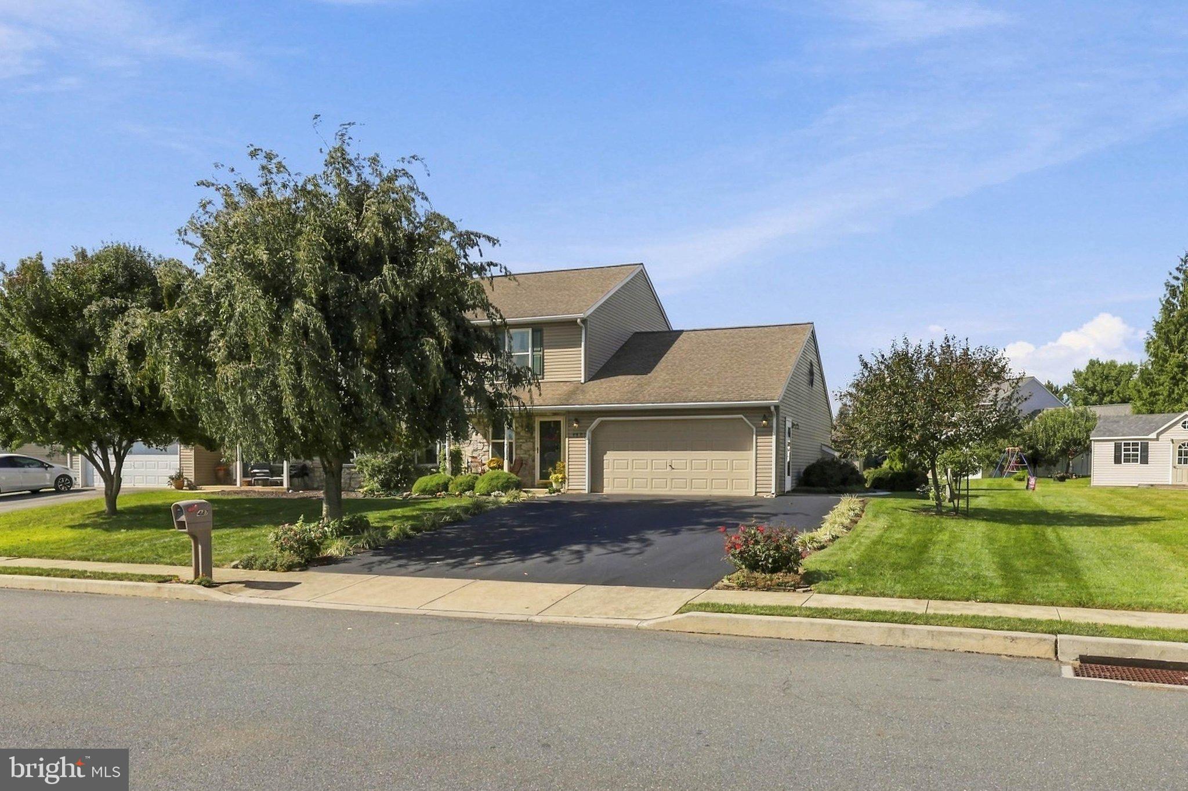
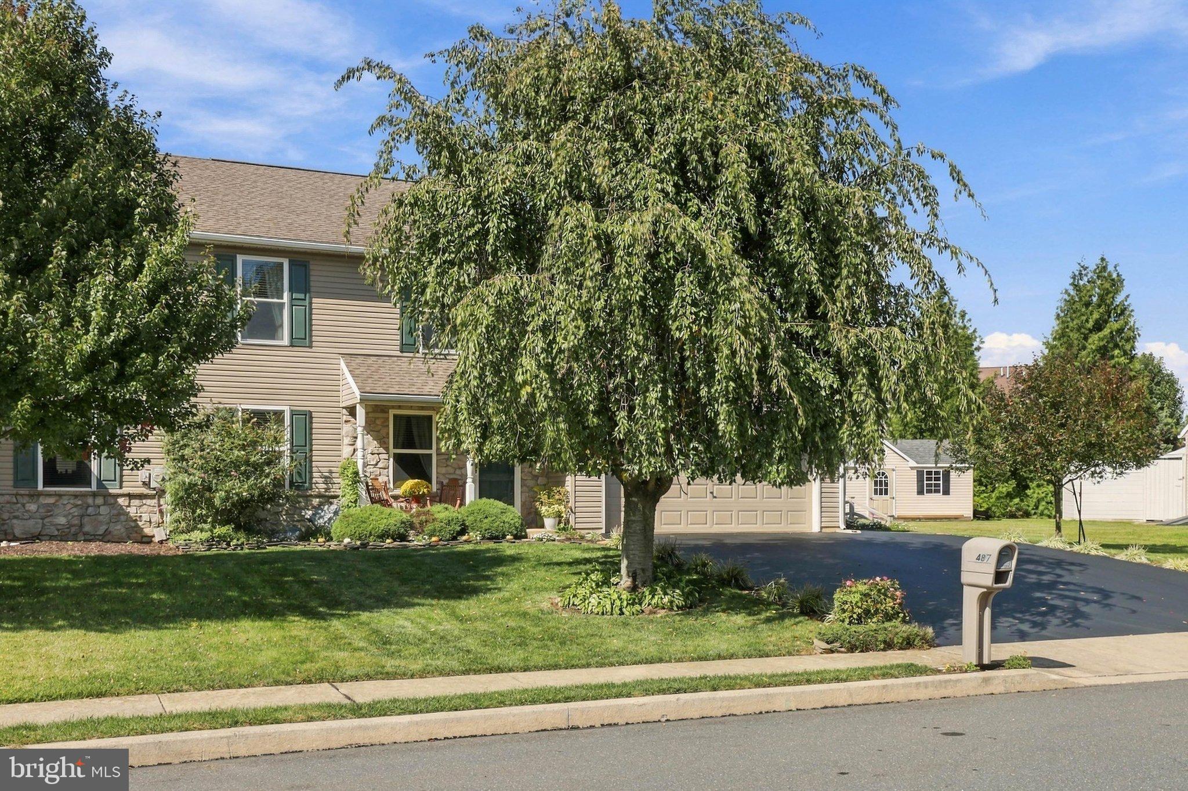
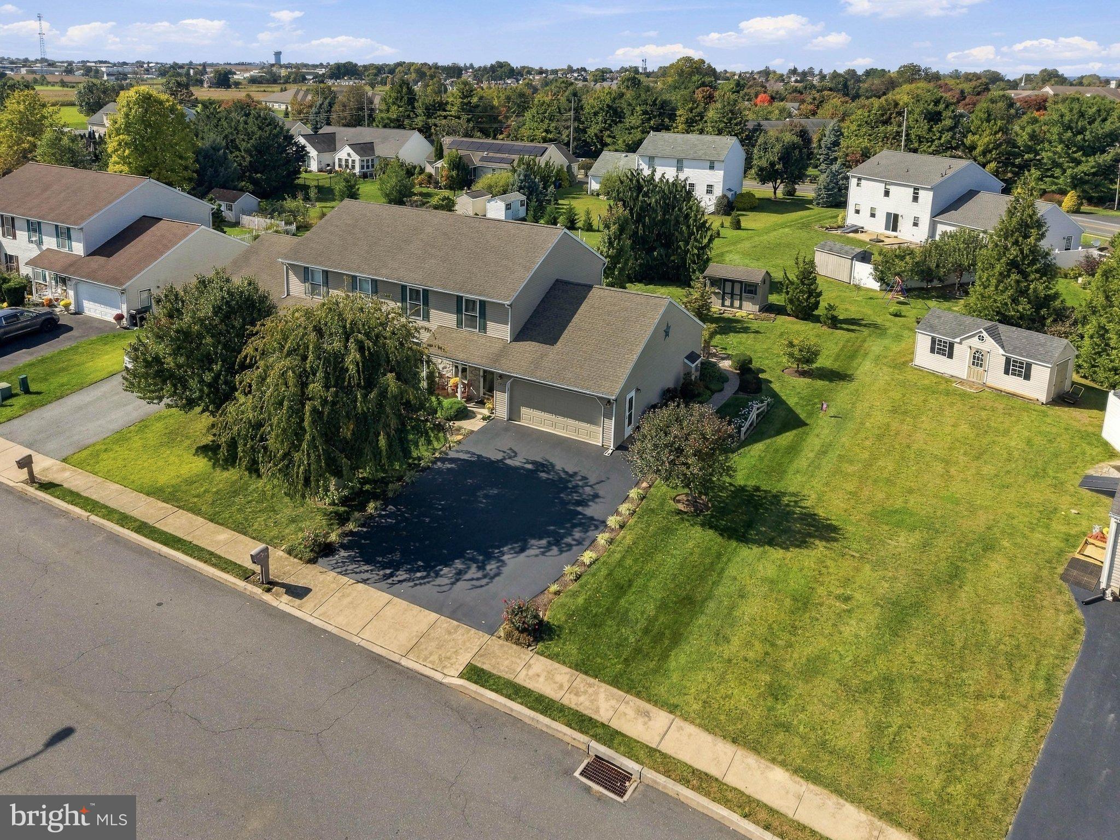
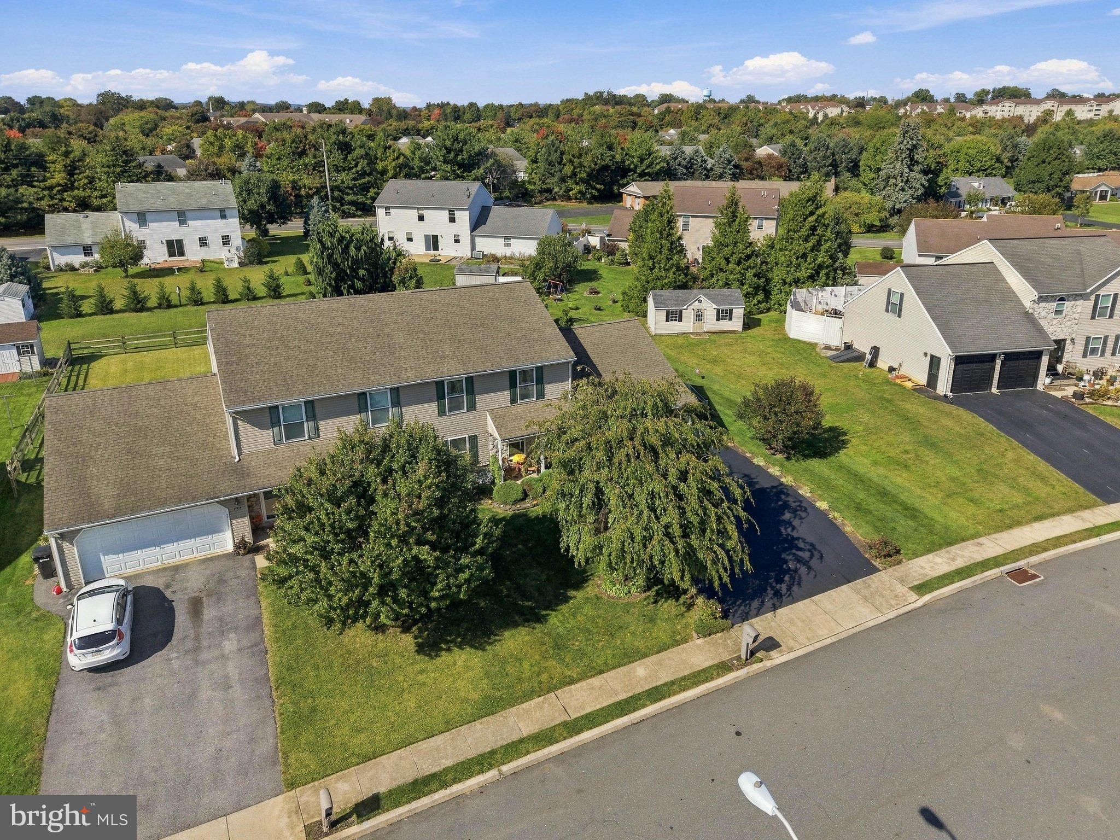
Enter an interest rate to see your estimated monthly payment.Come see this beautiful home located on Daisy Drive. The extensive hardscape will amaze you as you enter the home. The inside is as amazing as the outside. The quaint sitting room greets you from the front door. This leads you to the gorgeous kitchen and eat in dining room. Just next to the dining room is the huge family room with a gas fireplace and access to backyard oasis. The main floor also contains a bedroom with a full bath and first floor laundry. The second floor contains an enormous primary suite. This room also has the abilty to be converted into two bedrooms. The remainder of the second floor has another great sized bedroom and another full bath along with walkin attic storage. The outside looks professionally landscaped which includes a large stamped concrete patio and walkway. The backyard also contains your very own Koi pond and garden shed for all your outdoor needs. The oversized two car garage with an expanded driveway offers ample guest parking. This home has been meticulously maintained. The current owners purchased it when it was only 2 years old. Located in a desirable community within walking distance of downtown New Holland via sidewalk paths. This home will not last long. Contact me today to schedule your showing!
| 22 hours ago | Status changed to Active | |
| 22 hours ago | Listing updated with changes from the MLS® | |
| 3 days ago | Listing first seen on site |

The real estate listing information is provided by Bright MLS is for the consumer's personal, non-commercial use and may not be used for any purpose other than to identify prospective properties consumer may be interested in purchasing. Any information relating to real estate for sale or lease referenced on this web site comes from the Internet Data Exchange (IDX) program of the Bright MLS. This web site references real estate listing(s) held by a brokerage firm other than the broker and/or agent who owns this web site. The accuracy of all information is deemed reliable but not guaranteed and should be personally verified through personal inspection by and/or with the appropriate professionals. Properties in listings may have been sold or may no longer be available. The data contained herein is copyrighted by Bright MLS and is protected by all applicable copyright laws. Any unauthorized collection or dissemination of this information is in violation of copyright laws and is strictly prohibited. Copyright © 2020 Bright MLS. All rights reserved.
Did you know? You can invite friends and family to your search. They can join your search, rate and discuss listings with you.