
2856 MICHENER DRIVELANCASTER, PA 17601
Mortgage Calculator
Monthly Payment (Est.)
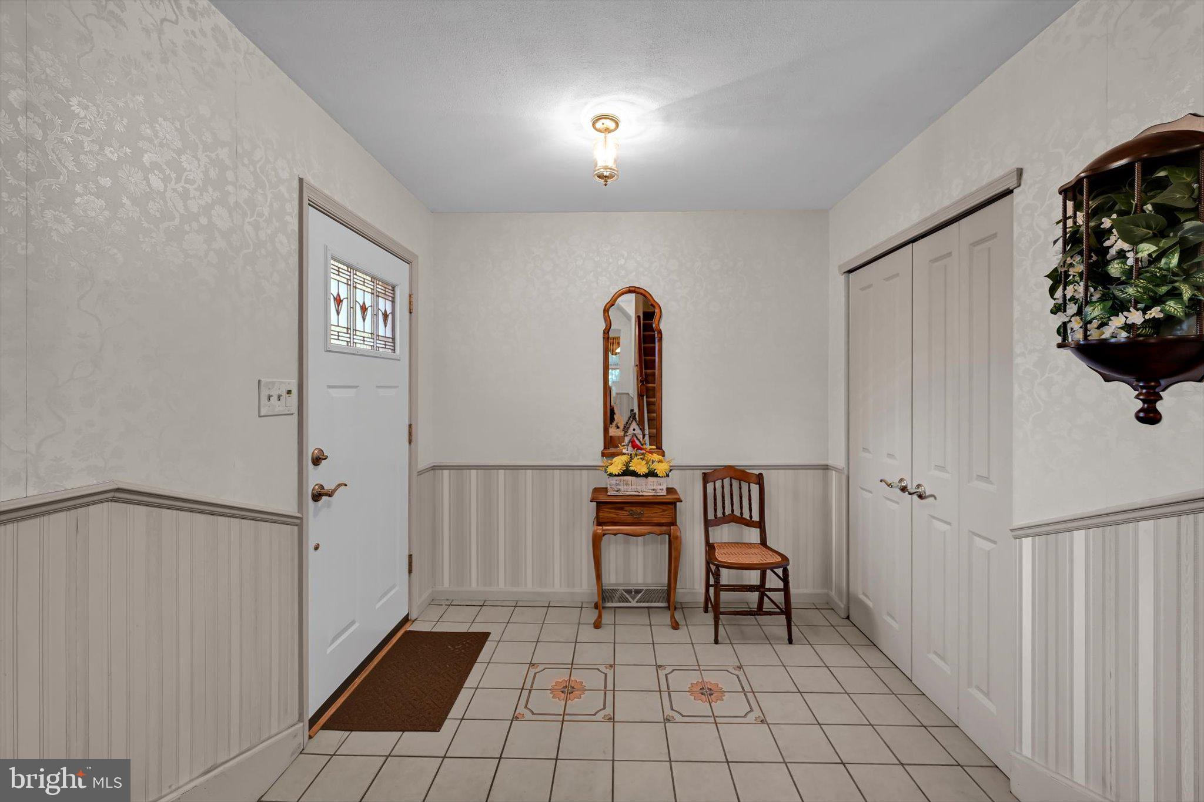
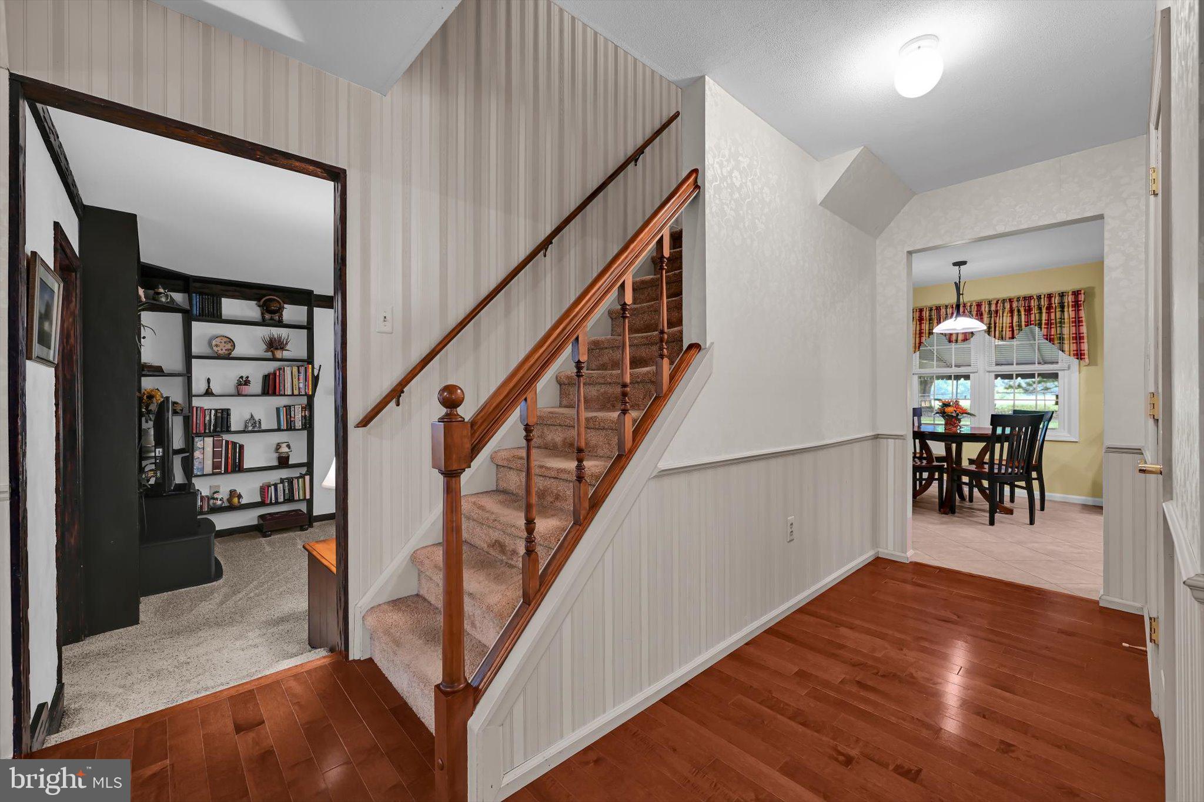
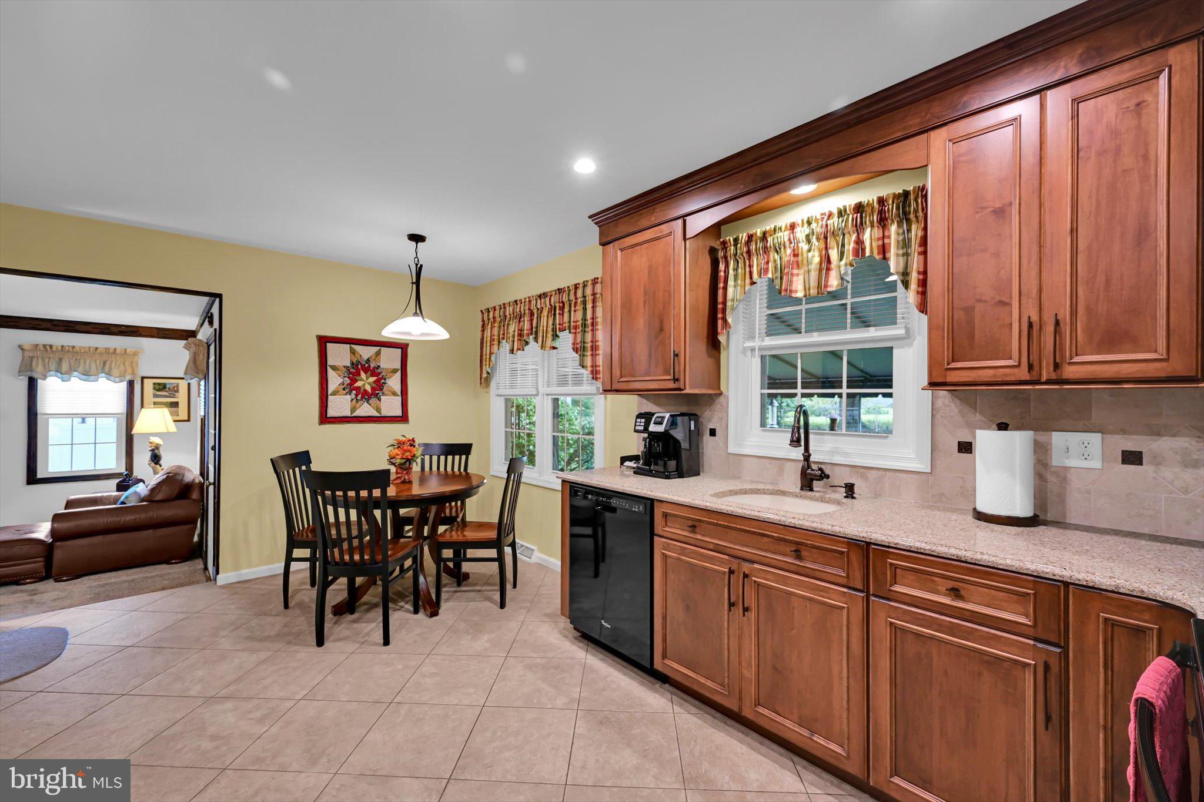
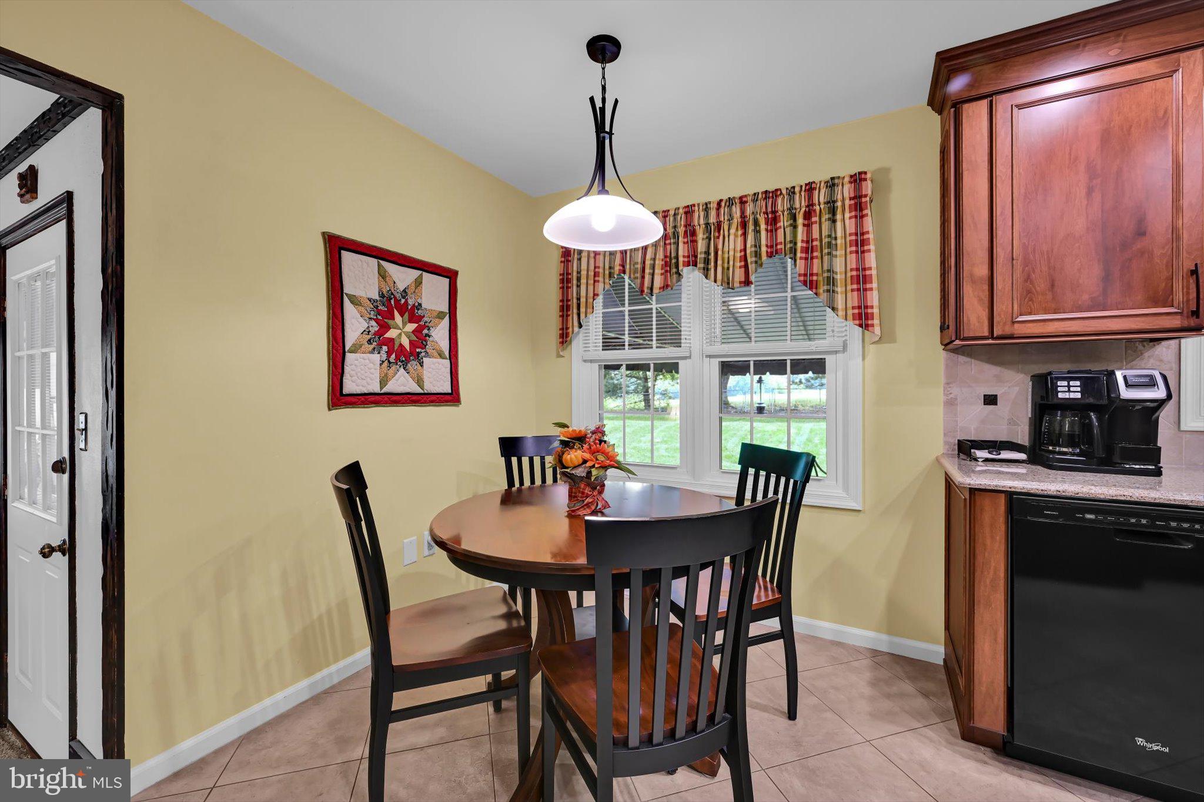
Enter an interest rate to see your estimated monthly payment.Welcome to this sweet, exceptionally well-maintained home in Hilltop Farms, where warmth and care have filled the rooms for nearly 50 years. Nestled in a peaceful neighborhood setting, the property offers the best of both worlds: a quiet retreat that is still just minutes from major routes, shopping, and day-to-day needs. Inside, the main level features a formal dining room for special occasions, a bright living room, and a cozy first-floor family room complete with custom built-ins and a wood-burning fireplace. The heart of the home is the custom maple kitchen, thoughtfully appointed with quartz countertops, soft-close cabinets, pull-out shelving, and a cheerful breakfast area. Conveniently located just off the garage entrance, you'll also find a super laundry and mudroom. Upstairs, you will find four ample-sized bedrooms, including a primary suite with its own private bath and walk-in shower. Additional highlights include a dry, unfinished basement equipped with a sump pump and radon removal system, and a lovely back patio with a removable awning for relaxing through the warmer months. Offering ultimate peace of mind, major updates include a new roof and siding in 2019, a new HVAC system in 2019 with an air UV system added in 2023, and a new hot water heater in 2022. Filled with decades of happy memories, this special property is ready and waiting for its next chapter to begin.
| 2 weeks ago | Status changed to Pending | |
| 2 weeks ago | Price changed to $457,000 | |
| 2 weeks ago | Listing updated with changes from the MLS | |
| 3 weeks ago | Listing first seen on site |

The real estate listing information is provided by Bright MLS is for the consumer's personal, non-commercial use and may not be used for any purpose other than to identify prospective properties consumer may be interested in purchasing. Any information relating to real estate for sale or lease referenced on this web site comes from the Internet Data Exchange (IDX) program of the Bright MLS. This web site references real estate listing(s) held by a brokerage firm other than the broker and/or agent who owns this web site. The accuracy of all information is deemed reliable but not guaranteed and should be personally verified through personal inspection by and/or with the appropriate professionals. Properties in listings may have been sold or may no longer be available. The data contained herein is copyrighted by Bright MLS and is protected by all applicable copyright laws. Any unauthorized collection or dissemination of this information is in violation of copyright laws and is strictly prohibited. Copyright © 2020 Bright MLS. All rights reserved.
Did you know? You can invite friends and family to your search. They can join your search, rate and discuss listings with you.