
2403 CHESTNUT VIEW DRIVELANCASTER, PA 17603
Mortgage Calculator
Monthly Payment (Est.)
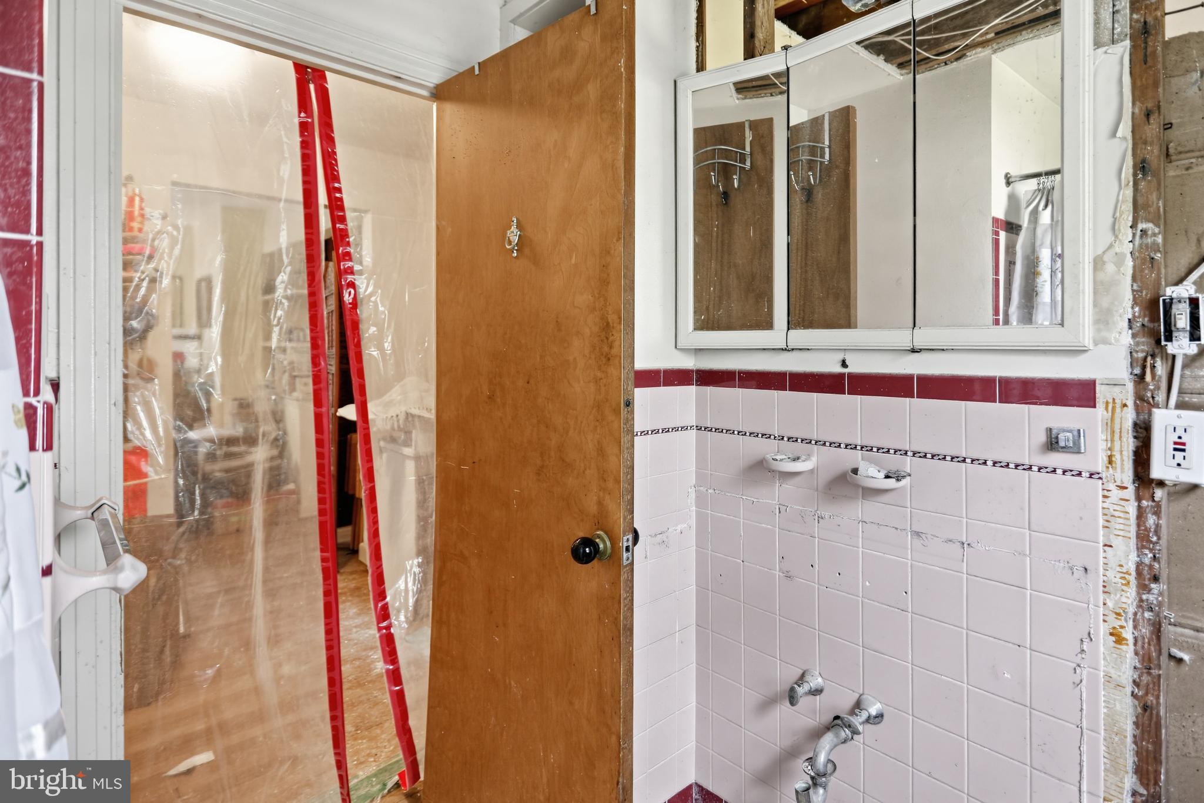
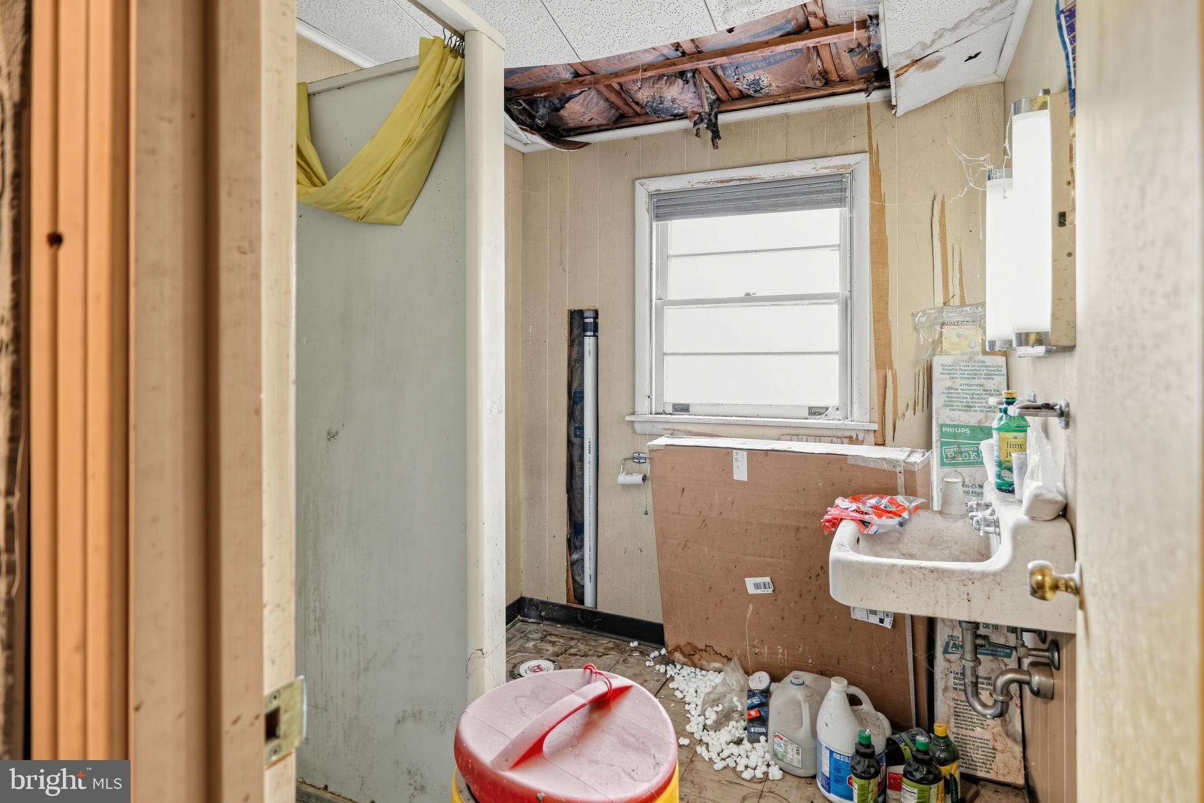
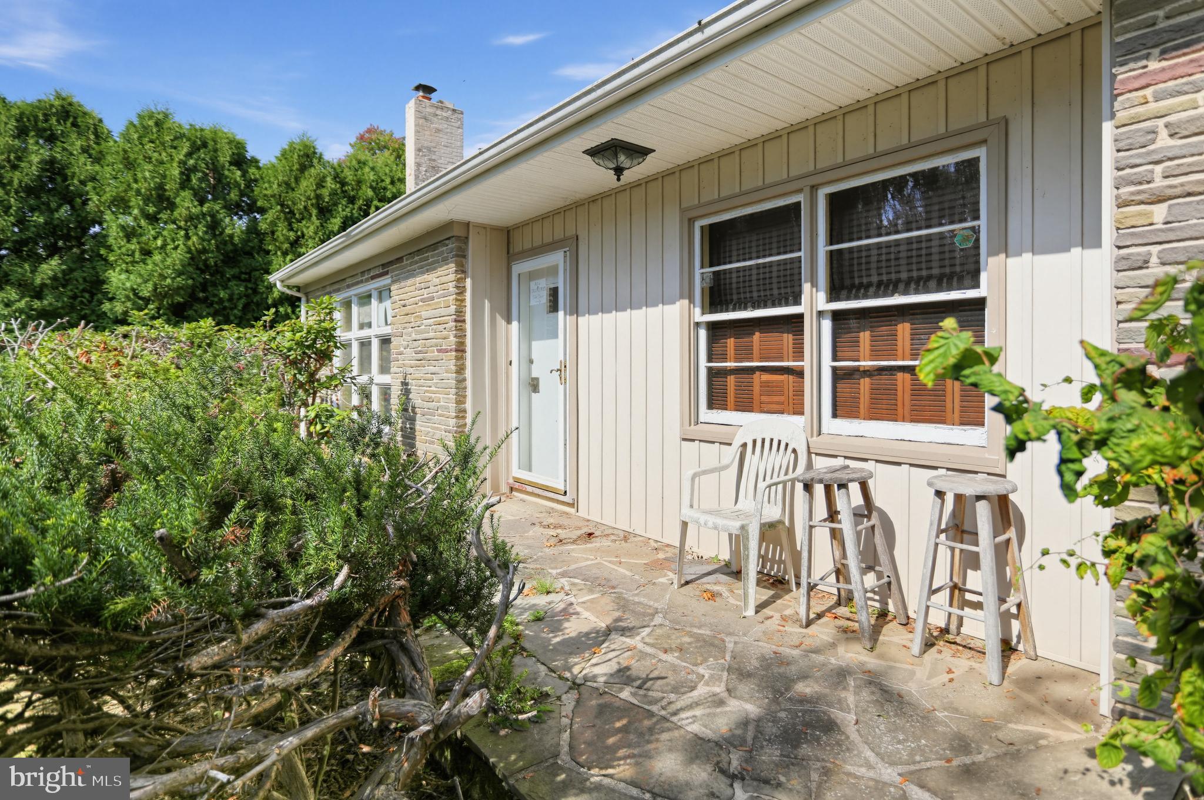
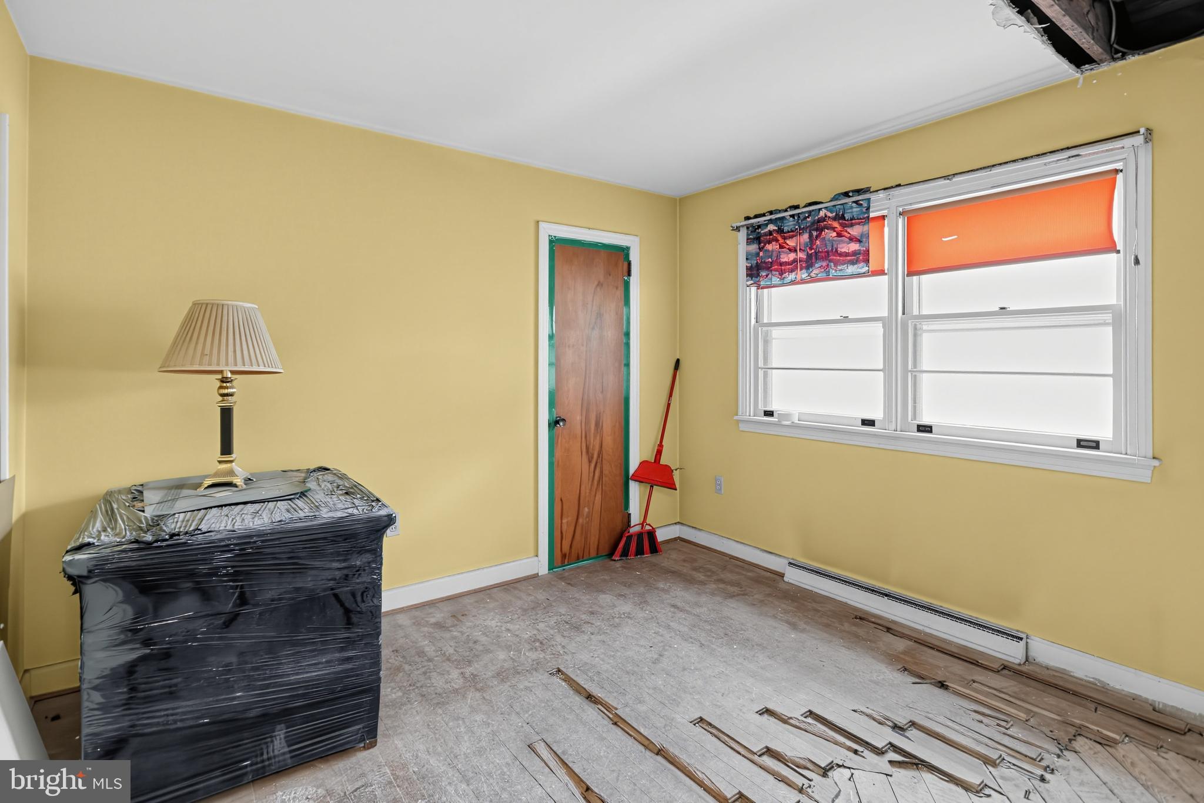
Enter an interest rate to see your estimated monthly payment.Great opportunity to own a 3-bedroom, 2-full-bath ranch-style home situated on a nice lot in Lancaster! This property offers tremendous potential for investors or owner-occupants looking to renovate and build equity. The home features a flexible layout with additional living space upstairs, including a bonus room that could potentially be converted into a fourth bedroom with modifications. The expansive, open upper level also offers the possibility of reconfiguration to accommodate additional bedrooms or living space. The property is in need of renovation, with several unfinished projects throughout, and is not currently in a condition to qualify for traditional mortgage financing. Bring your vision and creativity to unlock this home's full potential! Property is being sold strictly AS-IS. Seller will make no repairs. Buyer is responsible for any lender-required repairs or conditions, as well as all township inspections, certifications, and requirements. Buyer is responsible for verifying any potential bedroom conversions and obtaining necessary approvals. Don't miss this opportunity to transform this property into something special!
| 2 days ago | Listing updated with changes from the MLS | |
| 2 days ago | Listing first seen on site |

The real estate listing information is provided by Bright MLS is for the consumer's personal, non-commercial use and may not be used for any purpose other than to identify prospective properties consumer may be interested in purchasing. Any information relating to real estate for sale or lease referenced on this web site comes from the Internet Data Exchange (IDX) program of the Bright MLS. This web site references real estate listing(s) held by a brokerage firm other than the broker and/or agent who owns this web site. The accuracy of all information is deemed reliable but not guaranteed and should be personally verified through personal inspection by and/or with the appropriate professionals. Properties in listings may have been sold or may no longer be available. The data contained herein is copyrighted by Bright MLS and is protected by all applicable copyright laws. Any unauthorized collection or dissemination of this information is in violation of copyright laws and is strictly prohibited. Copyright © 2020 Bright MLS. All rights reserved.
Did you know? You can invite friends and family to your search. They can join your search, rate and discuss listings with you.