
115 FIELDCREST LANEEPHRATA, PA 17522
Mortgage Calculator
Monthly Payment (Est.)
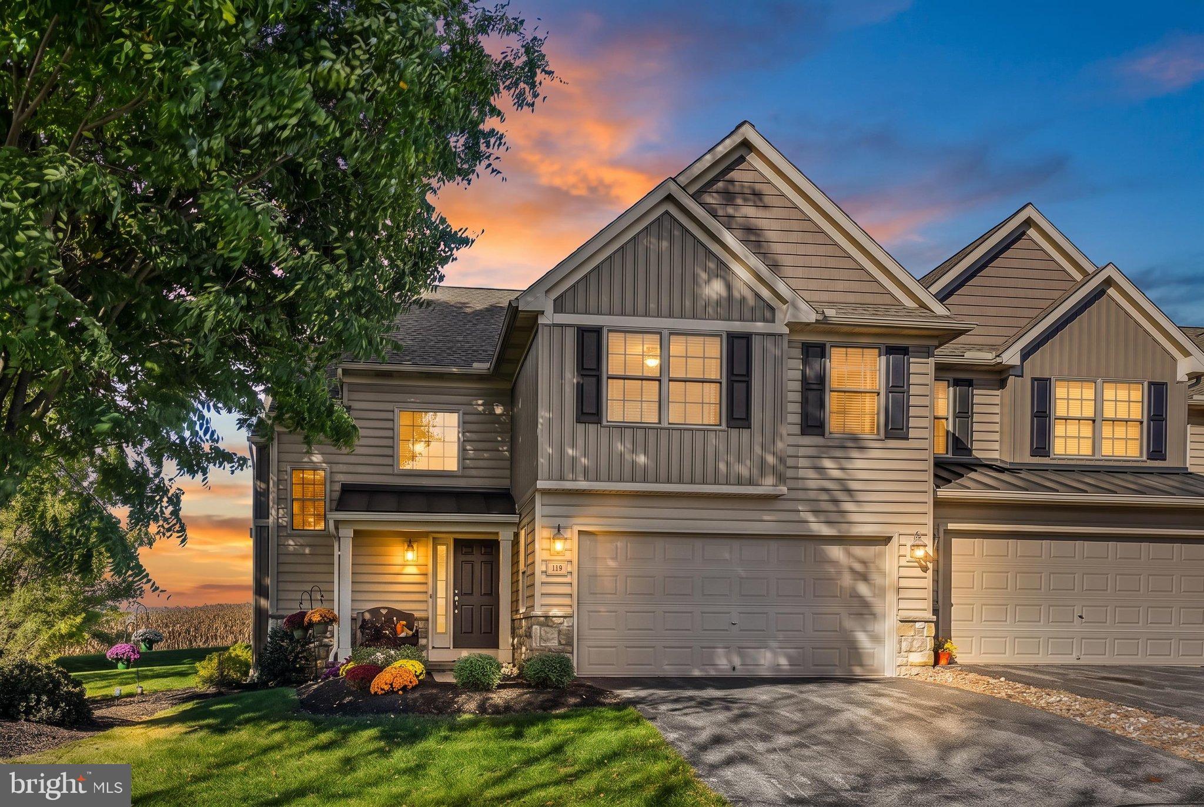
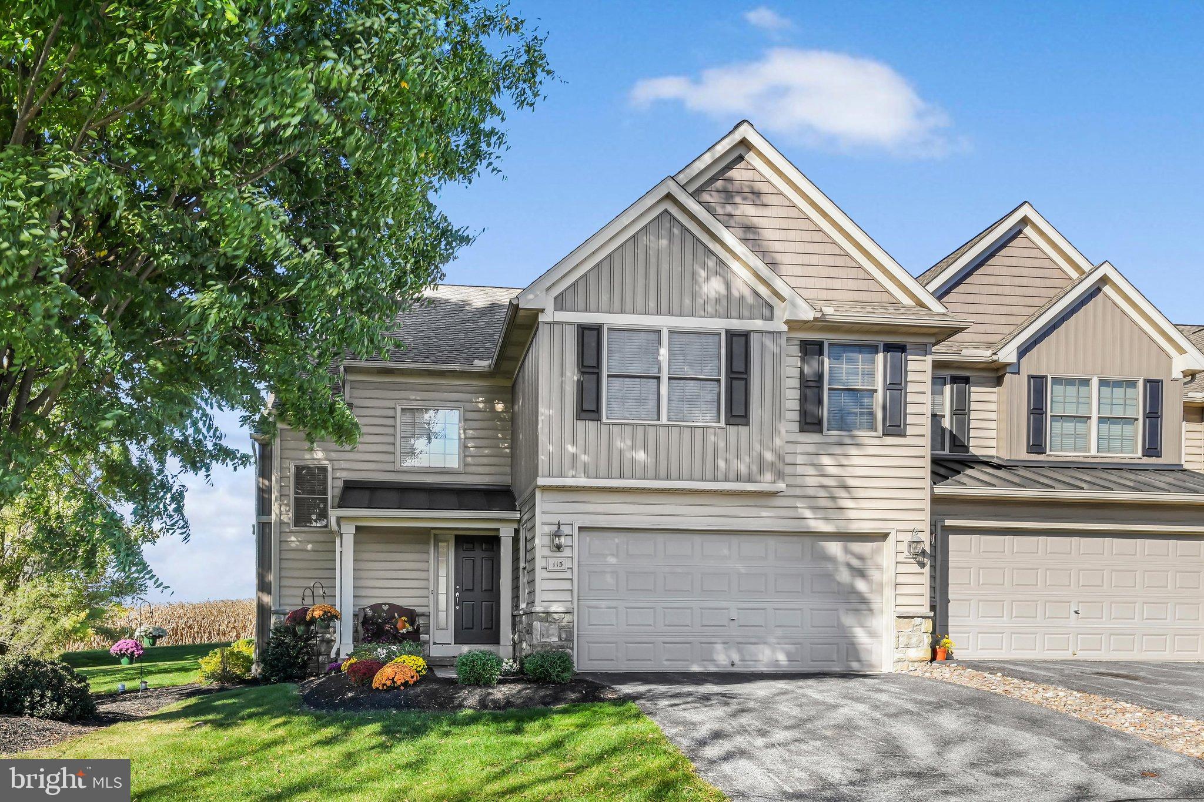
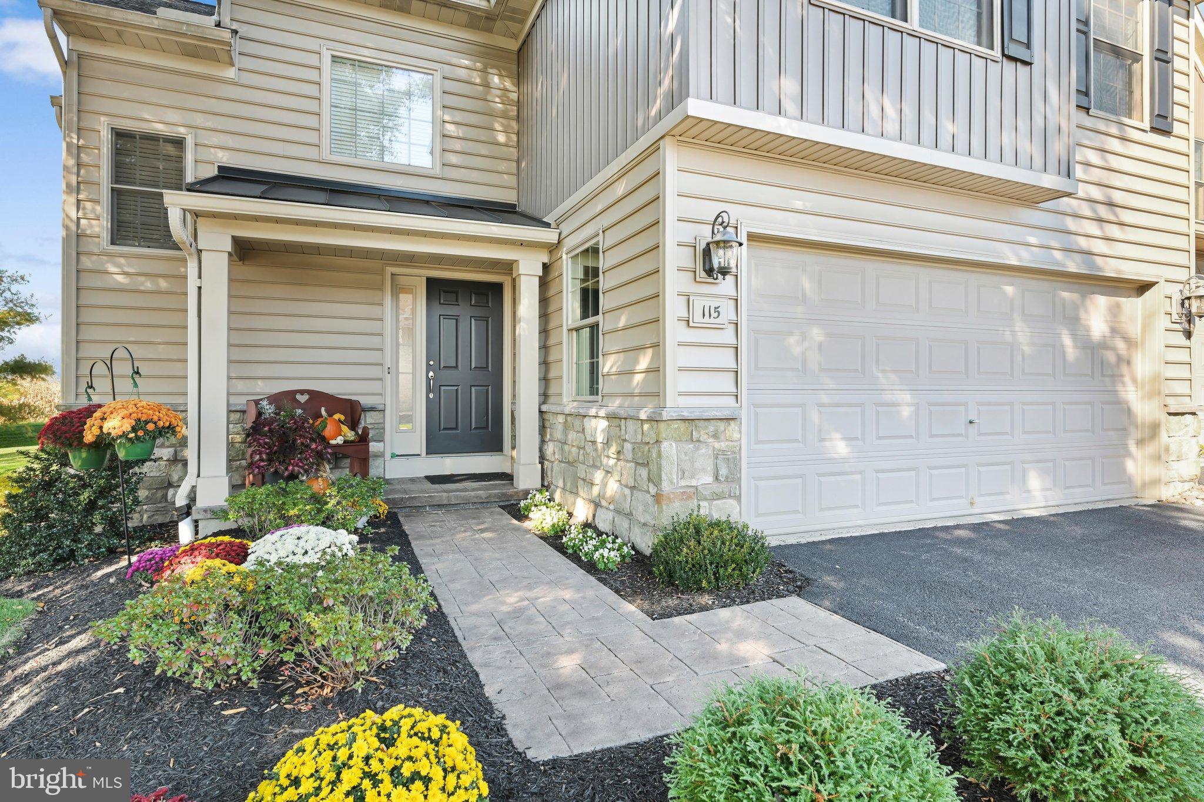
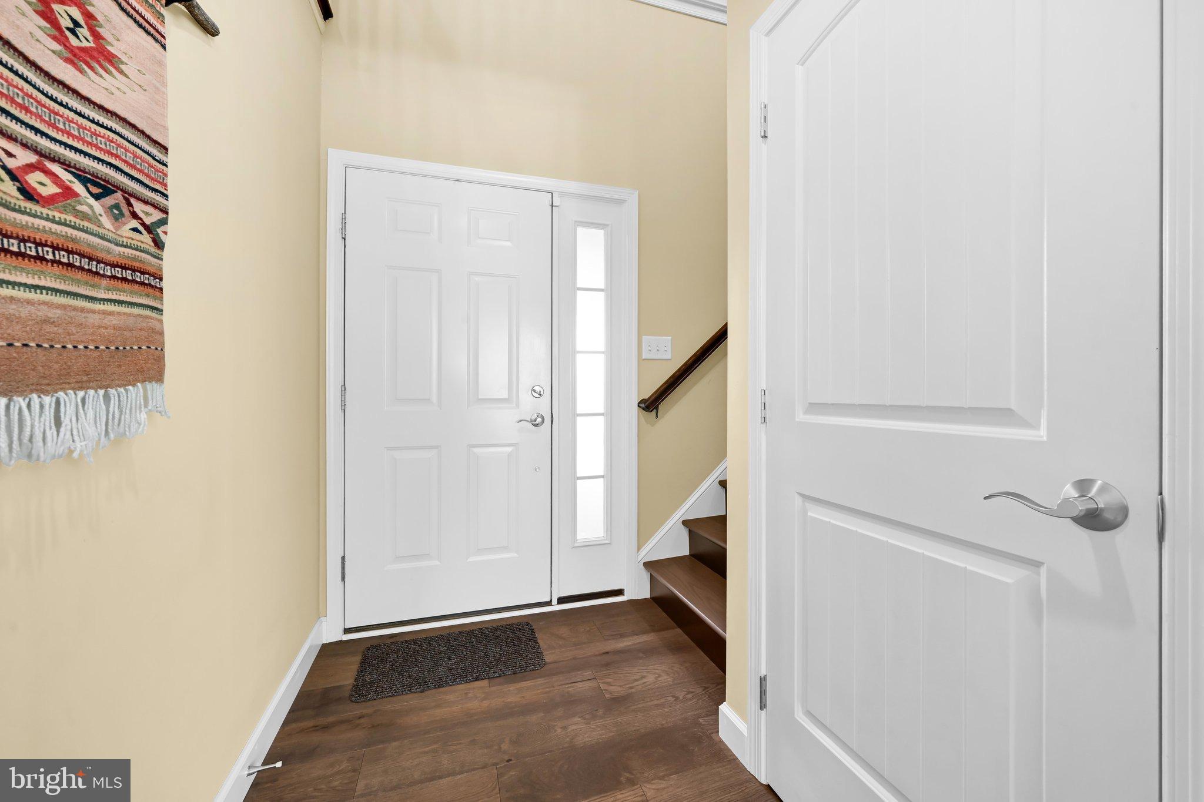
Enter an interest rate to see your estimated monthly payment.Imagine coming home to beautiful sunsets, peaceful farmland views, and a home designed for easy living. This spacious end-unit, two-story condo offers the rare combination of privacy, comfort, and convenience—plus the freedom of a true lock-and-leave lifestyle. Exterior maintenance, lawn care, snow removal, and trash are all taken care of, leaving you more time to enjoy life. Inside, a grand entry welcomes you into the dramatic great room, featuring soaring two-story ceilings, a gas fireplace framed by built-ins, and an inviting open floor plan. The kitchen offers gas cooking, quartz countertops, new appliances, and a breakfast bar, while the adjacent dining area creates a seamless space for entertaining and everyday living. A screened porch just off the dining area provides the perfect spot to relax and take in the peaceful surroundings. The first floor offers the ease of one-floor living, with a spacious primary suite featuring an oversized walk-in closet and private bath with double sinks, a soaking tub, and walk-in shower. A convenient powder room and first-floor laundry complete the main level. Upstairs, guests have their own comfortable retreat with an oversized loft overlooking the great room, two additional bedrooms, and a shared full bath. One bedroom also offers its own private sink and walk-in closet. Need even more space? The full basement provides abundant storage. Recent improvements include upgraded flooring, fresh paint, and upgraded kitchen countertops and appliances. Move-in ready—just turn the key and settle in. And then there’s the view. Backing to open farmland, this home offers a peaceful sense of privacy and an ever-changing backdrop of rolling terrain and spectacular sunsets—beautiful in every season and truly a view you’ll never tire of. Conveniently located just minutes from schools, major highways, shopping, and everyday amenities, this is more than a condo—it’s a simpler way of living. Less maintenance. More freedom. More time to enjoy the view.
| 15 hours ago | Listing updated with changes from the MLS | |
| 4 days ago | Listing first seen on site |

The real estate listing information is provided by Bright MLS is for the consumer's personal, non-commercial use and may not be used for any purpose other than to identify prospective properties consumer may be interested in purchasing. Any information relating to real estate for sale or lease referenced on this web site comes from the Internet Data Exchange (IDX) program of the Bright MLS. This web site references real estate listing(s) held by a brokerage firm other than the broker and/or agent who owns this web site. The accuracy of all information is deemed reliable but not guaranteed and should be personally verified through personal inspection by and/or with the appropriate professionals. Properties in listings may have been sold or may no longer be available. The data contained herein is copyrighted by Bright MLS and is protected by all applicable copyright laws. Any unauthorized collection or dissemination of this information is in violation of copyright laws and is strictly prohibited. Copyright © 2020 Bright MLS. All rights reserved.
Did you know? You can invite friends and family to your search. They can join your search, rate and discuss listings with you.