
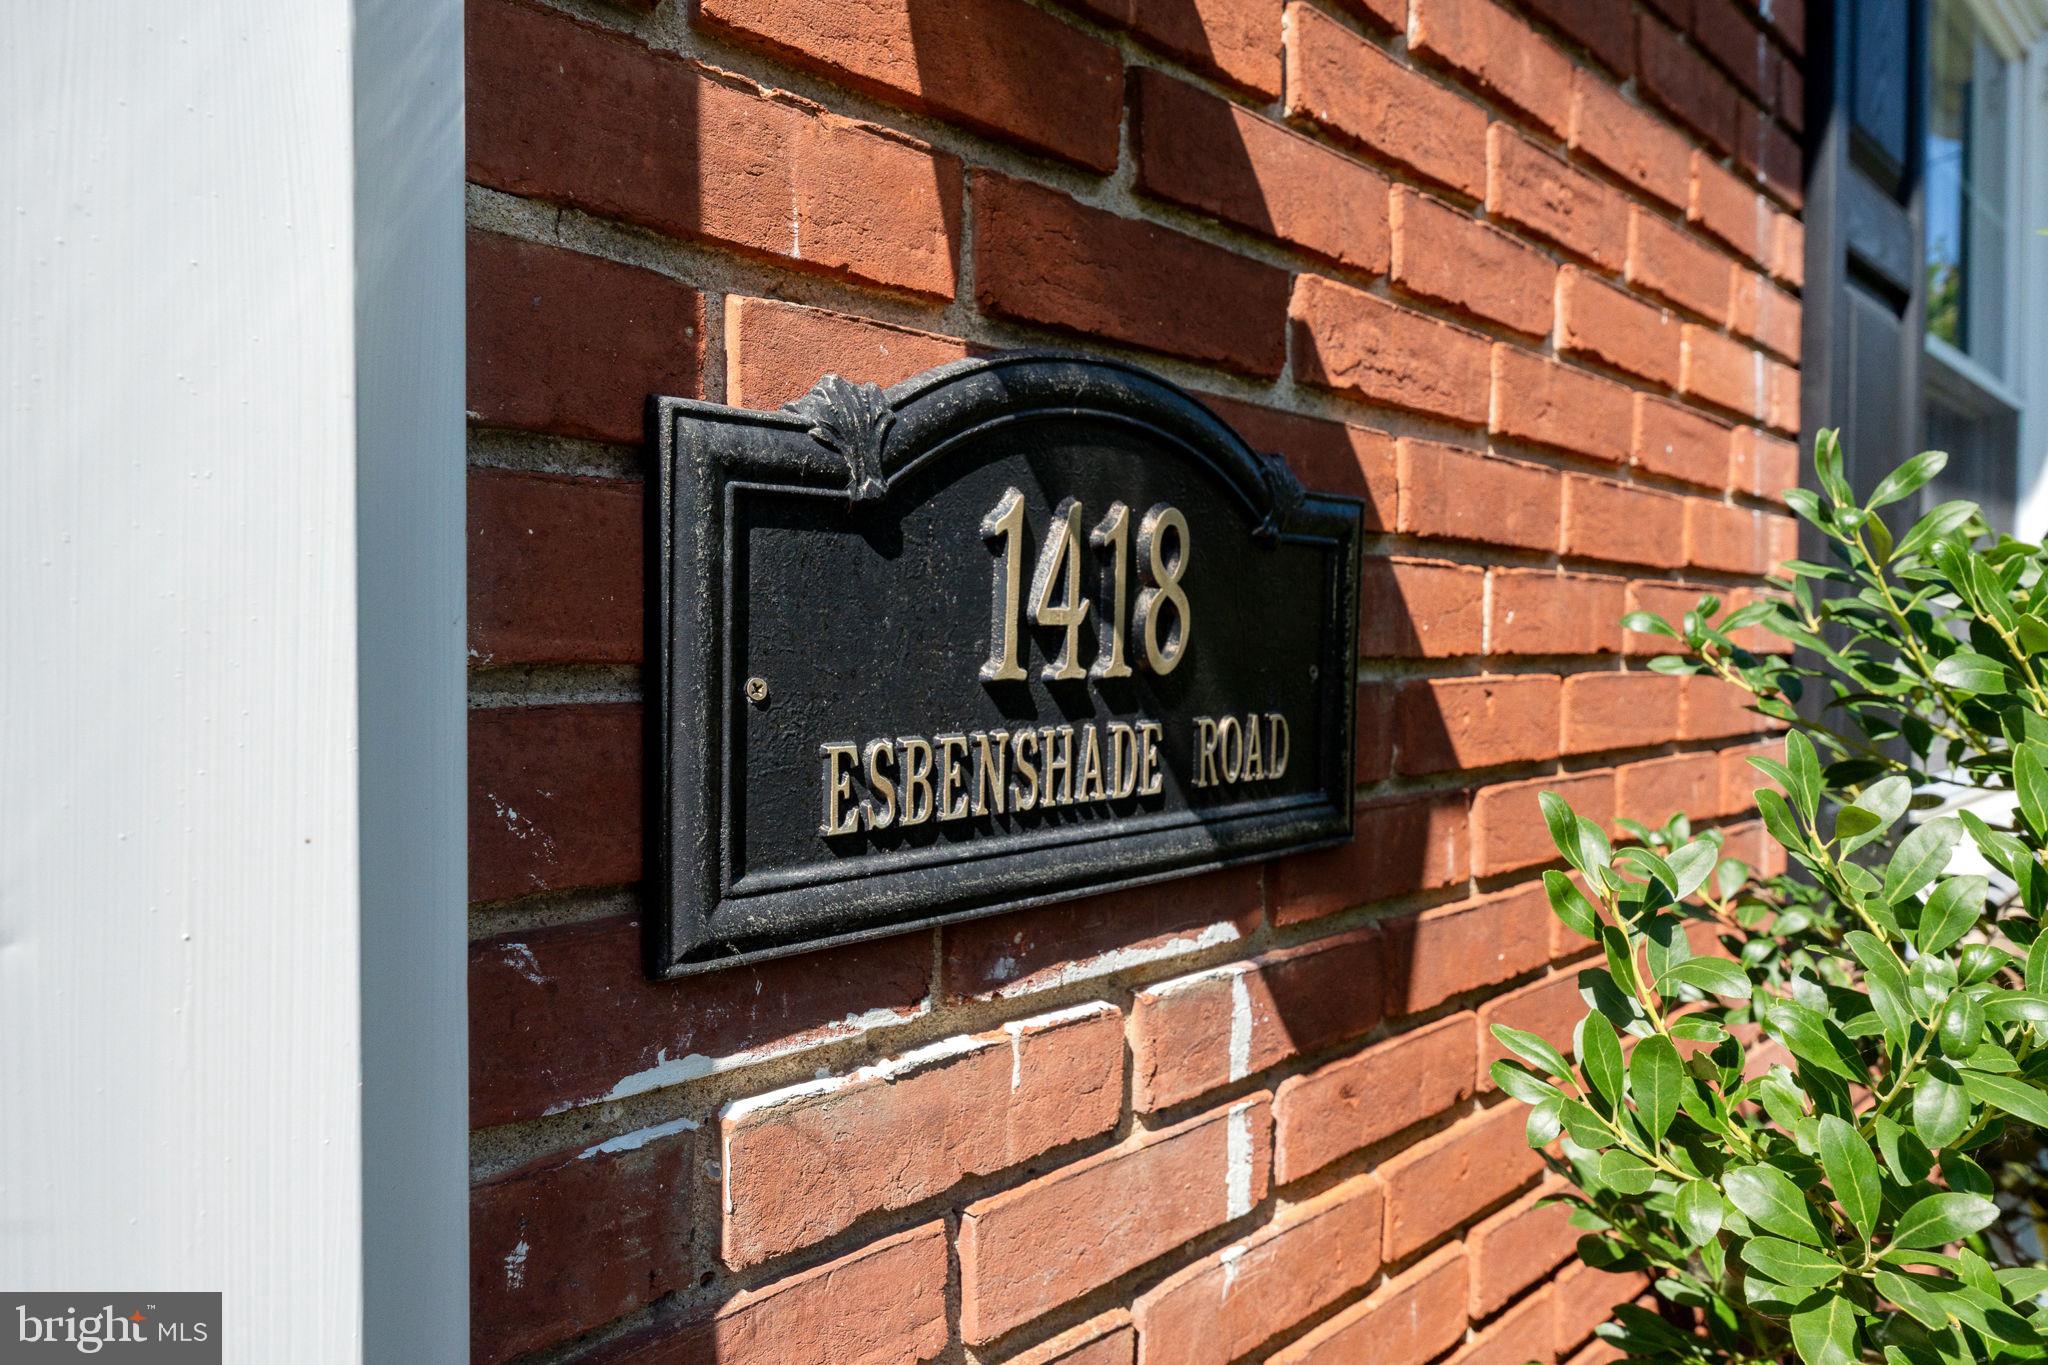
1418 ESBENSHADE ROADLANCASTER, PA 17601
Mortgage Calculator
Monthly Payment (Est.)
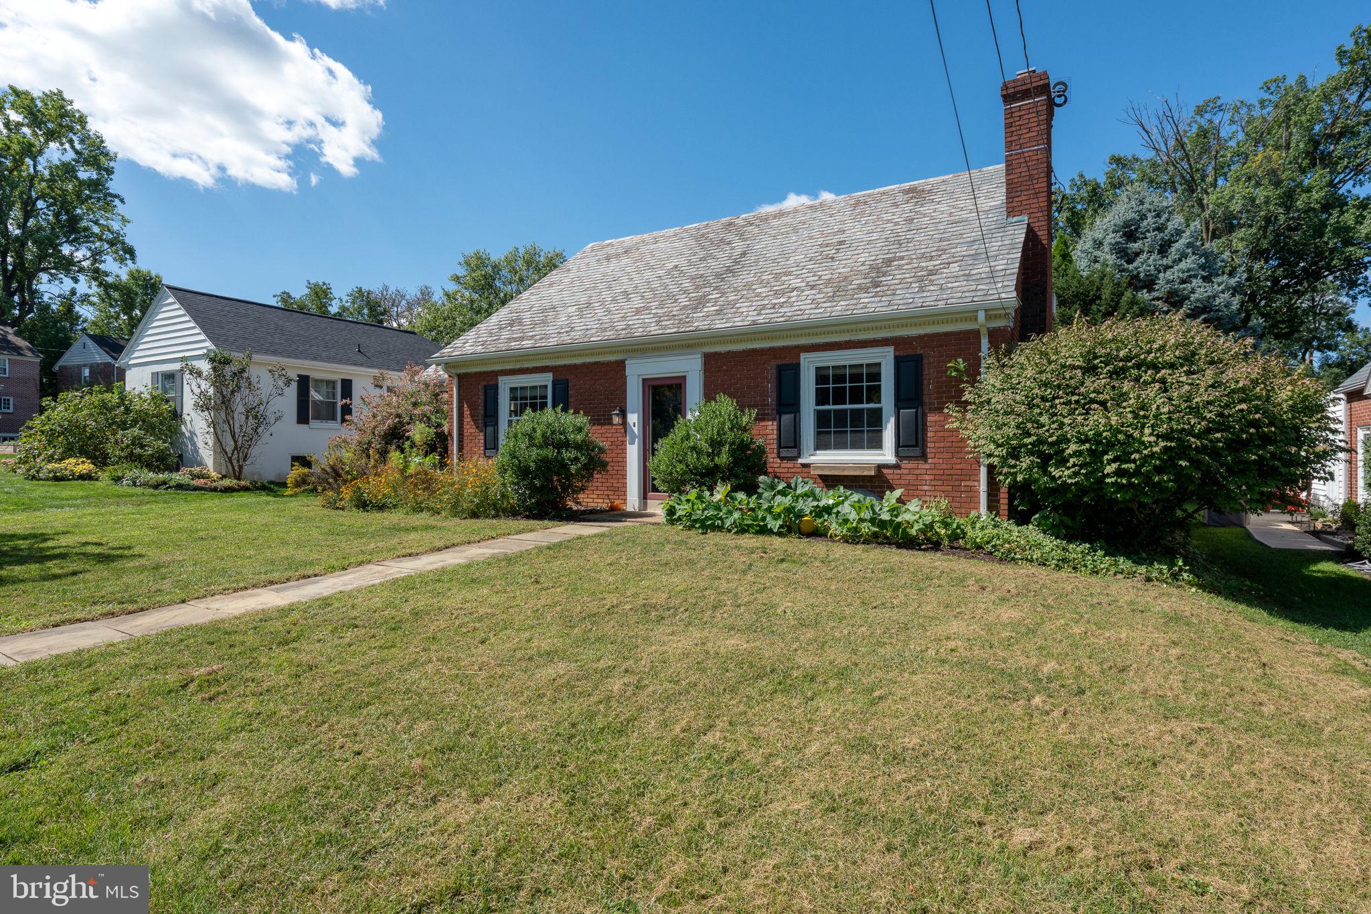
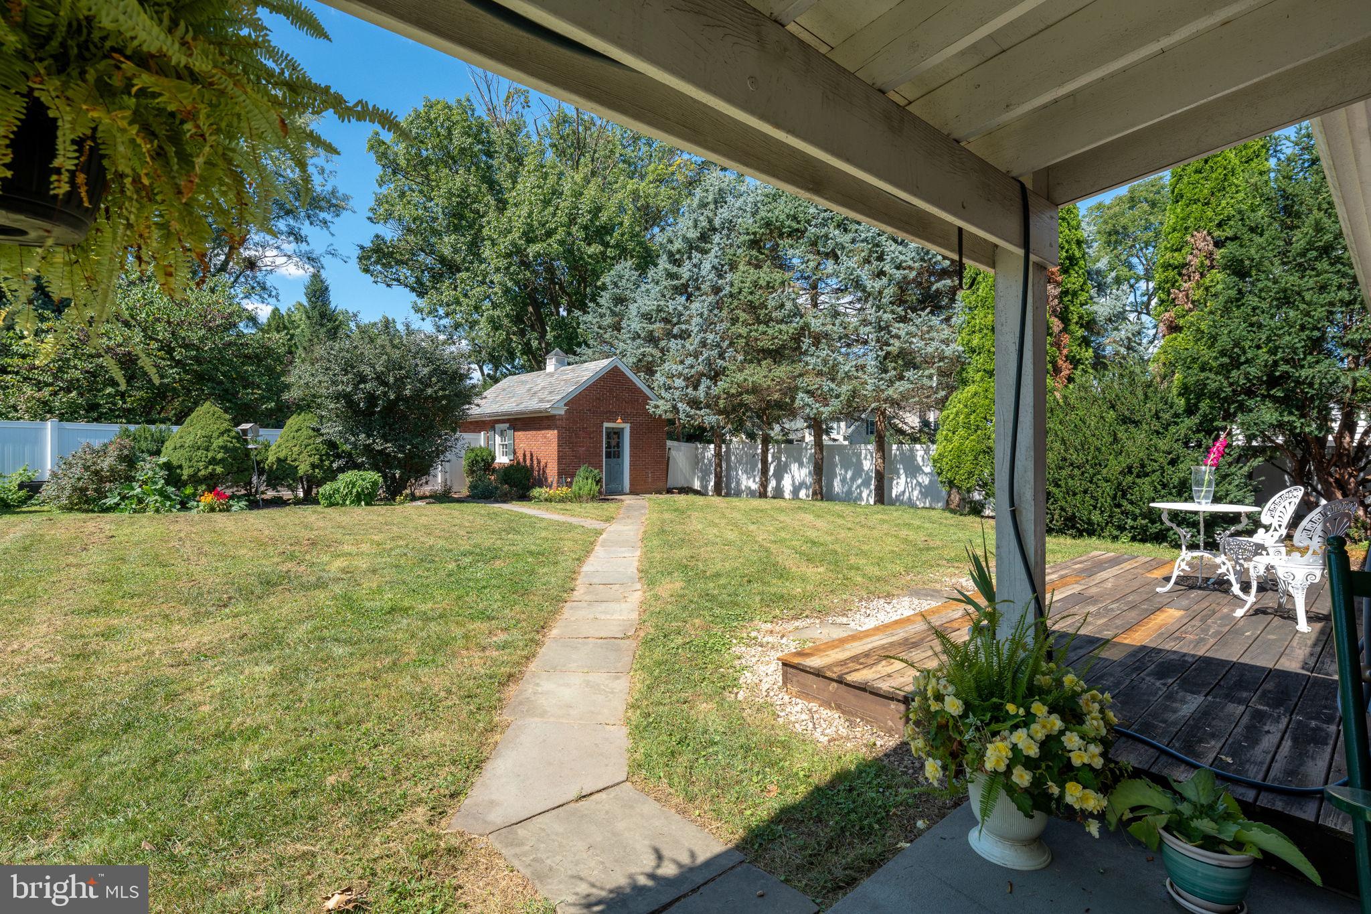
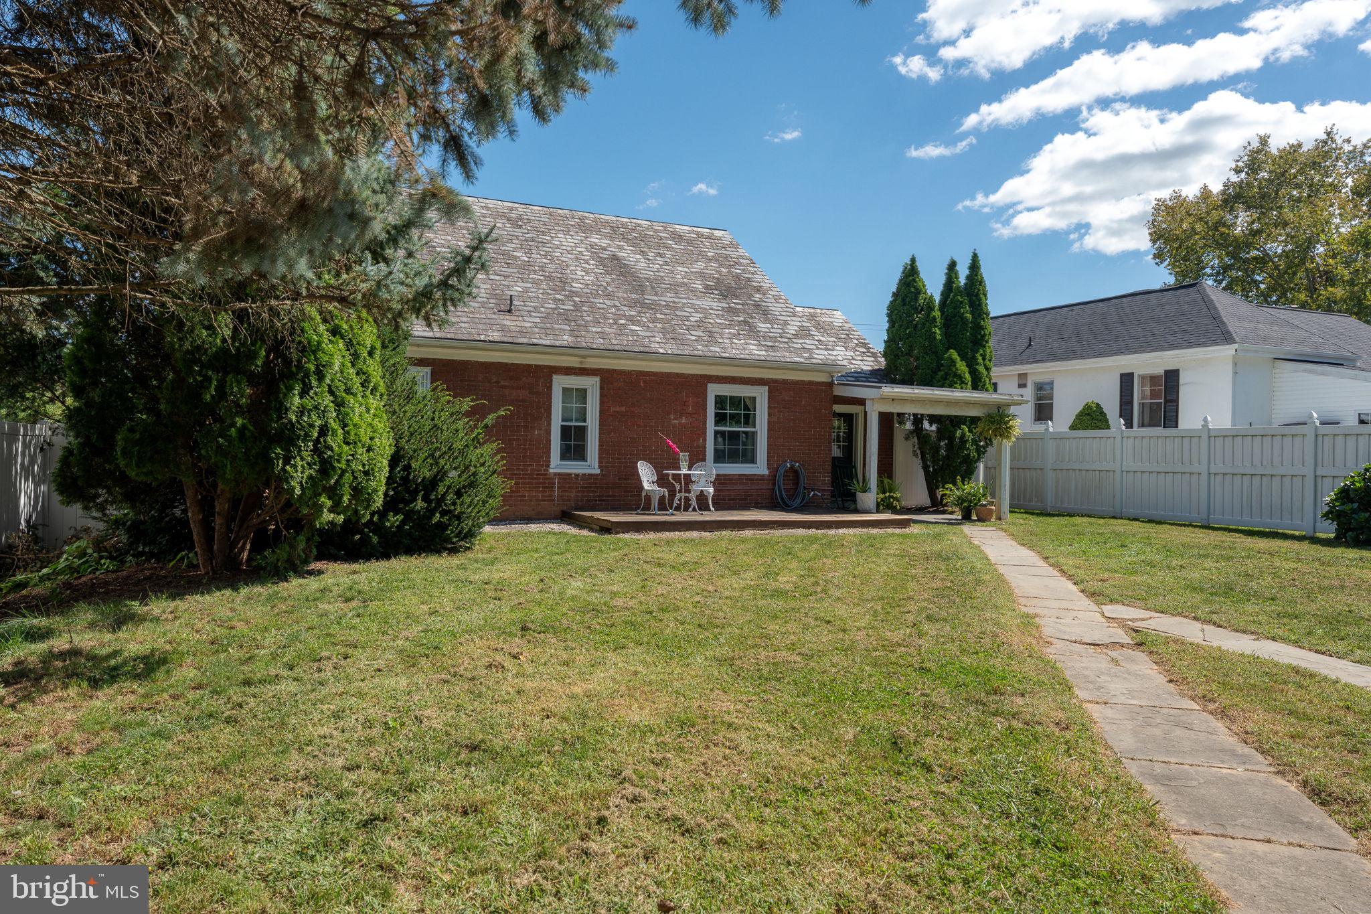
$1,802Welcome to this charming 3-bedroom Cape Cod in the heart of Manheim Township, where classic character meets thoughtful modern updates. The home features an updated kitchen, a remodeled full bathroom, new ductless mini-split units, newer lighting and window treatments, and beautiful hardwood floors throughout the main living areas. The first floor offers two bedrooms, while the second floor includes a third bedroom and a spacious playroom or flexible living area—perfect for a home office, hobby room, or additional lounge. Charming built-ins add both character and functionality, while the full basement provides abundant storage, laundry facilities, cabinetry, and a utility sink. Outside, enjoy the newly fenced backyard, level lawn, established landscaping, and colorful garden beds. The deck and patio provide wonderful spaces for relaxing, entertaining, or enjoying a quiet morning coffee. Combining comfort, versatility, and inviting outdoor living, this well-maintained Manheim Township home is ready for its next owner.
| 4 hours ago | Status changed to Active | |
| 4 hours ago | Listing updated with changes from the MLS® | |
| 14 hours ago | Listing first seen on site |

The real estate listing information is provided by Bright MLS is for the consumer's personal, non-commercial use and may not be used for any purpose other than to identify prospective properties consumer may be interested in purchasing. Any information relating to real estate for sale or lease referenced on this web site comes from the Internet Data Exchange (IDX) program of the Bright MLS. This web site references real estate listing(s) held by a brokerage firm other than the broker and/or agent who owns this web site. The accuracy of all information is deemed reliable but not guaranteed and should be personally verified through personal inspection by and/or with the appropriate professionals. Properties in listings may have been sold or may no longer be available. The data contained herein is copyrighted by Bright MLS and is protected by all applicable copyright laws. Any unauthorized collection or dissemination of this information is in violation of copyright laws and is strictly prohibited. Copyright © 2020 Bright MLS. All rights reserved.