
136 CAROL DRIVEWASHINGTON BORO, PA 17582
Mortgage Calculator
Monthly Payment (Est.)
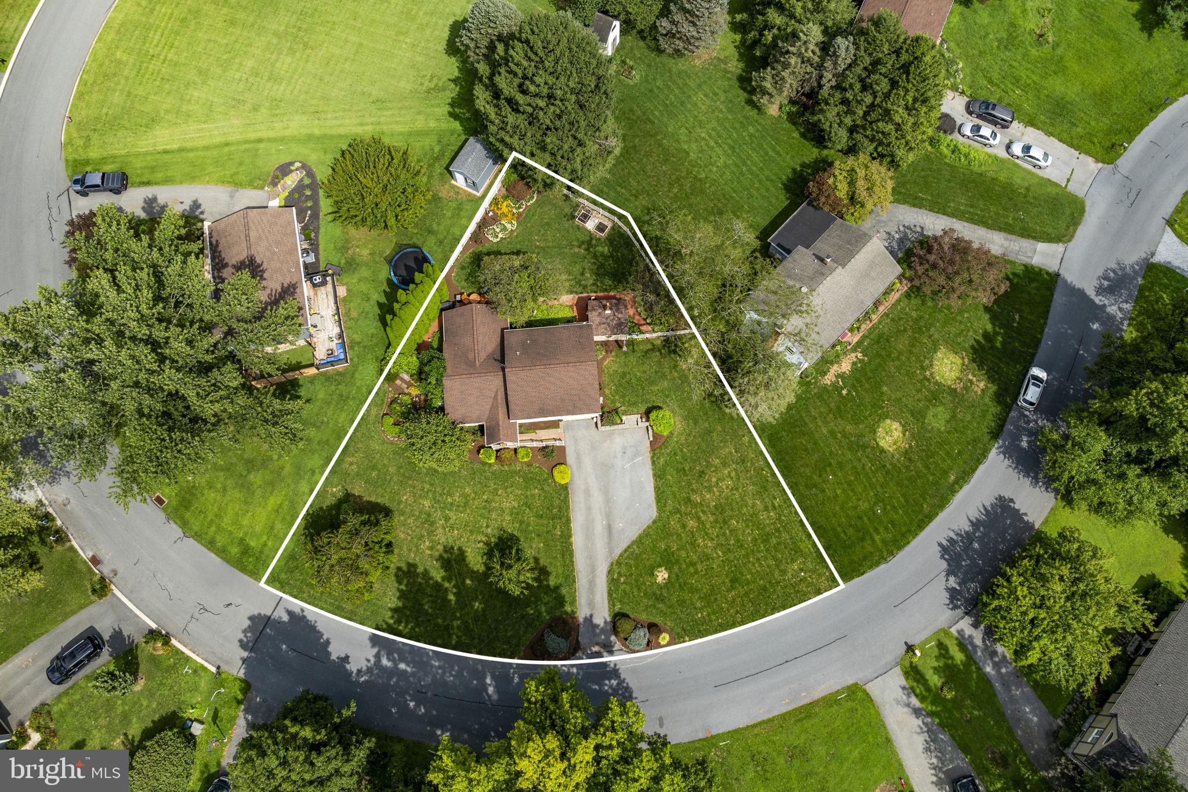
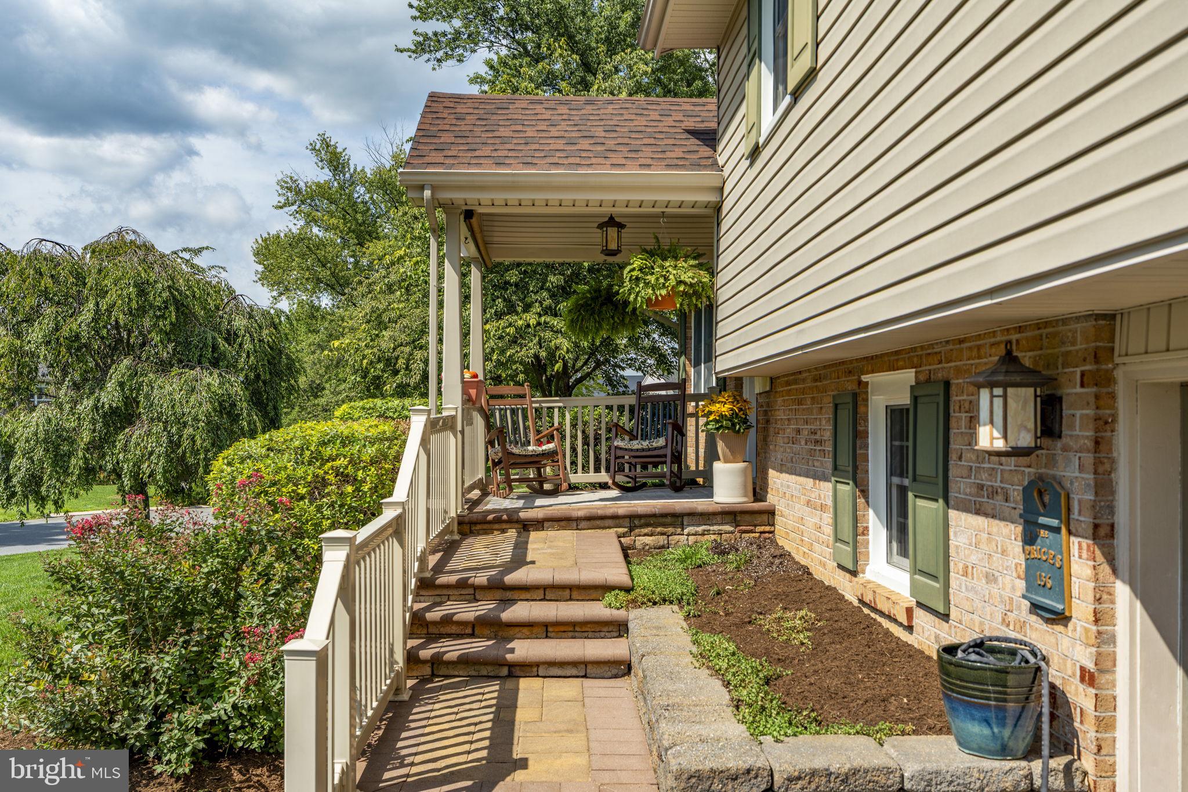
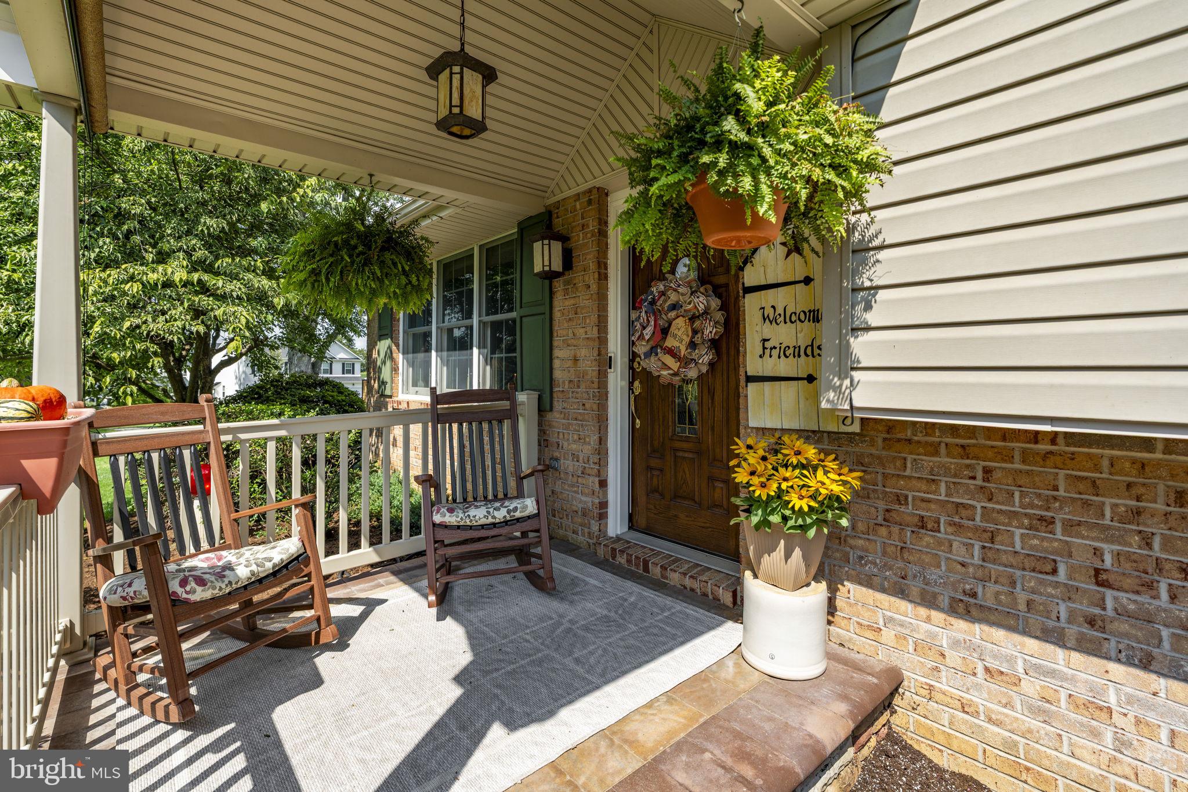
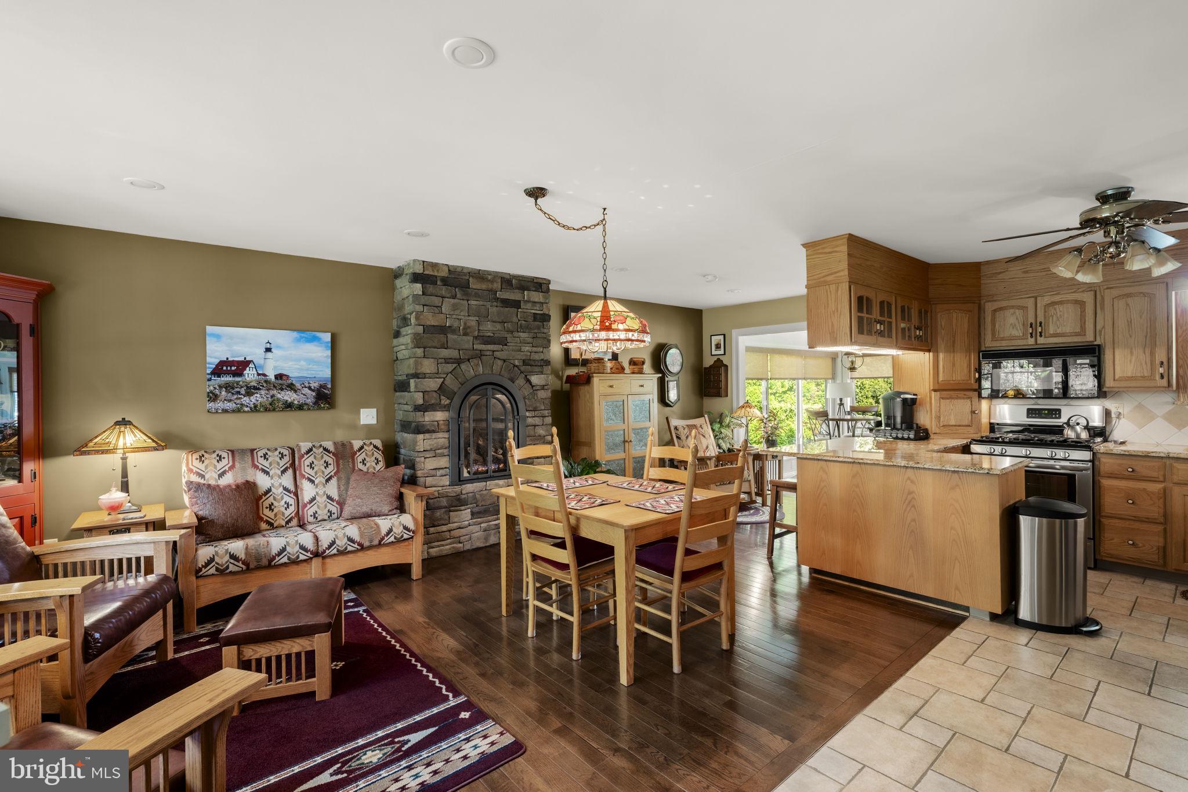
$1,779A Home that Welcomes You In and Makes You Want to Stay. Some homes simply have a feeling and this lovingly maintained split-level has it from the moment you walk through the door. Situated in the Letort Manor neighborhood in desirable Manor Township and Penn Manor school district, cherished by the same owners for many years, this inviting home has been thoughtfully cared for and enhanced over time, creating a wonderful blend of comfort and functionality. The main level is designed for both everyday living and entertaining, featuring an open floor plan, beautiful hardwood flooring, and a stone fireplace that creates a natural focal point for the space. The kitchen features granite countertops with access to the adjoining living areas, making it easy to entertain while gathering with family and friends. A true highlight of the home is the four-season room, offering year round enjoyment with a heated tile floor and an abundance of natural light. Step outside to the adjoining brick patio and beautifully landscaped, fenced-in backyard, creating a wonderful extension of the home’s living space. Whether enjoying your morning coffee, afternoon reading, hosting friends or simply relaxing at the end of the day, this outdoor setting is sure to be appreciated. The upper level offers 3 bedrooms and a full bath. The home’s finished lower levels provide an exceptional amount of additional space and flexibility. The first lower level includes a comfortable family room complete with a cozy fireplace, laundry area, half bath, and garage access. Continue downstairs to discover even more living and recreation space, complete with a pool table, perfect for game nights, entertaining, hobbies, or creating a dedicated space for whatever your lifestyle requires. This level also provides storage and houses the home’s utilities Thoughtful features continue throughout including a reverse osmosis water treatment system and a whole house air purifier system, adding to the homes’ comfort and everyday livability. After years of being lovingly maintained, this special property is ready for its next owners. With its inviting open living spaces, distinctive fireplace, year round four season room, generous finished areas and a beautifully landscaped private yard, this is a home that offers not just space, but a place to truly settle in and enjoy. A home with a history, a heart and plenty of room for the next story.
| 11 hours ago | Listing updated with changes from the MLS® | |
| 15 hours ago | Listing first seen on site |

The real estate listing information is provided by Bright MLS is for the consumer's personal, non-commercial use and may not be used for any purpose other than to identify prospective properties consumer may be interested in purchasing. Any information relating to real estate for sale or lease referenced on this web site comes from the Internet Data Exchange (IDX) program of the Bright MLS. This web site references real estate listing(s) held by a brokerage firm other than the broker and/or agent who owns this web site. The accuracy of all information is deemed reliable but not guaranteed and should be personally verified through personal inspection by and/or with the appropriate professionals. Properties in listings may have been sold or may no longer be available. The data contained herein is copyrighted by Bright MLS and is protected by all applicable copyright laws. Any unauthorized collection or dissemination of this information is in violation of copyright laws and is strictly prohibited. Copyright © 2020 Bright MLS. All rights reserved.