
816 N DUKE STREETLANCASTER, PA 17602
Mortgage Calculator
Monthly Payment (Est.)
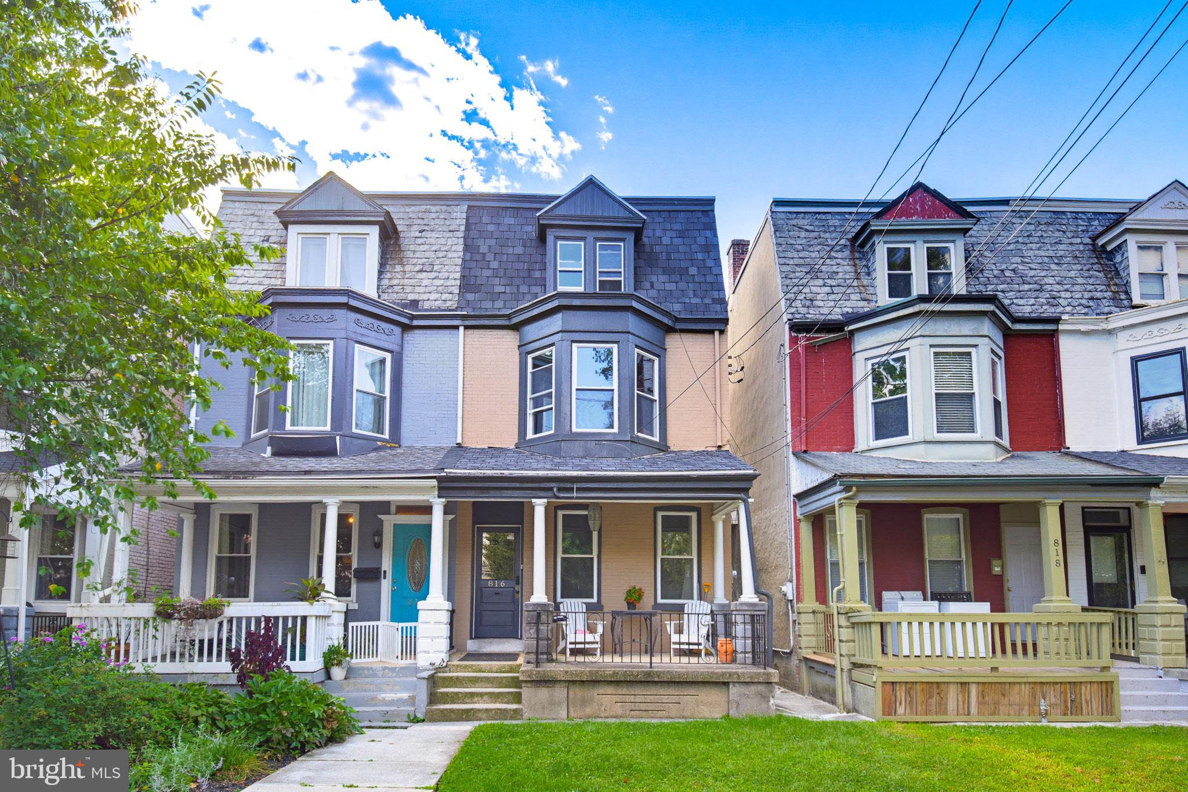
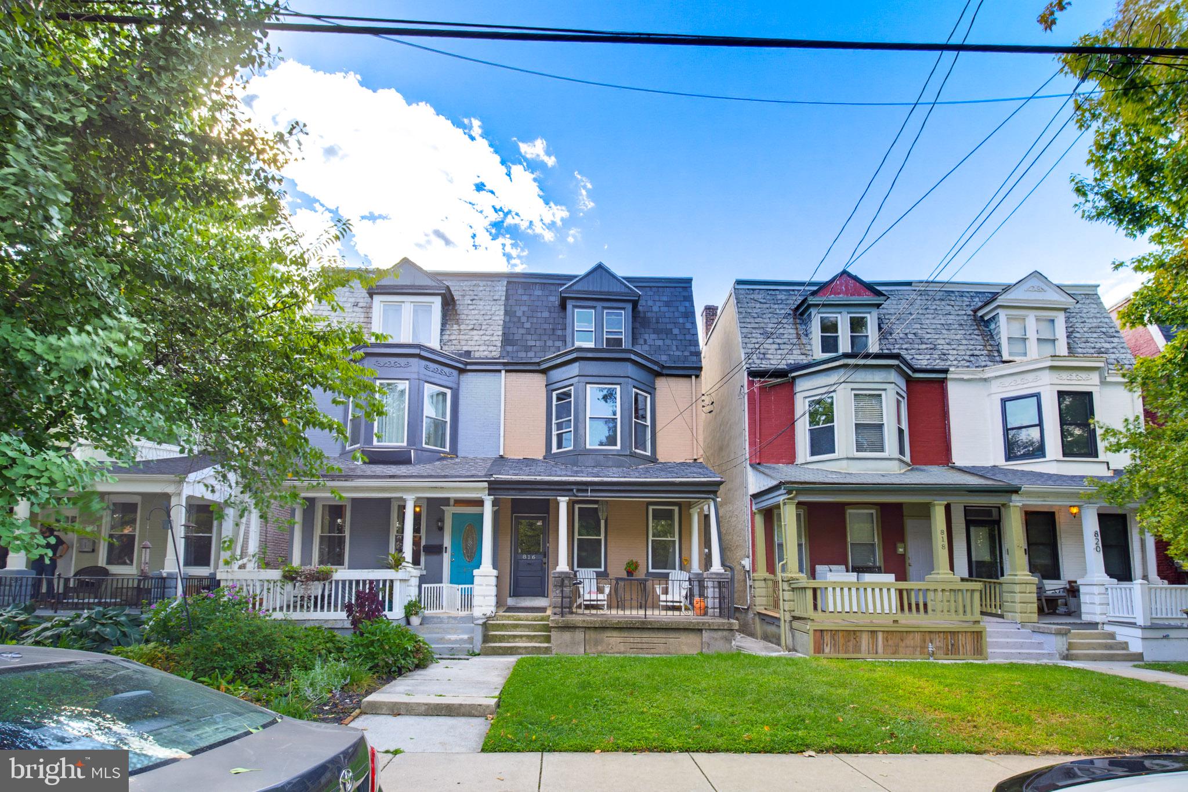
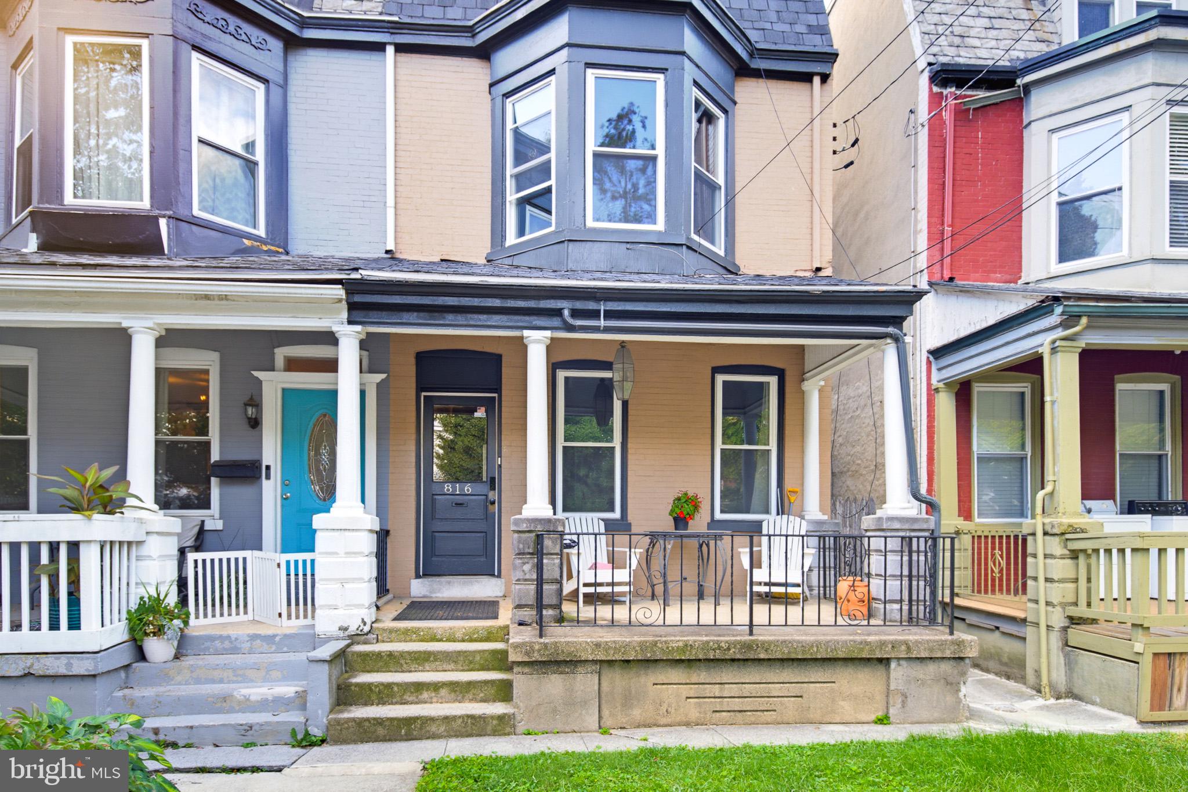
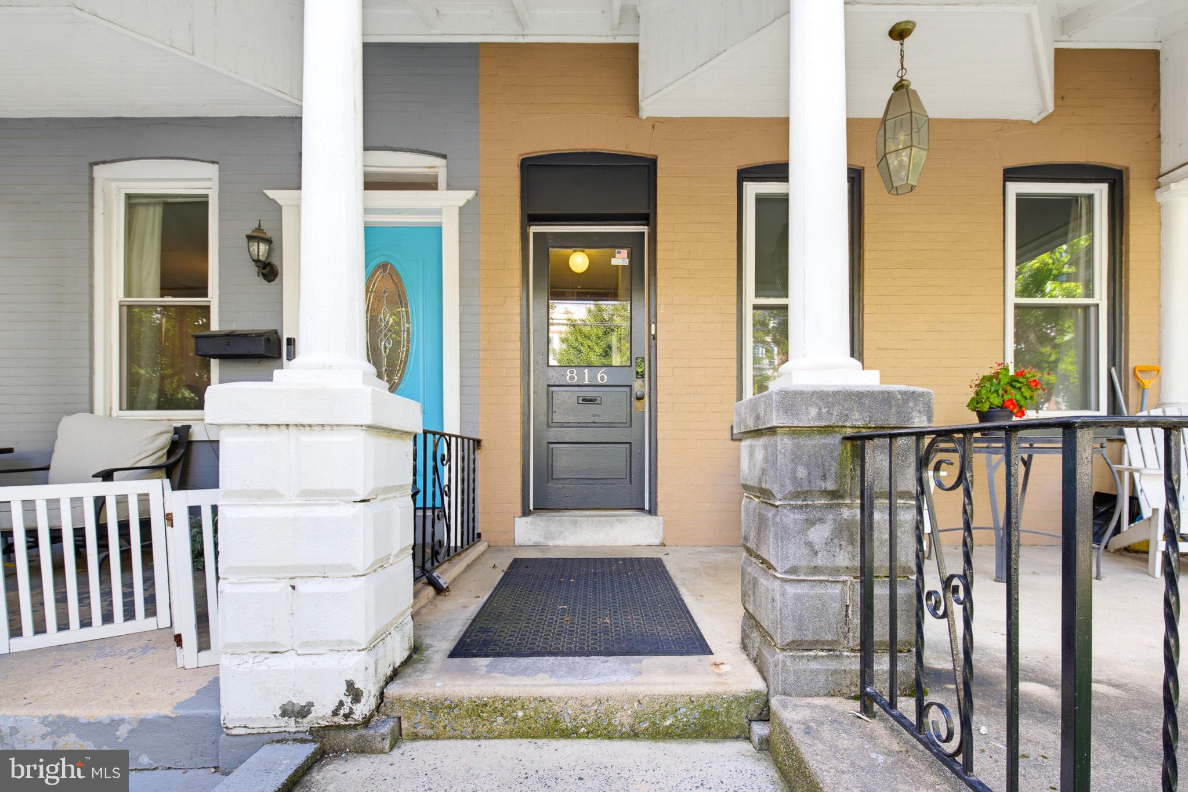
$1,825Welcome to 816 North Duke Street, a well-maintained 3-unit multifamily investment property located in Lancaster City’s desirable Ross neighborhood. Known for its attractive residential streets, convenient location, and easy access to downtown Lancaster, major routes, shopping, dining, and local amenities, the Ross neighborhood continues to be an appealing location for both residents and investors. This property offers an excellent opportunity to add a solid multifamily asset to your investment portfolio. Featuring three separate residential units, the building is in very good overall condition, providing investors with the benefit of an established property without the extensive renovation often associated with city multifamily acquisitions. Whether you’re looking to expand an existing rental portfolio, make your first multifamily investment, or pursue an owner-occupied investment strategy, 816 North Duke Street offers the combination investors look for—three income-producing units, strong condition, and a desirable Lancaster City location. Opportunities to acquire well-maintained multifamily properties in established Lancaster neighborhoods can be difficult to find. Schedule your showing and take a closer look at the investment potential of 816 North Duke Street.
| 12 hours ago | Listing updated with changes from the MLS® | |
| 13 hours ago | Listing first seen on site |

The real estate listing information is provided by Bright MLS is for the consumer's personal, non-commercial use and may not be used for any purpose other than to identify prospective properties consumer may be interested in purchasing. Any information relating to real estate for sale or lease referenced on this web site comes from the Internet Data Exchange (IDX) program of the Bright MLS. This web site references real estate listing(s) held by a brokerage firm other than the broker and/or agent who owns this web site. The accuracy of all information is deemed reliable but not guaranteed and should be personally verified through personal inspection by and/or with the appropriate professionals. Properties in listings may have been sold or may no longer be available. The data contained herein is copyrighted by Bright MLS and is protected by all applicable copyright laws. Any unauthorized collection or dissemination of this information is in violation of copyright laws and is strictly prohibited. Copyright © 2020 Bright MLS. All rights reserved.
Did you know? You can invite friends and family to your search. They can join your search, rate and discuss listings with you.