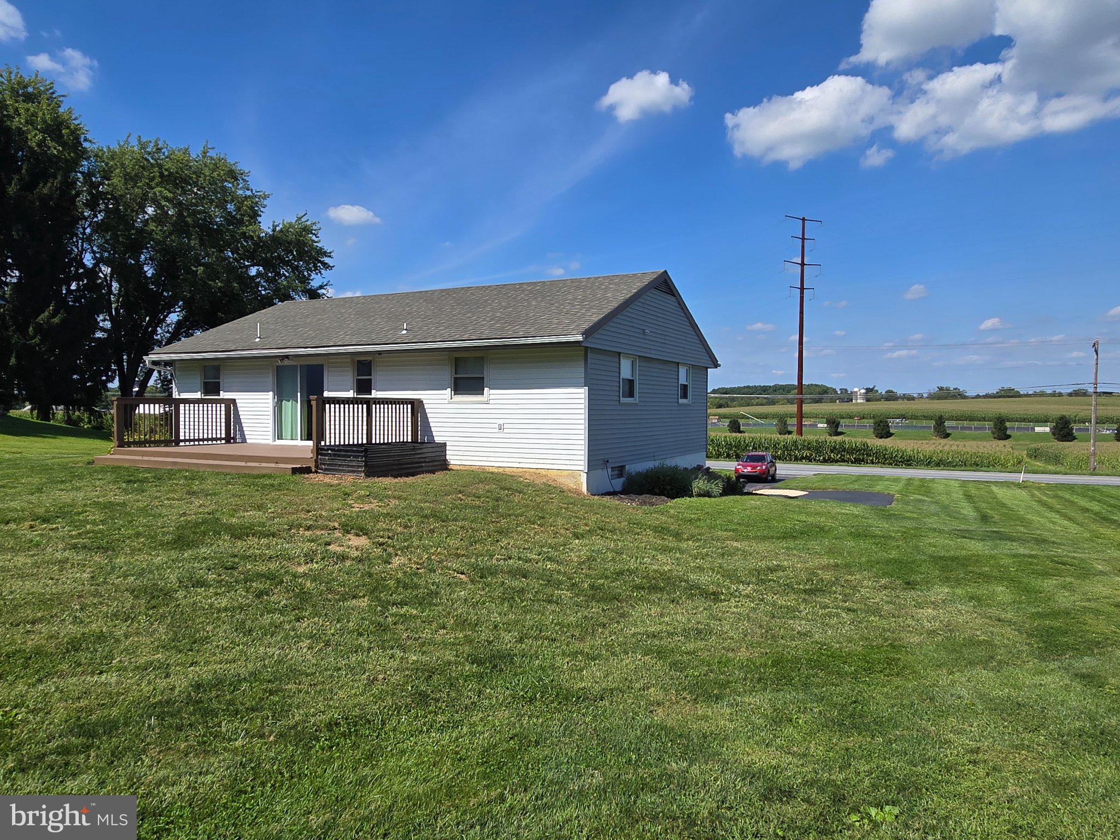
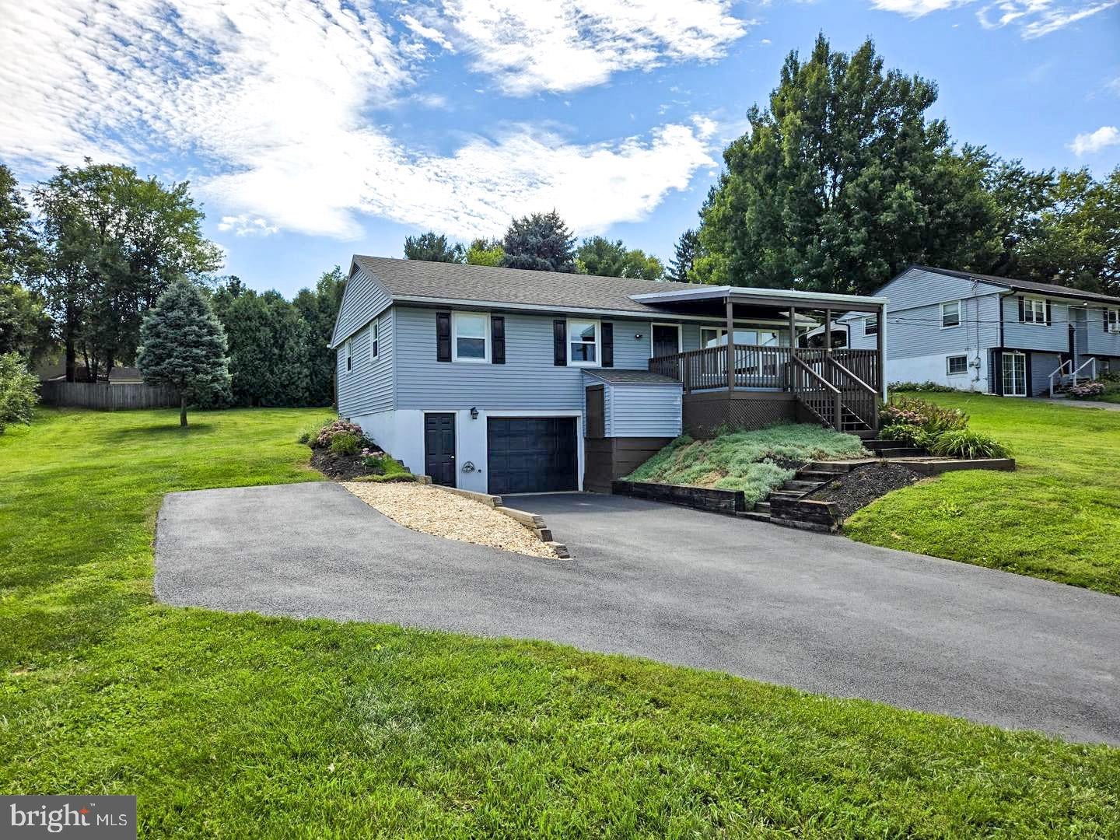
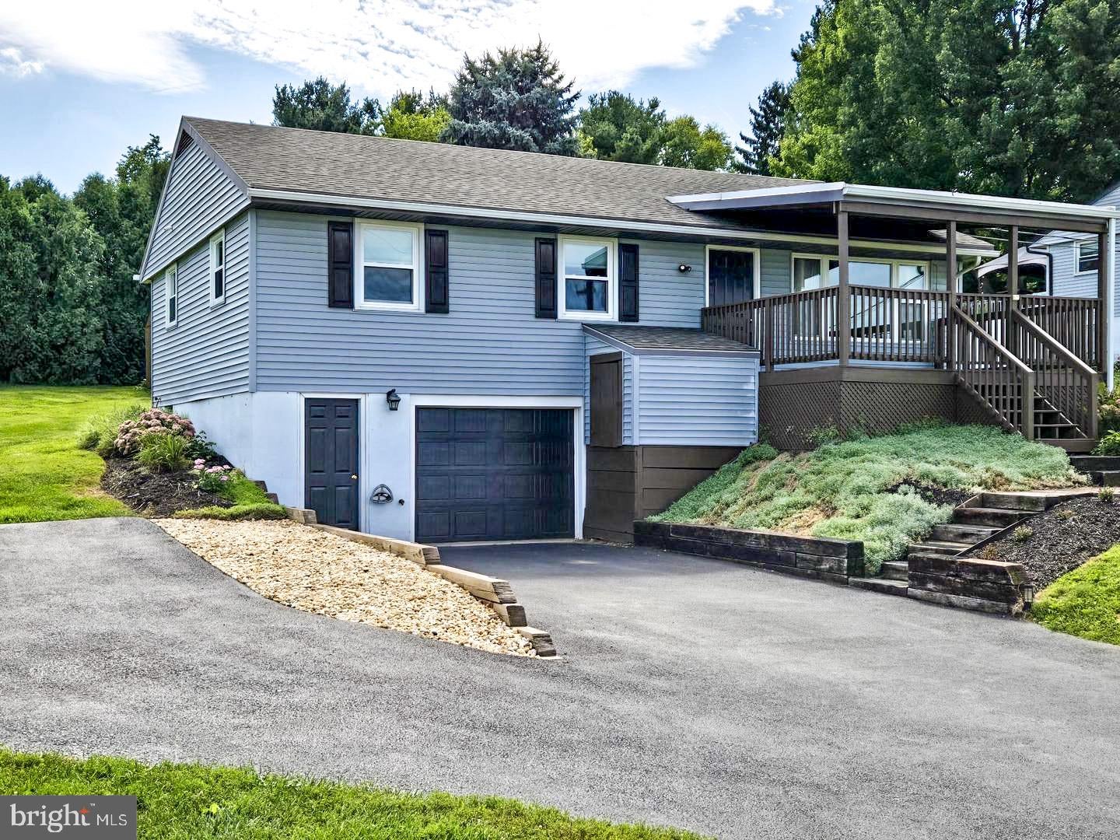
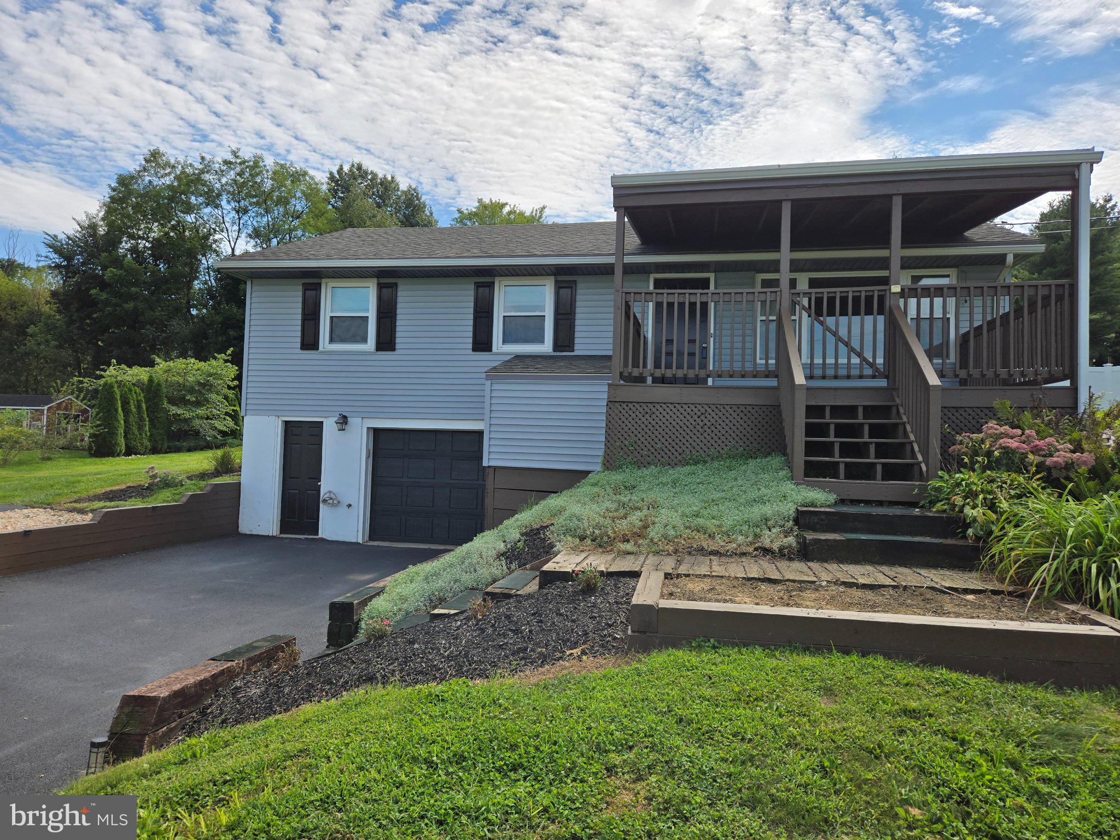
"Home Sweet Home" in Manheim Central School District - Country views, comfortable living, and plenty of possibilities! This well-maintained 3-bedroom, 2-bath raised ranch sits on approximately ½ acre and offers the space and flexibility you've been looking for. Enjoy having all bedrooms on the main floor, plus a versatile lower level featuring a spacious recreation room or use as an In-law quarters with available kitchen. Outside, relax on the 20' x 10' composite deck or covered front porch while taking in the peaceful surroundings. The oversized garage offers room for a vehicle, workshop, hobbies, and storage. Recent updates: large picture window in living room, new HVAC in 2022, replaced flooring in various rooms, newer rear deck, updated electric breaker box to 200 amp, new water softener, updated water heater, and other items (full description in documents). Come see everything 1252 Iron Bridge Road has to offer—you may just find your next home in this beautiful setting!
Save
Ask
Hide
Share
Listing Snapshot
Bedrooms
3
Total Baths
2
Full Baths
2
Partial Baths
N/A
Inside Area (SqFt)
1,626 sqft
Lot Size
0.5 Acres
Year Built
1974
MLS Number
PALA2095202
Status
Sold
Property Tax
$3,148
HOA/Condo/Coop Fees
N/A
Sq Ft Source
Estimated
Friends & Family
React
Invite
Recent Activity
6 hours ago
Listing updated with changes from the MLS
General Features
Acres
0.5
Attached Garage
Yes
Foundation
Block
Garage
Yes
Garage Spaces
1
Levels
Two
Parking
OversizedGarage Door OpenerOff StreetGarageDrivewayAttached
Parking Spaces
5
Property Sub Type
Single Family Residence
Security
Smoke Detector(s)
Sewer
Septic Tank
Special Circumstances
Standard
SqFt Above
1107
SqFt Below
519
SqFt Total
1626
Style
Raised Ranch/Rambler
Water Source
Well
Zoning
RESIDENTIAL
Interior Features
Appliances
Electric RangeElectric OvenElectric Water HeaterWasherDishwasherRange HoodRefrigeratorWater HeaterDryer
Basement
Partially Finished
Cooling
Central AirElectric
Electric
200+ Amp ServiceCircuit Breakers
Flooring
LaminateCarpetVinyl
Heating
ElectricHeat Pump
Interior
Eat-in KitchenCrown Molding
Laundry Features
Laundry RoomMain Level
Main Level Bedrooms
3
Bathroom 1
Level - Main
Bathroom 2
Bedroom 1
Level - MainFeatures - Crown Molding
Bedroom 2
Level - MainFeatures - Crown Molding
Bedroom 3
Level - MainFeatures - Crown Molding
Family Room
Level - Main
Kitchen
Level - Main
Laundry
Level - Main
Living Room
Level - Main
Save
Ask
Hide
Share
Exterior Features
Construction Details
BlockFrameVinyl Siding
Lot Features
SlopedFront YardBack Yard
Patio And Porch
Deck
Pool Features
None
Roof
CompositionShingle
View
Panoramic
Waterview
Panoramic
Community Features
MLS Area
Rapho Twp (10554)
School District
MANHEIM CENTRAL
Schools
School District
MANHEIM CENTRAL
Elementary School
Unknown
Middle School
Unknown
High School
Unknown
Neighborhood & Commute
Source: Walkscore
Disclosure: Community information and market data powered by Constellation Data Labs. Information is deemed reliable but not guaranteed.