Save
Ask
Tour
Hide
Share
$399,500
New Listing

401 PENN VIEW DRIVE
MILLERSVILLE, PA 17551

For Sale|Single Family Residence|Active
4
Beds
3
Total Baths
3
Full Baths
2,773
SqFt
$144
/SqFt
1966
Built
Subdivision:
PENN VIEW
County:
LANCASTER
Listing courtesy of Chris Habecker Real Estate
401 PENN VIEW DRIVE401 PENN VIEW DRIVE401 PENN VIEW DRIVE401 PENN VIEW DRIVE
Save
Ask
Tour
Hide
Share

Mortgage Calculator

Monthly Payment (Est.)

$1,823
Calculator powered by Showcase IDX, a Constellation1 Company. Copyright ©2026 Information is deemed reliable but not guaranteed.

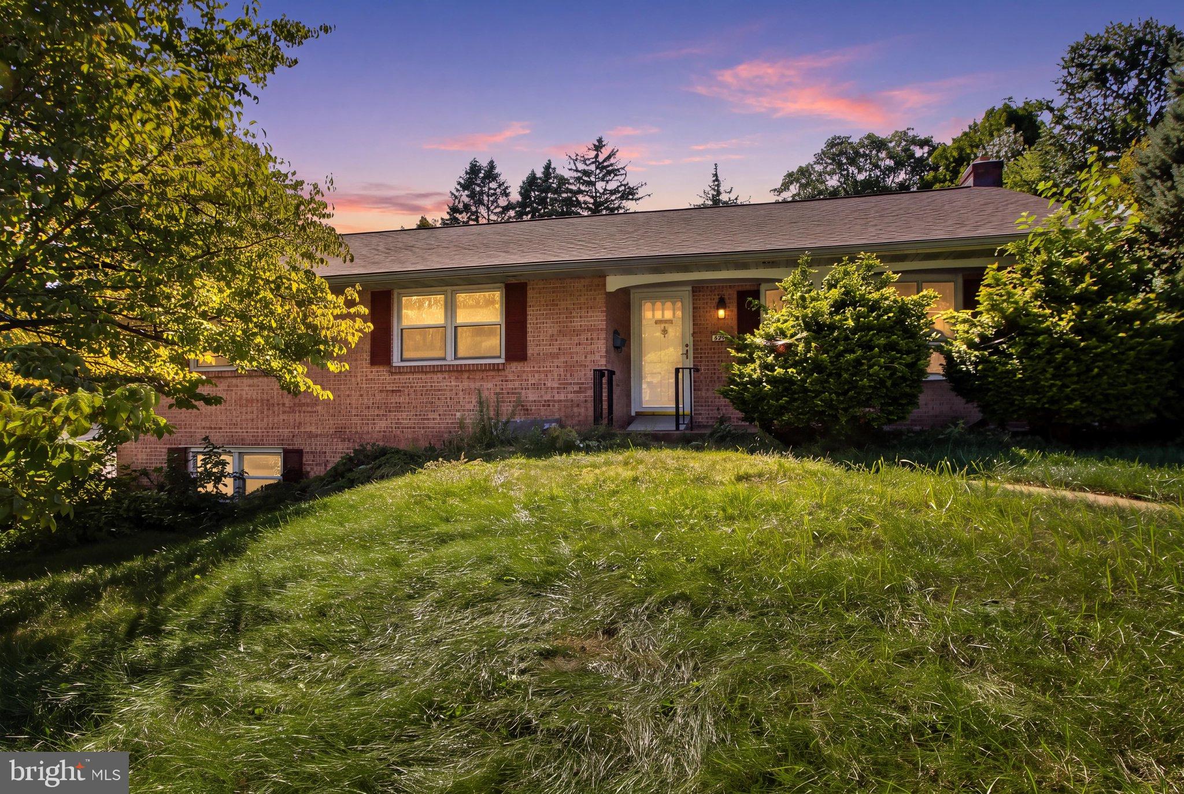
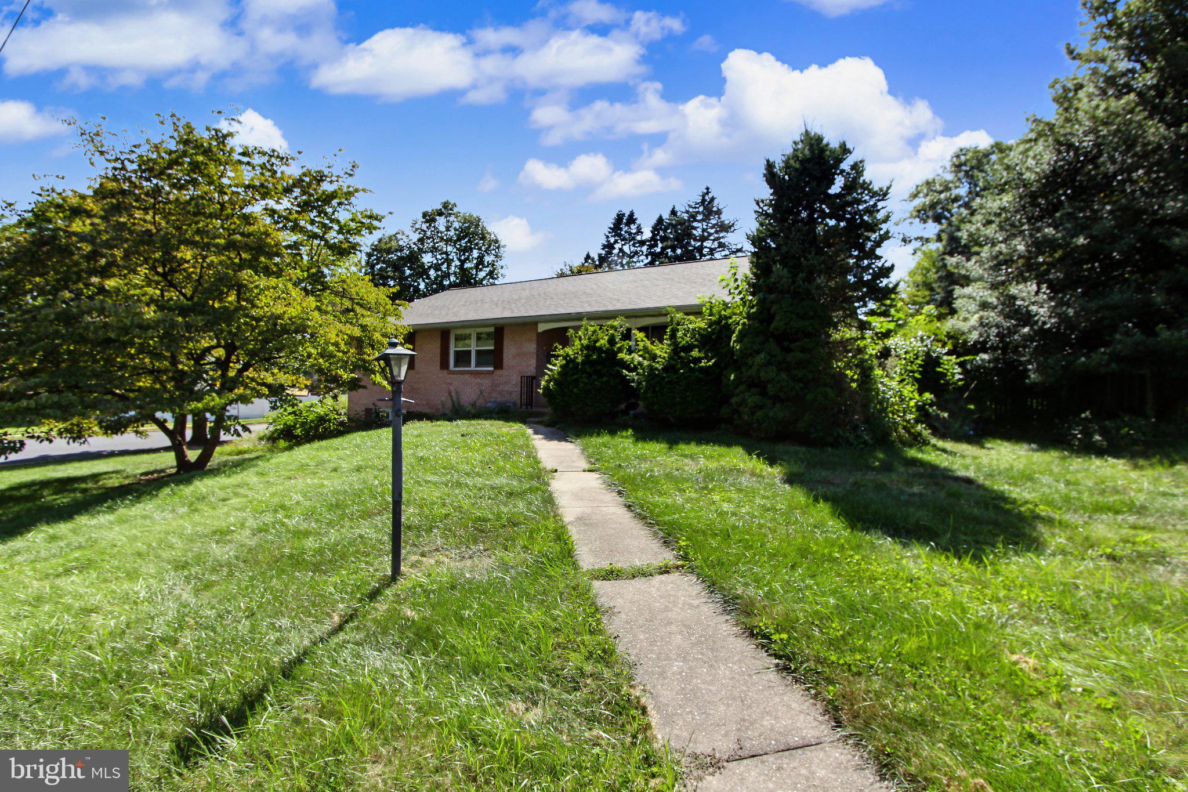
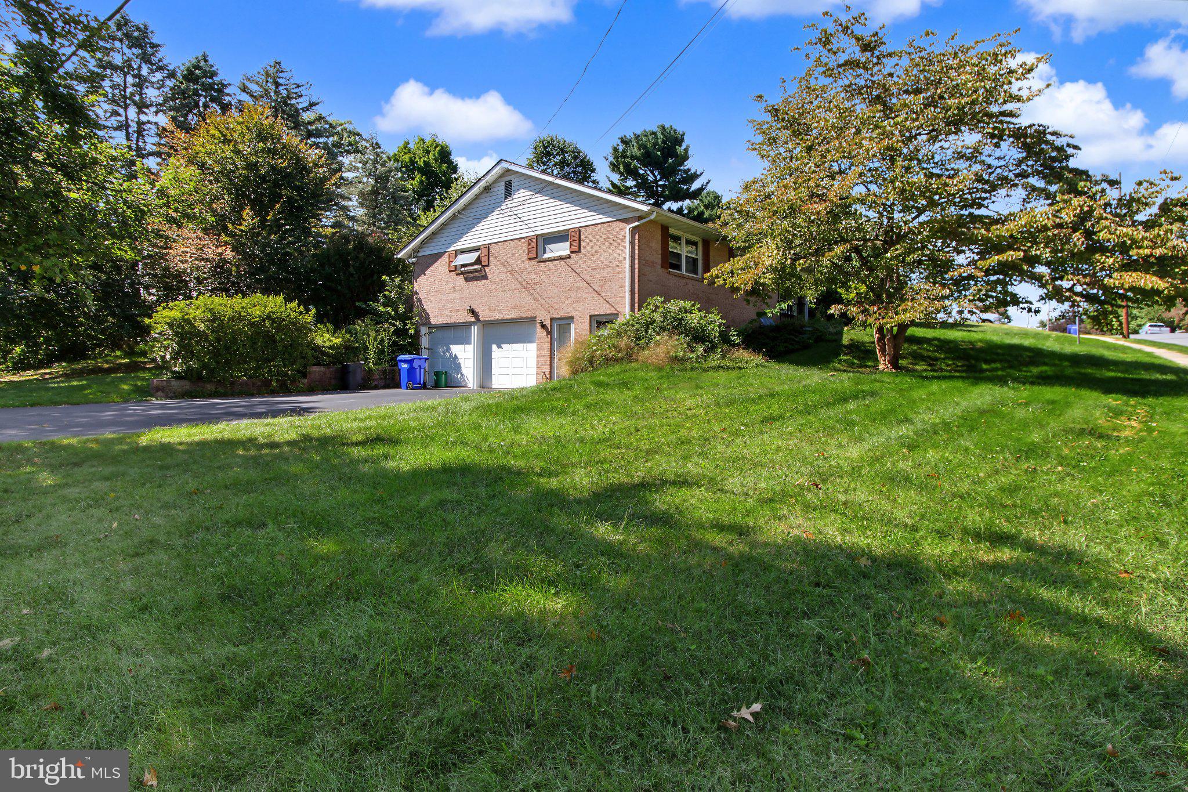
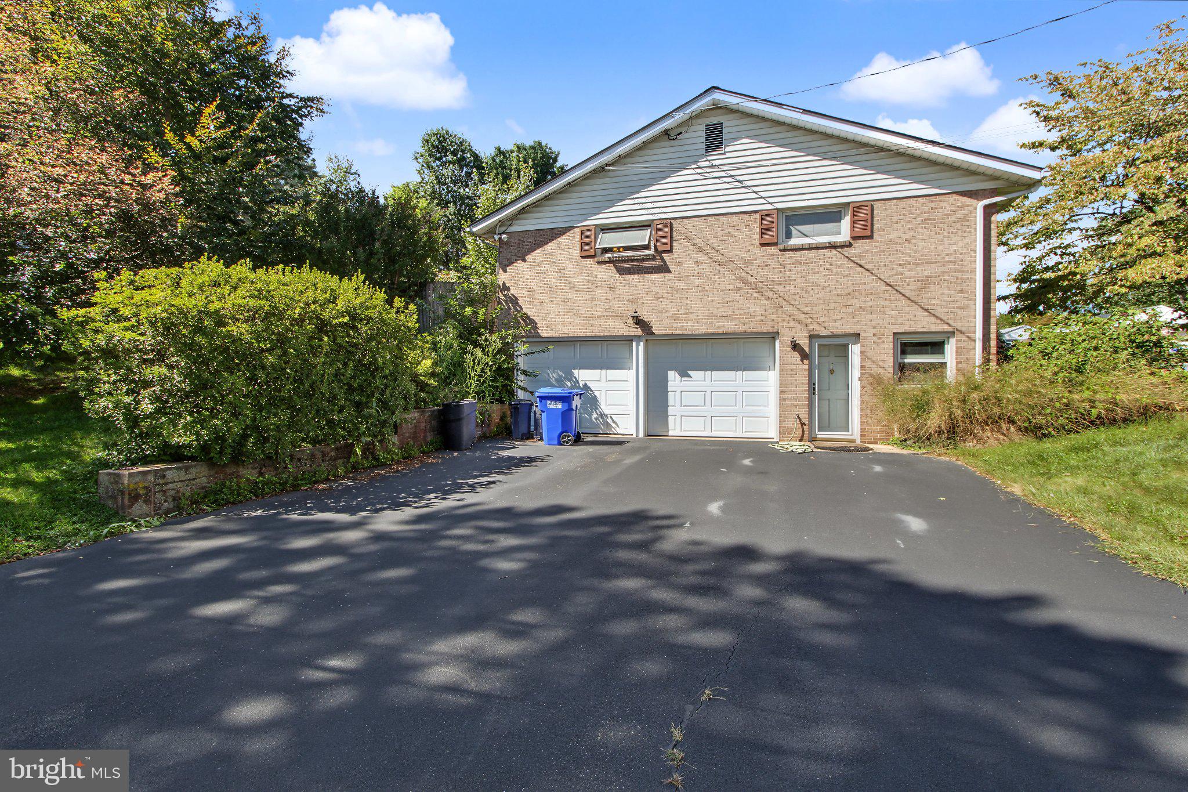
Spacious quality 4 bdrm, 3 bath brick rancher along side street. Slate entry foyer, living room, applianced kitchen, separate dining area, open first floor family room/4 season room with exposed brick, cathedral ceiling, & propane stove. Adjoining covered deck overlooking private fenced backyard with mature landscape & in-ground pool. Finished walkout daylight basement has family room with fireplace, bath, laundry room, 4th bedroom or office with private entrance & 2-car garage access. French doors, hardwood floors, cedar closet, central air, replacement windows and newer roof. 2,773 sq ft of finished living area. Just a bit of clean up needed for this exceptional home to shine again! Aggressively priced for clean AS IS sale. Personal property currently in/on property that seller chooses to remain in/on property st time of settlement is included in the sale & buyers responsibility.

Save
Ask
Tour
Hide
Share
Listing Snapshot
Price 
$399,500
Days On Site 
0 Days
Bedrooms 
4
Inside Area (SqFt) 
2,773 sqft
Total Baths 
3
Full Baths 
3
Partial Baths 
N/A
Lot Size 
0.38 Acres
Year Built 
1966
MLS® Number 
PALA2095162
Status 
Active
Property Tax 
$6,324.29
HOA/Condo/Coop Fees 
N/A
Sq Ft Source 
Estimated
Friends & Family
Recent Activity
17 hours agoListing updated with changes from the MLS®
18 hours agoListing first seen on site
General Features
Acres 
0.38
Attached Garage 
Yes
Cross Street 
E Charlotte Street
Foundation 
Block
Garage 
Yes
Garage Spaces 
2
Levels 
One
Number Of Stories 
2
Parking 
Off StreetGarageDrivewayInside EntranceAttached
Parking Spaces 
8
Property Sub Type 
Single Family Residence
Sewer 
Public Sewer
Special Circumstances 
Standard
SqFt Above 
1934
SqFt Below 
839
SqFt Total 
2773
Style 
Ranch/RamblerColonial
Utilities 
Cable AvailablePhone AvailableSewer AvailableWater AvailableElectricity Available
Water Source 
Public
Zoning 
R1
Interior Features
Appliances 
RangeElectric RangeElectric OvenElectric Water HeaterBuilt-In RangeRefrigeratorStainless Steel Appliance(s)DishwasherWasherDryer
Basement 
FinishedWalk-Out AccessDaylightFullInterior Entry
Cooling 
Central AirCeiling Fan(s)Electric
Fireplace 
Yes
Fireplace Features 
Wood Burning
Fireplaces 
1
Flooring 
WoodHardwoodSlateCeramic TileConcreteCarpet
Heating 
PropaneBaseboard
Interior 
Eat-in KitchenCeiling Fan(s)Cedar Closet(s)Open Floorplan
Laundry Features 
Laundry RoomLower Level
Main Level Bedrooms 
3
Window Features 
Insulated Windows
Bathroom 2 
Level - Main
Bathroom 3 
Bedroom 1 
Level - MainFeatures - Ceiling Fan(s)
Bedroom 2 
Level - MainFeatures - Ceiling Fan(s)
Bedroom 3 
Level - MainFeatures - Ceiling Fan(s)
Bedroom 4 
Dining Room 
Level - Main
Family Room 
Foyer 
Level - Main
Kitchen 
Level - MainFeatures - Ceiling Fan(s)
Laundry 
Living Room 
Level - Main
Primary Bathroom 
Level - Main
Save
Ask
Tour
Hide
Share
Exterior Features
Construction Details 
BrickVinyl Siding
Lot Features 
Corner LotFront YardBack Yard
Patio And Porch 
DeckPorch
Pool Features 
In GroundFencedPrivate
Private Pool 
Yes
Roof 
Composition
Windows/Doors 
Insulated Windows
Community Features
Community Features 
SidewalksStreet Lights
MLS Area 
Millersville Boro (10544)
School District 
PENN MANOR
Roads 
Paved
Schools
School District
PENN MANOR
Elementary School
ESHLEMAN
Middle School
MANOR
High School
PENN MANOR
Listing courtesy of Chris Habecker Real Estate


The real estate listing information is provided by Bright MLS is for the consumer's personal, non-commercial use and may not be used for any purpose other than to identify prospective properties consumer may be interested in purchasing. Any information relating to real estate for sale or lease referenced on this web site comes from the Internet Data Exchange (IDX) program of the Bright MLS. This web site references real estate listing(s) held by a brokerage firm other than the broker and/or agent who owns this web site. The accuracy of all information is deemed reliable but not guaranteed and should be personally verified through personal inspection by and/or with the appropriate professionals. Properties in listings may have been sold or may no longer be available. The data contained herein is copyrighted by Bright MLS and is protected by all applicable copyright laws. Any unauthorized collection or dissemination of this information is in violation of copyright laws and is strictly prohibited. Copyright © 2020 Bright MLS. All rights reserved.

Neighborhood & Commute
Source: Walkscore
Disclosure: Community information and market data powered by Constellation Data Labs. Information is deemed reliable but not guaranteed.
Save
Ask
Tour
Hide
Share