
26 TENNYSON DRIVELANCASTER, PA 17602
Mortgage Calculator
Monthly Payment (Est.)
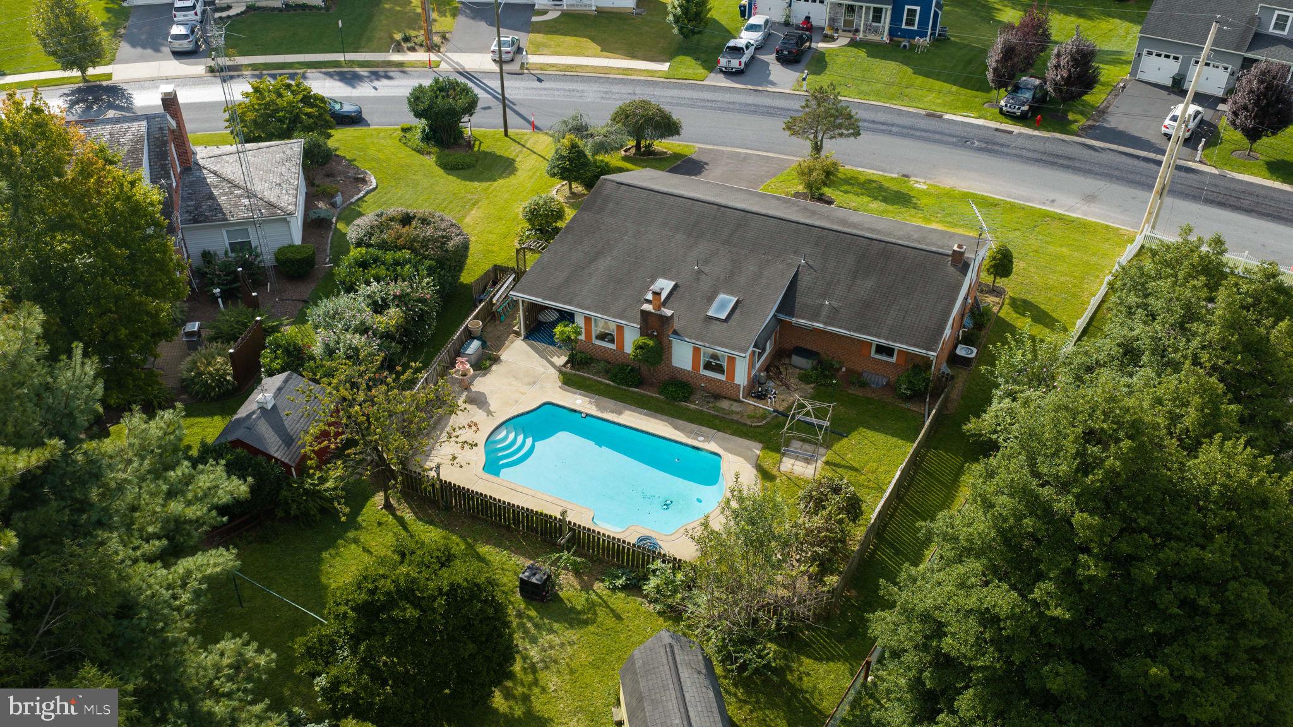
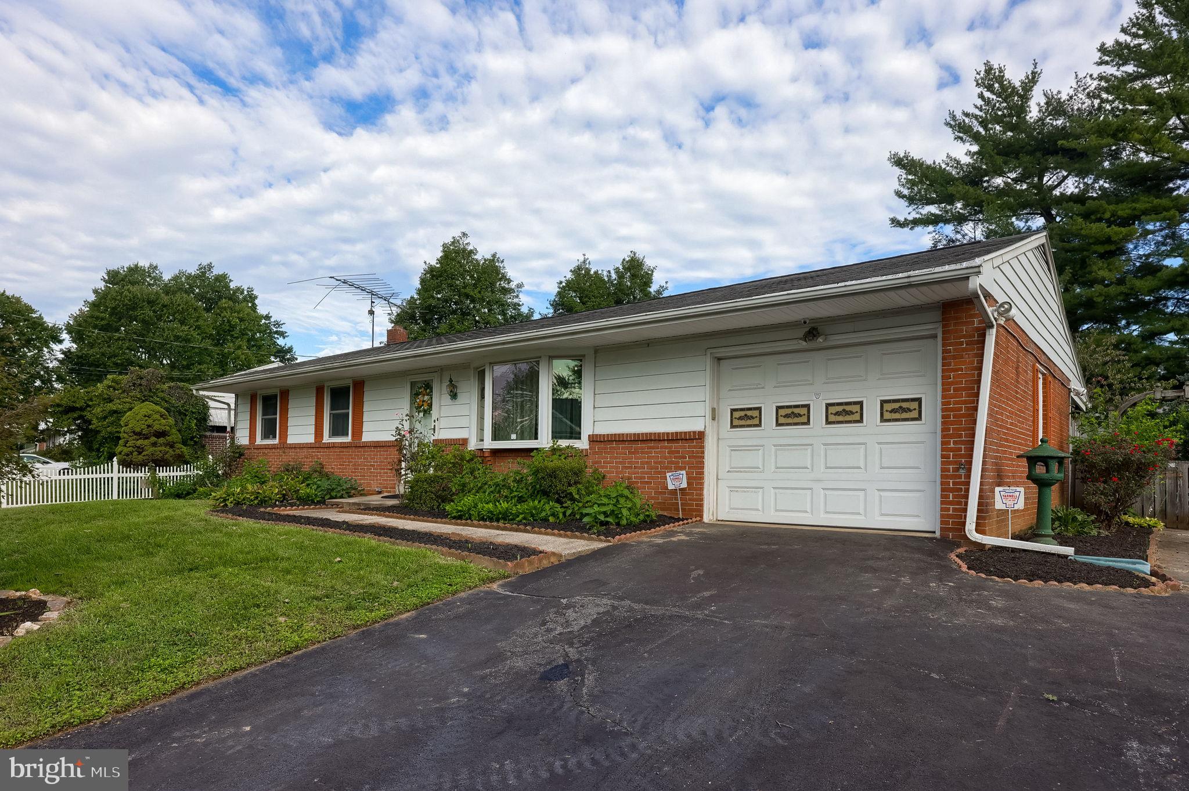
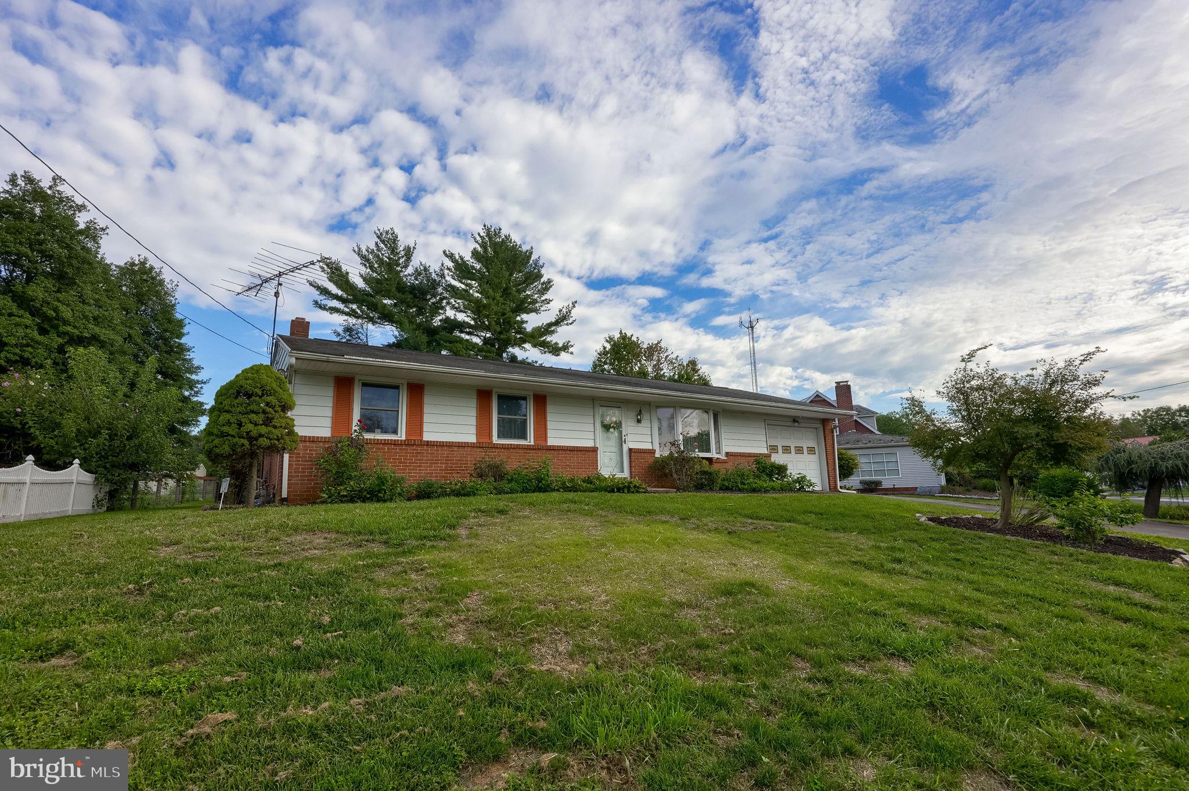
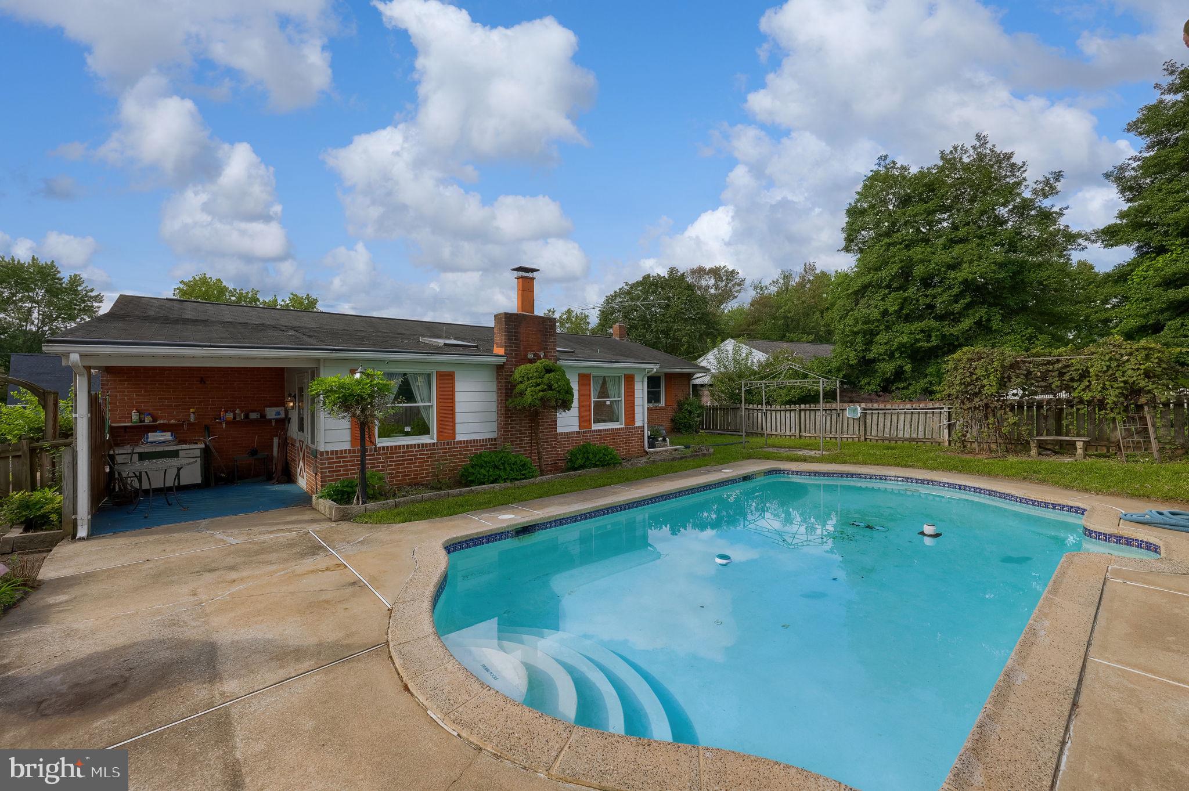
$1,596Welcome to 26 Tennyson Drive in Conestoga Valley Schools, a well cared for ranch home set on a generous .45+/- acre lot with an in ground Sylvan pool in the heart of Lancaster County. This spacious one floor home features multiple living spaces, including a living room with bay window and a large, sun filled family room with brick gas fireplace and door leading to the rear porch and pool area. The quality constructed kitchen offers plentiful cabinet space, appliances, a serving counter, window overlooking the family room, and a dining area open to both the living room and family room, creating an ideal setting for entertaining. Three bedrooms and a full bath with white tile tub surround complete the main level. Beautiful hardwood floors extend throughout the living room, dining area, hallway, and bedrooms, adding timeless appeal. The large one car garage features a garage door opener, built in cabinetry, and counter space, perfect for hobbies and storage. The spacious basement provides abundant storage and features a recreation room with paneled walls, plus an additional large room with laundry, utility sink, and workbench. Outside, enjoy the generous sized lot with plenty of space for outdoor activities and entertaining. Additional features include central vacuum, gas heat, central air, and a large driveway offering plenty of off street parking. Enjoy walks through this established neighborhood setting, all conveniently located near major routes, shopping, dining, and everyday conveniences. Don’t miss the opportunity to make this well cared for home your own in a desirable central Lancaster County location.
| yesterday | Listing updated with changes from the MLS® | |
| yesterday | Listing first seen on site |

The real estate listing information is provided by Bright MLS is for the consumer's personal, non-commercial use and may not be used for any purpose other than to identify prospective properties consumer may be interested in purchasing. Any information relating to real estate for sale or lease referenced on this web site comes from the Internet Data Exchange (IDX) program of the Bright MLS. This web site references real estate listing(s) held by a brokerage firm other than the broker and/or agent who owns this web site. The accuracy of all information is deemed reliable but not guaranteed and should be personally verified through personal inspection by and/or with the appropriate professionals. Properties in listings may have been sold or may no longer be available. The data contained herein is copyrighted by Bright MLS and is protected by all applicable copyright laws. Any unauthorized collection or dissemination of this information is in violation of copyright laws and is strictly prohibited. Copyright © 2020 Bright MLS. All rights reserved.
Did you know? You can invite friends and family to your search. They can join your search, rate and discuss listings with you.