
638 REGENT DRIVELANCASTER, PA 17601
Mortgage Calculator
Monthly Payment (Est.)
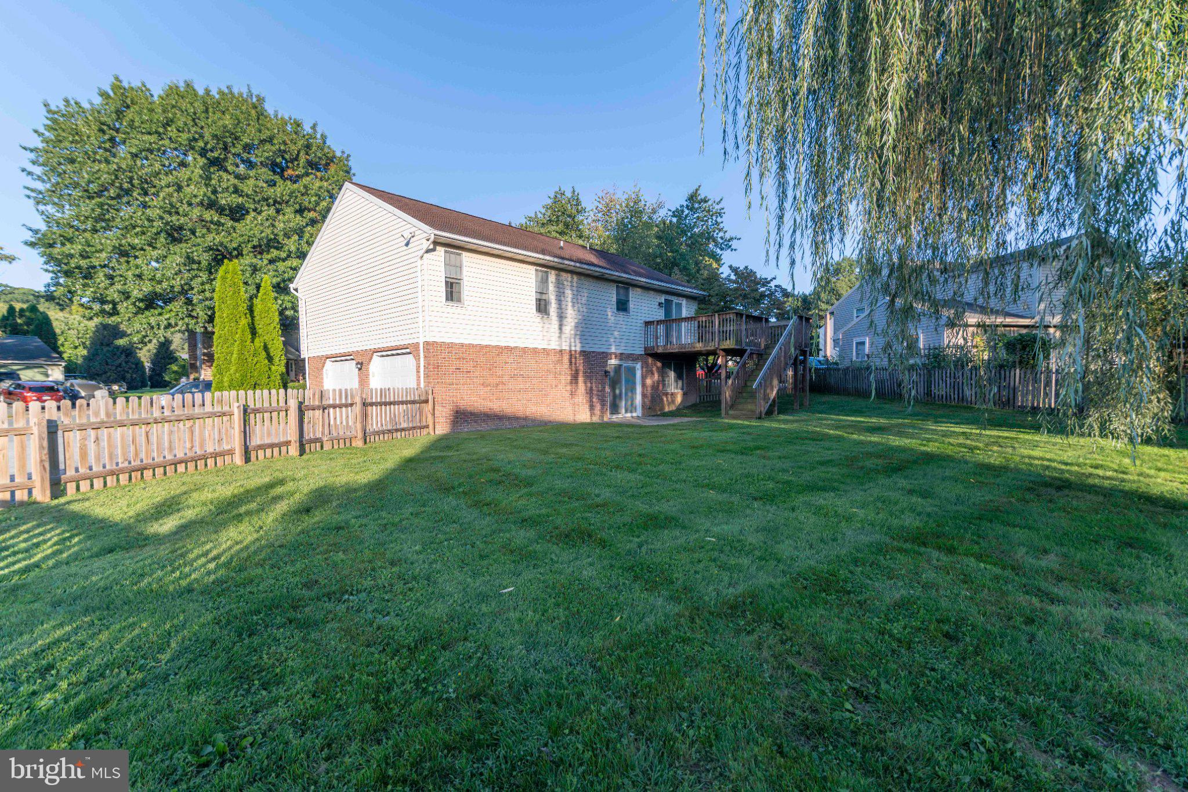
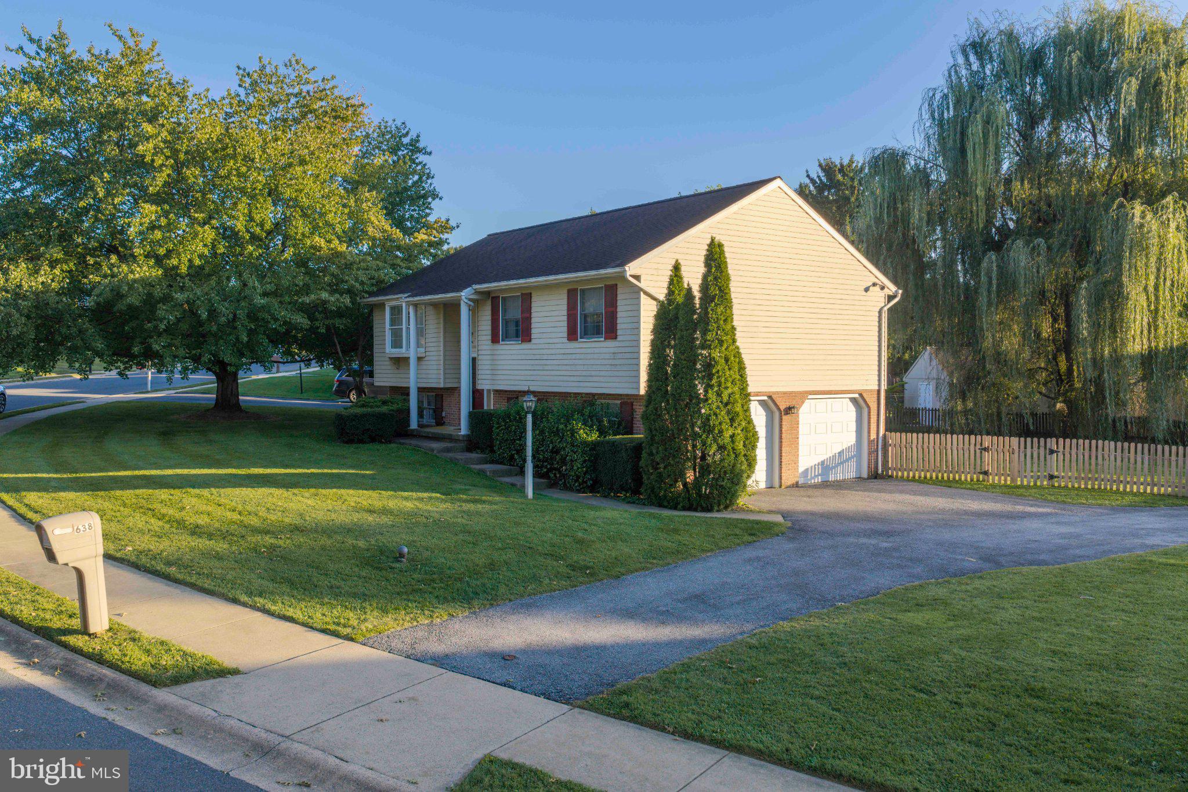
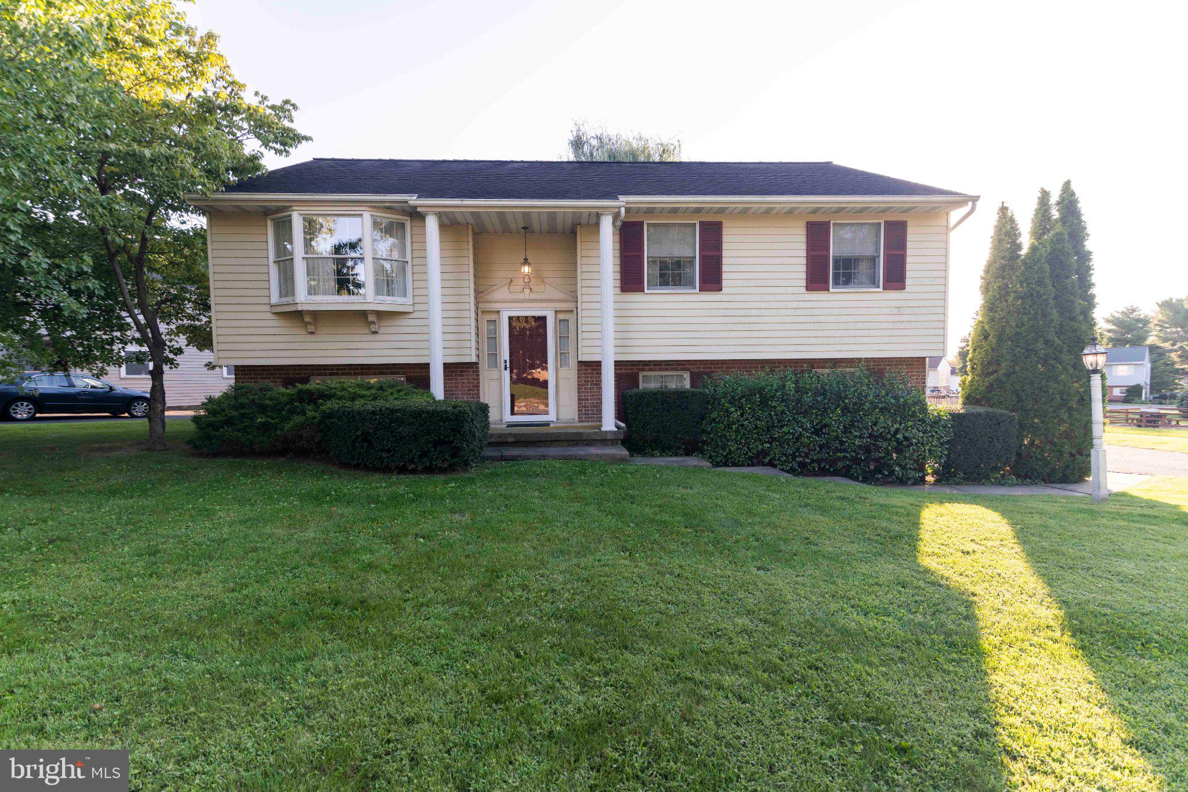
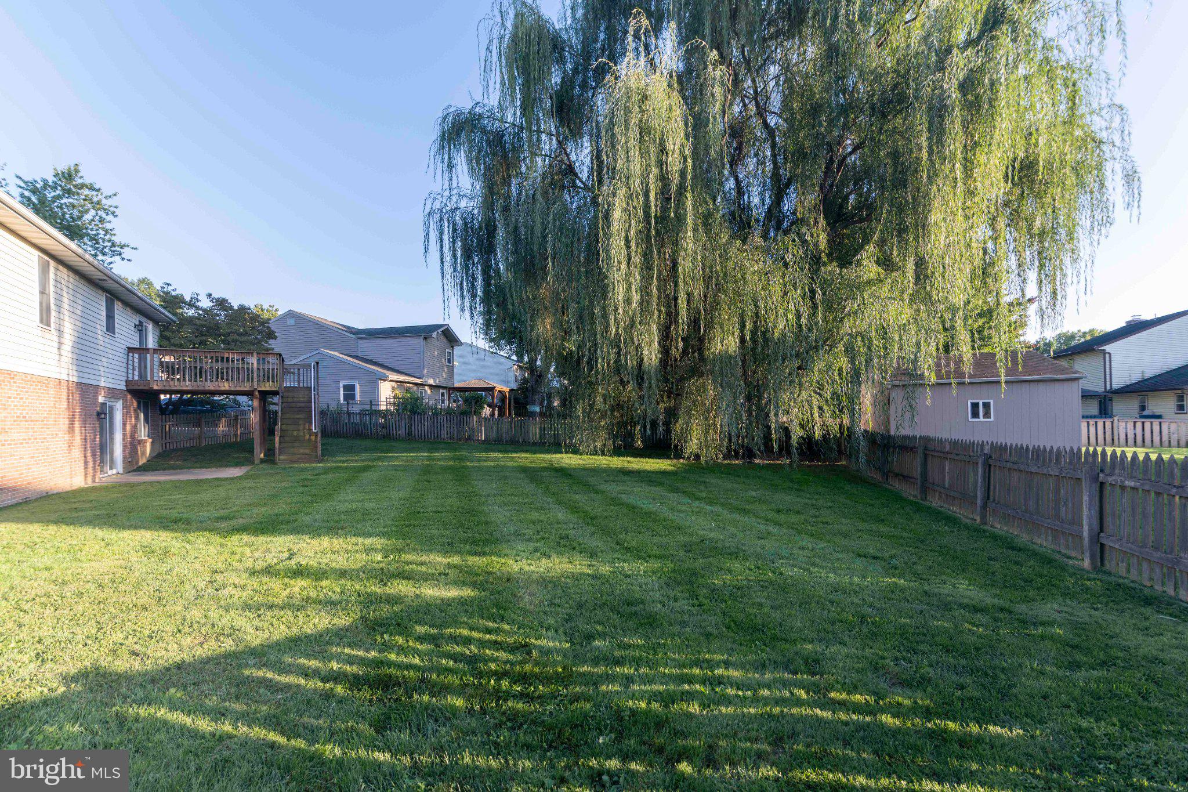
$1,893Lovely neighborhood in Manheim twp. Come home every day to a well maintained home on a level third of an acre with a fenced and shaded back yard. There is drive way parking and two car garage, each with an electric opener. A typical bi-level, the bottom level has a family room with a walk out area onto the concrete patio. There's a utility room with laundry and a full bathroom and coat closet. Bounce up the newly carpeted stairs past the front door to the living room that features a bay window overlooking the street and side walk, fresh paint and newer hard wood flooring that extends to the Dining Room which leads to the kitchen, boasting fresh kitchen cabinets (a year old ) and new stainless steel appliances. The kitchen window overlooks the back yard, The three bedrooms each have a closet, brand new hard wood flooring and the full bath has been updated recently, it has private access to the primary bedroom. The outside expanse of this property is amazing. As you exit the Dining Area through the slider door, the wooden deck is a great elevated retreat. It leads to the lower level concrete patio and out into the lawn, flanked by an elegant Weeping Willow tree and the yard surrounded by a wooden fence with the convenience of the gate next to the drive way. There is room for several vehicles to park on site. The front of the house is shaded in the morning by the beautiful maple tree. The elegance of this style of home is nestled in mature landscape. Move in ready! Bring your personality and settle in.
| 6 hours ago | Listing updated with changes from the MLS® | |
| 7 hours ago | Listing first seen on site |

The real estate listing information is provided by Bright MLS is for the consumer's personal, non-commercial use and may not be used for any purpose other than to identify prospective properties consumer may be interested in purchasing. Any information relating to real estate for sale or lease referenced on this web site comes from the Internet Data Exchange (IDX) program of the Bright MLS. This web site references real estate listing(s) held by a brokerage firm other than the broker and/or agent who owns this web site. The accuracy of all information is deemed reliable but not guaranteed and should be personally verified through personal inspection by and/or with the appropriate professionals. Properties in listings may have been sold or may no longer be available. The data contained herein is copyrighted by Bright MLS and is protected by all applicable copyright laws. Any unauthorized collection or dissemination of this information is in violation of copyright laws and is strictly prohibited. Copyright © 2020 Bright MLS. All rights reserved.