
624 MOUNT GRETNA ROADELIZABETHTOWN, PA 17022
Mortgage Calculator
Monthly Payment (Est.)
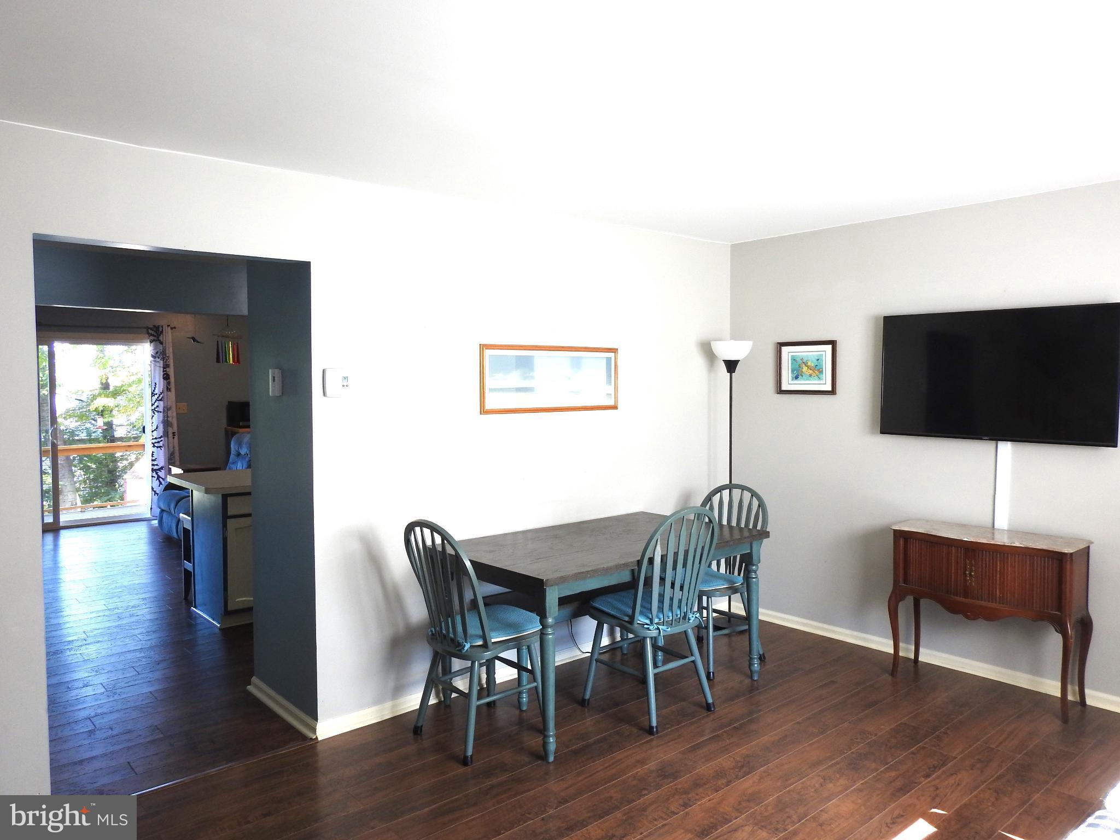
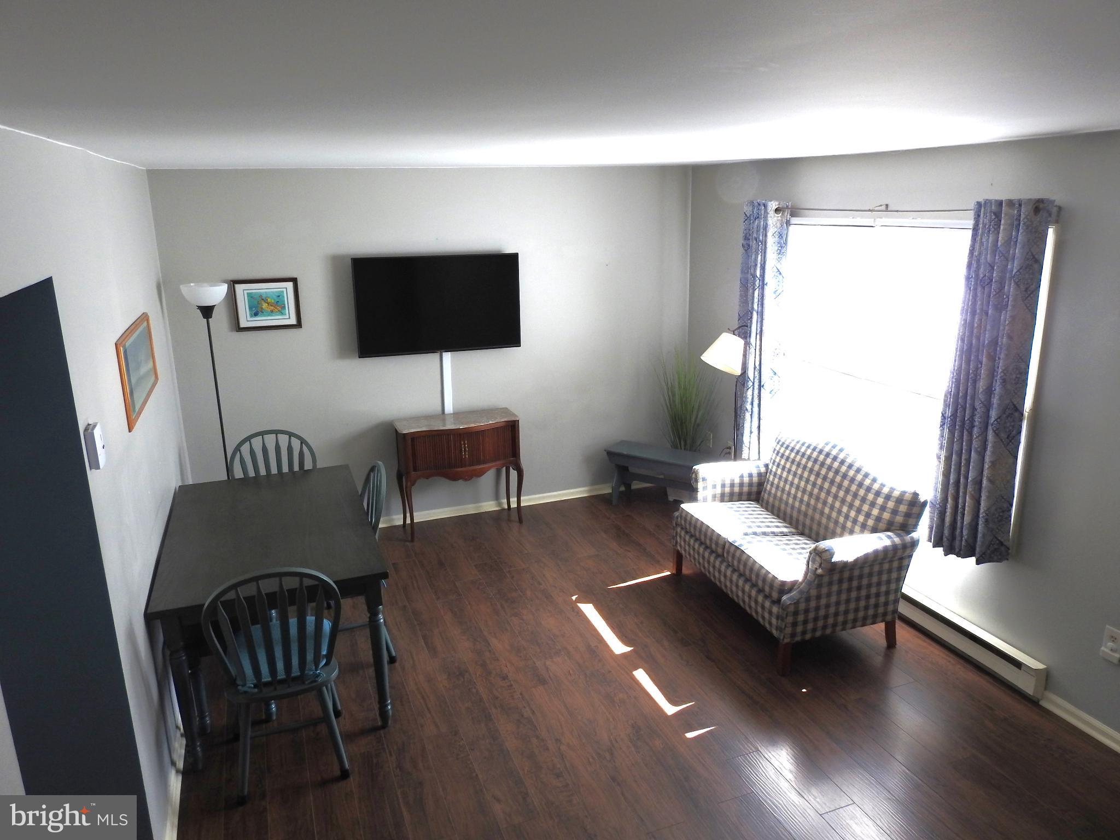
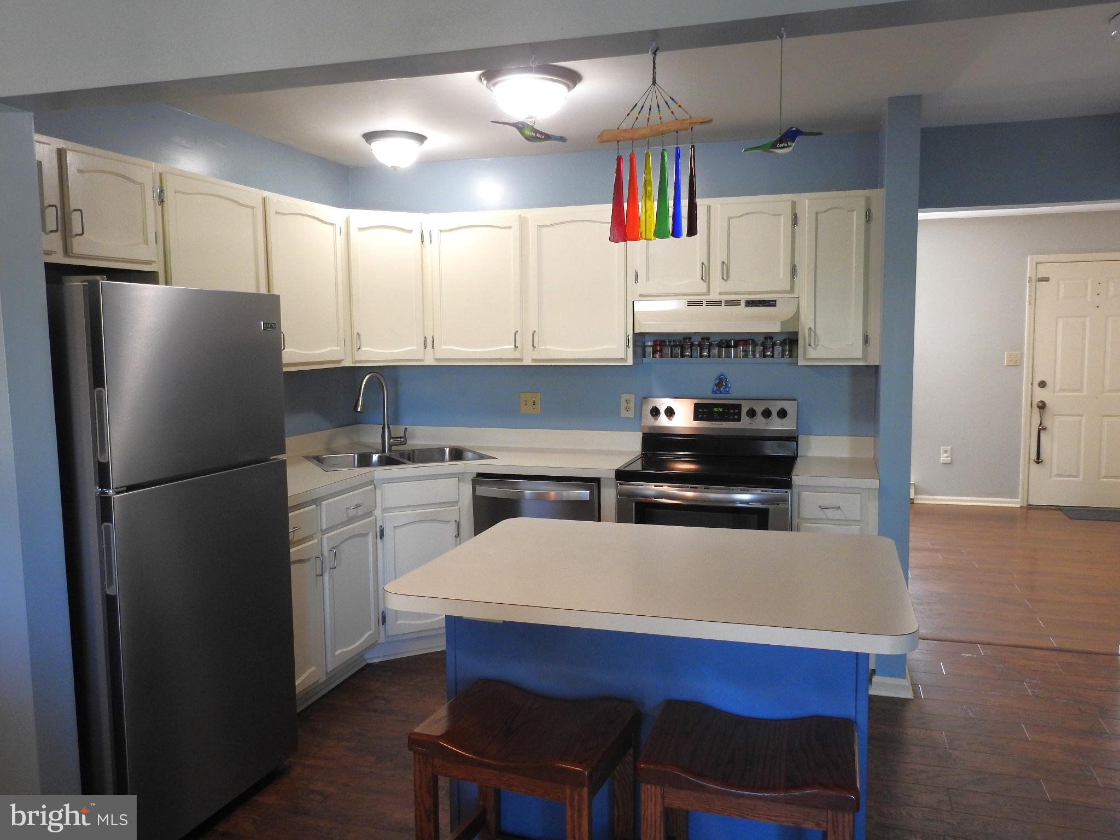
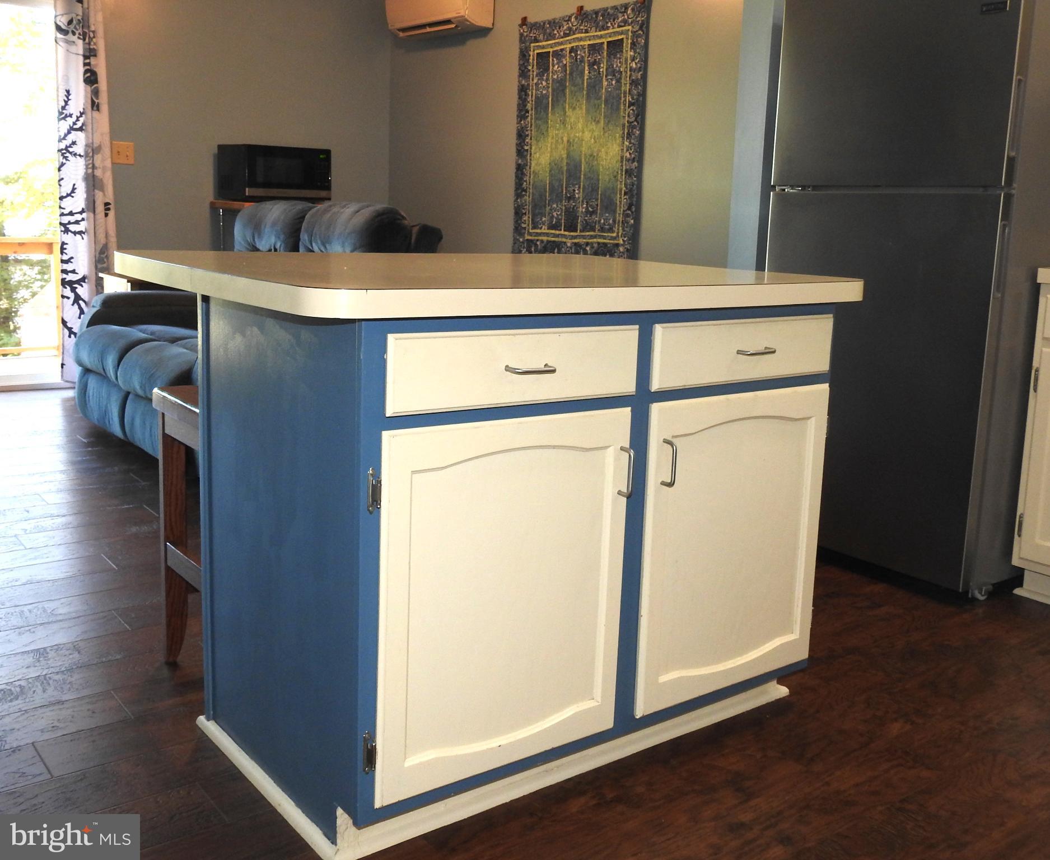
$1,222Turn-Key End-Unit Townhouse with $61K+ in Upgrades, Heated Workshop/Studio & Private Wooded Views! Welcome to this beautifully renovated end-of-row townhouse combining modern comfort with traditional style. Boasting over $61,000 in recent upgrades over the past six years, this move-in ready property offers exceptional value, flexible living spaces, and a peaceful retreat. Key Highlights: Standalone 12' x 20' Workshop/Studio: Built in 2025, fully insulated with electric and heat—perfect for a home office, gym, workshop, or creative studio. Modern Interior Upgrades: Features stylish plank flooring, a fully remodeled bathroom, kitchen upgrades, cozy corner fireplace, new mini-split HVAC systems, and a new sliding glass door. Included Major Appliances: Comes complete with a new refrigerator, washer, and dryer. Finished Daylight Basement: Fully finished space with a dedicated laundry area and direct walk-out access. Serene Outdoor Space: Enjoy a new laminate wood deck overlooking a peaceful, tree-lined backyard with landscaped front and rear yards. Convenience & Parking: Off-street parking for up to 4 vehicles. Quick access to Routes 283 and 743, local parks, top schools, dining, and shopping. Don't miss this opportunity to own a move-in ready home designed for comfort and convenience. Schedule your private showing today!
| yesterday | Listing updated with changes from the MLS® | |
| yesterday | Price changed to $267,900 | |
| 2 weeks ago | Status changed to Active | |
| 3 weeks ago | Listing first seen on site |

The real estate listing information is provided by Bright MLS is for the consumer's personal, non-commercial use and may not be used for any purpose other than to identify prospective properties consumer may be interested in purchasing. Any information relating to real estate for sale or lease referenced on this web site comes from the Internet Data Exchange (IDX) program of the Bright MLS. This web site references real estate listing(s) held by a brokerage firm other than the broker and/or agent who owns this web site. The accuracy of all information is deemed reliable but not guaranteed and should be personally verified through personal inspection by and/or with the appropriate professionals. Properties in listings may have been sold or may no longer be available. The data contained herein is copyrighted by Bright MLS and is protected by all applicable copyright laws. Any unauthorized collection or dissemination of this information is in violation of copyright laws and is strictly prohibited. Copyright © 2020 Bright MLS. All rights reserved.