Save
Ask
Hide
Share
$457,777

1175 WILLOW CREEK DRIVE
MOUNT JOY, PA 17552

Single Family Residence|Sold 09/29/2026
3
Beds
3
Total Baths
3
Full Baths
2,963
SqFt
$154
/SqFt
2002
Built
Subdivision:
WILLOW CREEK/MT JOY
County:
LANCASTER
Listing courtesy of Prime Home Real Estate, LLC
Bought with Cheryl A. McFadden of Howard Hanna Real Estate Services - Lancaster (717) 392-0200
1175 WILLOW CREEK DRIVE1175 WILLOW CREEK DRIVE1175 WILLOW CREEK DRIVE1175 WILLOW CREEK DRIVE
Save
Ask
Hide
Share

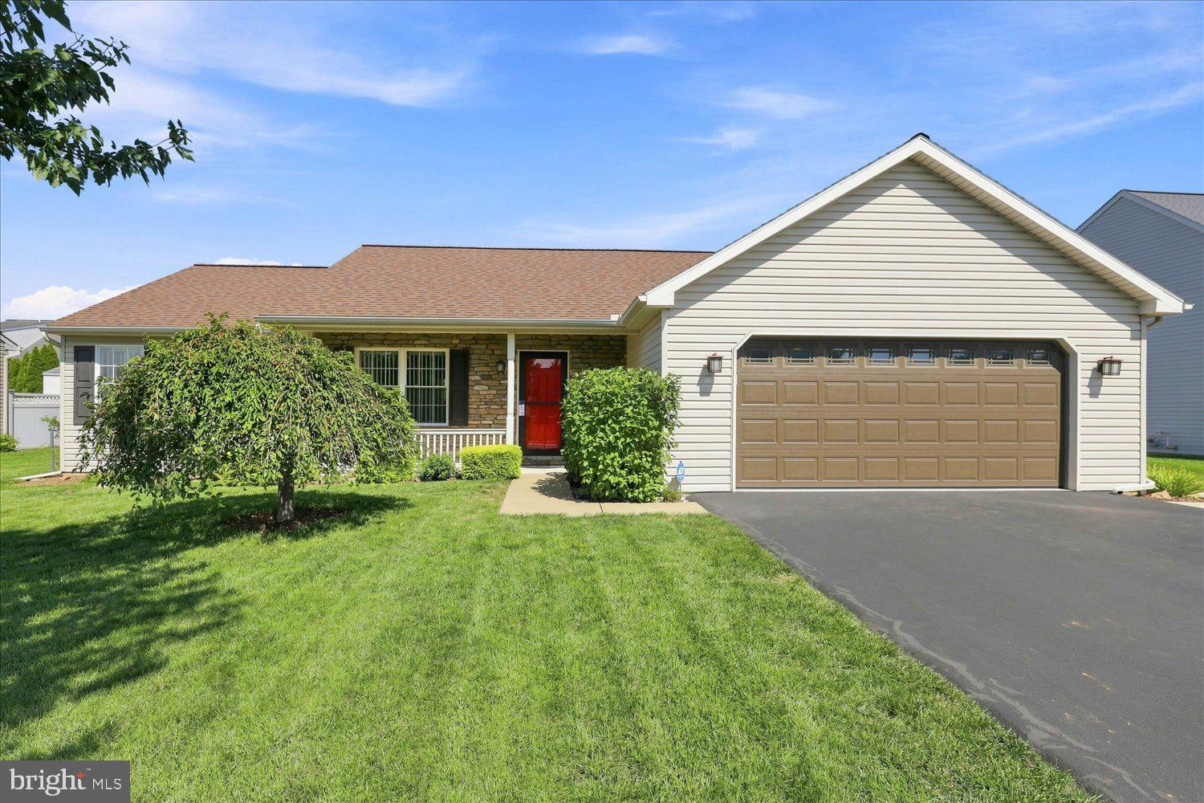
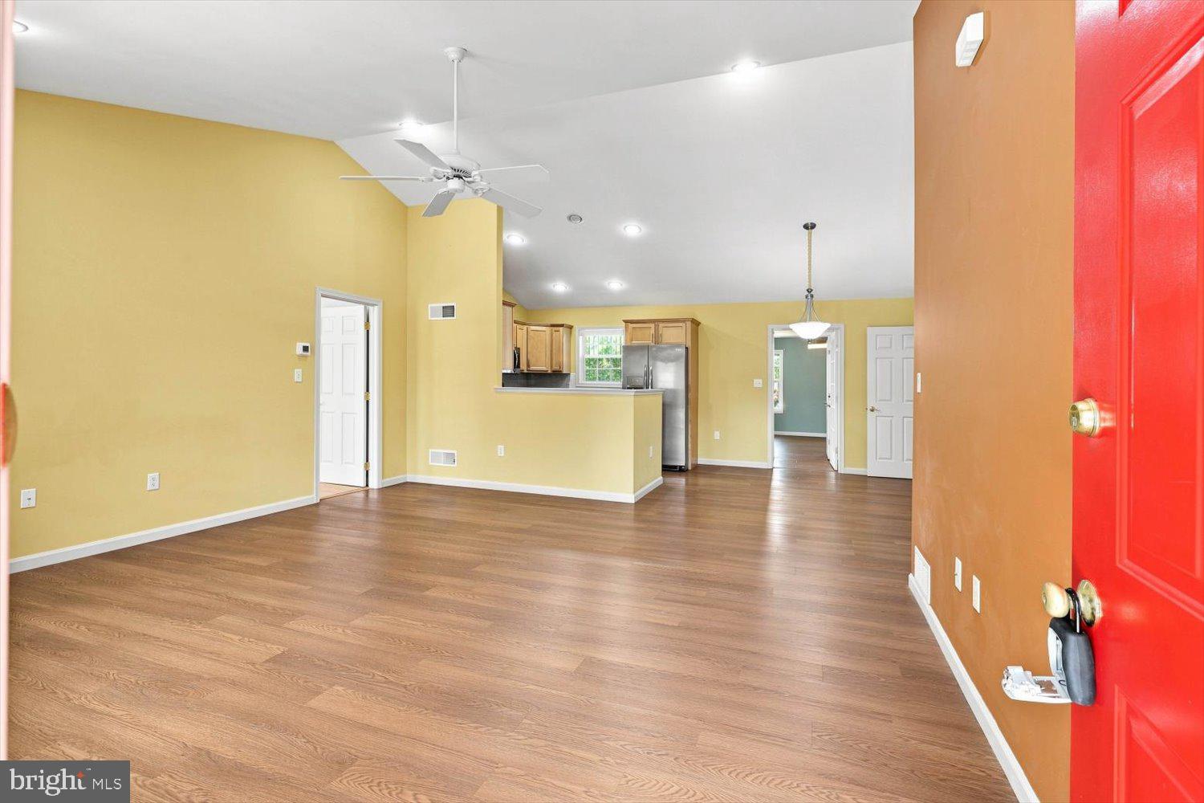
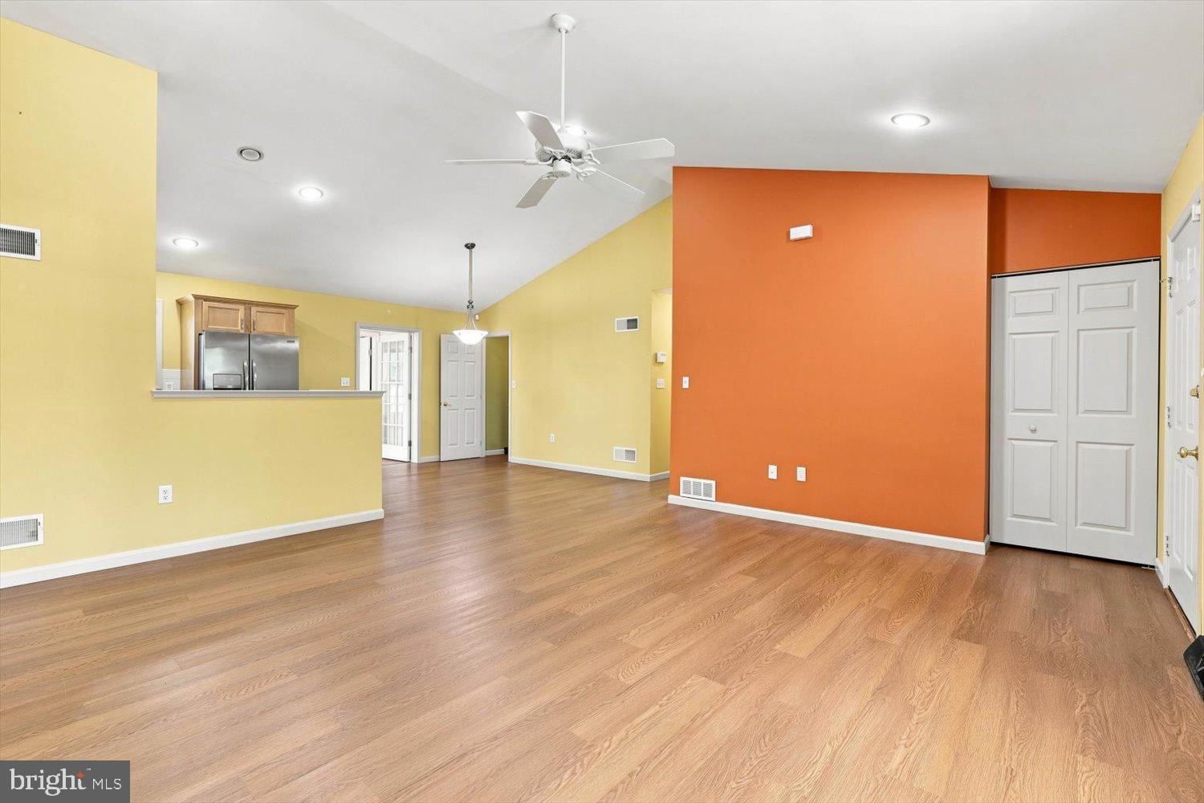
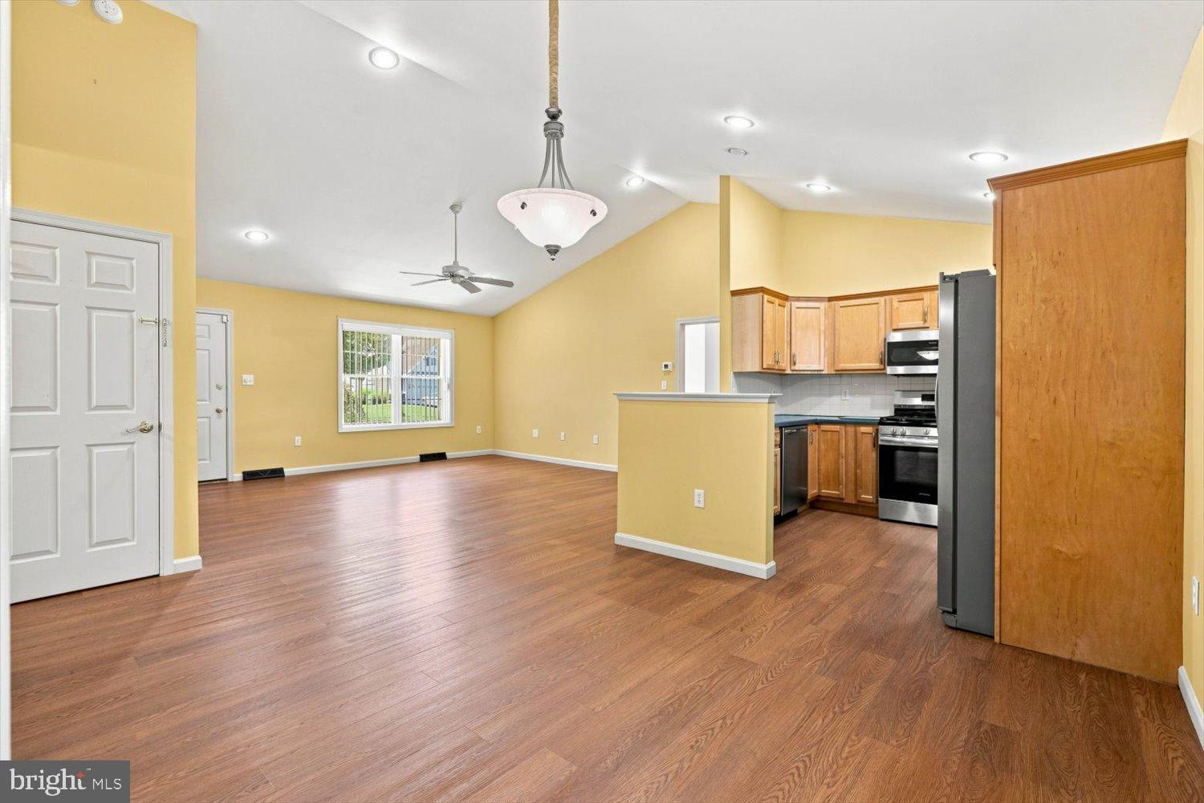
Welcome to 1175 Willow Creek Drive! This 3 bed 3 bath rancher boasts over 2,800 finished square feet, countless upgrades, and a 2020 custom-built in-law quarters. Step into the living room and immediately you will notice the vaulted ceiling, vinyl plank flooring, and overhead fan. The 1st kitchen has stainless steel appliances and wooden cabinets. The space next to the dining room could be a home-office or pantry! The private master bedroom wing has an en-suite full bathroom and walk-in closet. With hardwood flooring in the bedroom, built-in shelving in the closet, and a soaking tub in the bathroom your master has everything you could want! The 2nd full bathroom can be accessed by the 2nd bedroom or main hallway and has a nice vanity and standing shower. The Hess Home Builders built in-law quarters has a separate entry, full bathroom, dining area, bedroom, and it's own kitchen. The kitchen has Swartz maple cabinets, Formica countertops, marble backsplash, and stainless steel appliances. The basement has 875 additional finished square feet and a great unfinished storage area while the garage has 2 off-street spots and plenty of storage. The little details are what make this house special. No expense was spared on the "big ticket" items which include a 2021 roof, 2021 driveway, 2022 heating/ac system replacement, 2023 hot water heater, 2020 flooring, 2014 garage door, 2014 radon system and all appliances updated. Located in a great part of Mount Joy, you are walking distance to Giant for groceries and minutes from 283. Don't miss your opportunity for multi-generational, 1st floor living and schedule your showing today!

Save
Ask
Hide
Share
Listing Snapshot
Bedrooms 
3
Total Baths 
3
Full Baths 
3
Partial Baths 
N/A
Inside Area (SqFt) 
2,963 sqft
Lot Size 
0.22 Acres
Year Built 
2002
MLS® Number 
PALA2094386
Status 
Sold
Property Tax 
$5,654
HOA/Condo/Coop Fees 
N/A
Sq Ft Source 
Estimated
Friends & Family
Recent Activity
6 hours agoListing updated with changes from the MLS®
General Features
Acres 
0.22
Attached Garage 
Yes
Foundation 
Concrete Perimeter
Garage 
Yes
Garage Spaces 
2
Levels 
One
Parking 
OversizedAsphaltOff StreetOn StreetPrivatePavedGarageDrivewayCoveredInside EntranceAttached
Parking Spaces 
4
Property Sub Type 
Single Family Residence
Sewer 
Public Sewer
Special Circumstances 
Standard
SqFt Above 
2088
SqFt Below 
875
SqFt Total 
3350
Style 
Ranch/Rambler
Water Source 
Public
Zoning 
RESIDENTIAL
Interior Features
Appliances 
Water PurifierGas Water HeaterWater HeaterWasherDryer
Basement 
FullPartially FinishedSump PumpInterior Entry
Cooling 
Central AirCeiling Fan(s)GasElectric
Flooring 
WoodHardwoodCarpetVinyl
Heating 
Natural GasForced AirHeat Pump
Interior 
Ceiling Fan(s)Recessed LightingWalk-In Closet(s)Soaking Tub
Main Level Bedrooms 
3
Save
Ask
Hide
Share
Exterior Features
Construction Details 
FrameVinyl Siding
Patio And Porch 
PorchPatio
Pool Features 
None
Roof 
Shingle
Community Features
Association Amenities 
Playground
MLS Area 
Rapho Twp (10554)
School District 
MANHEIM CENTRAL
Schools
School District
MANHEIM CENTRAL
Elementary School
Unknown
Middle School
Unknown
High School
Unknown
Neighborhood & Commute
Source: Walkscore
Disclosure: Community information and market data powered by Constellation Data Labs. Information is deemed reliable but not guaranteed.
Save
Ask
Hide
Share