Save
Ask
Hide
Share
$550,000

71 SUMMERLYN DRIVE
EPHRATA, PA 17522

Single Family Residence|Sold 10/09/2026
4
Beds
3
Total Baths
2
Full Baths
1
Partial Bath
2,845
SqFt
$193
/SqFt
2010
Built
Subdivision:
SUMMERLYN GREEN
County:
LANCASTER
Listing courtesy of RE/MAX SmartHub Realty
Bought with Pamela C. Young of RE/MAX SmartHub Realty (717) 208-4444
71 SUMMERLYN DRIVE71 SUMMERLYN DRIVE71 SUMMERLYN DRIVE71 SUMMERLYN DRIVE
Save
Ask
Hide
Share

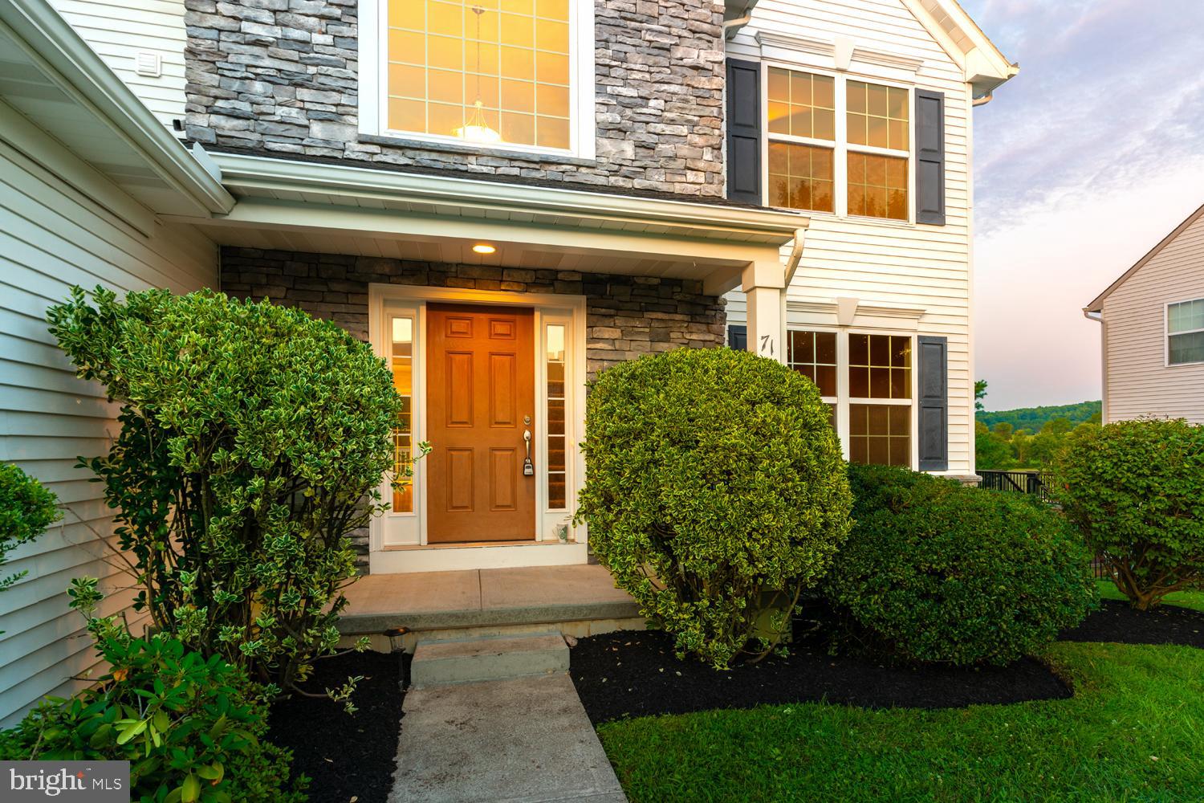
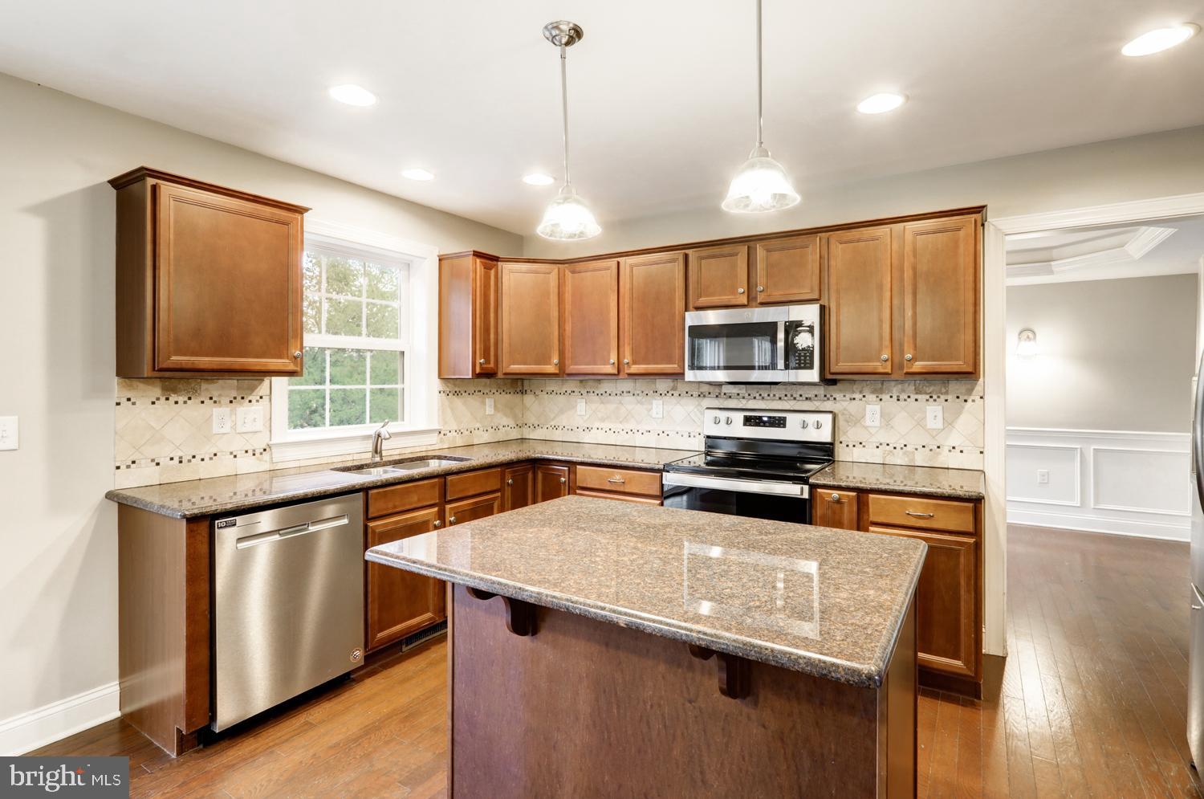
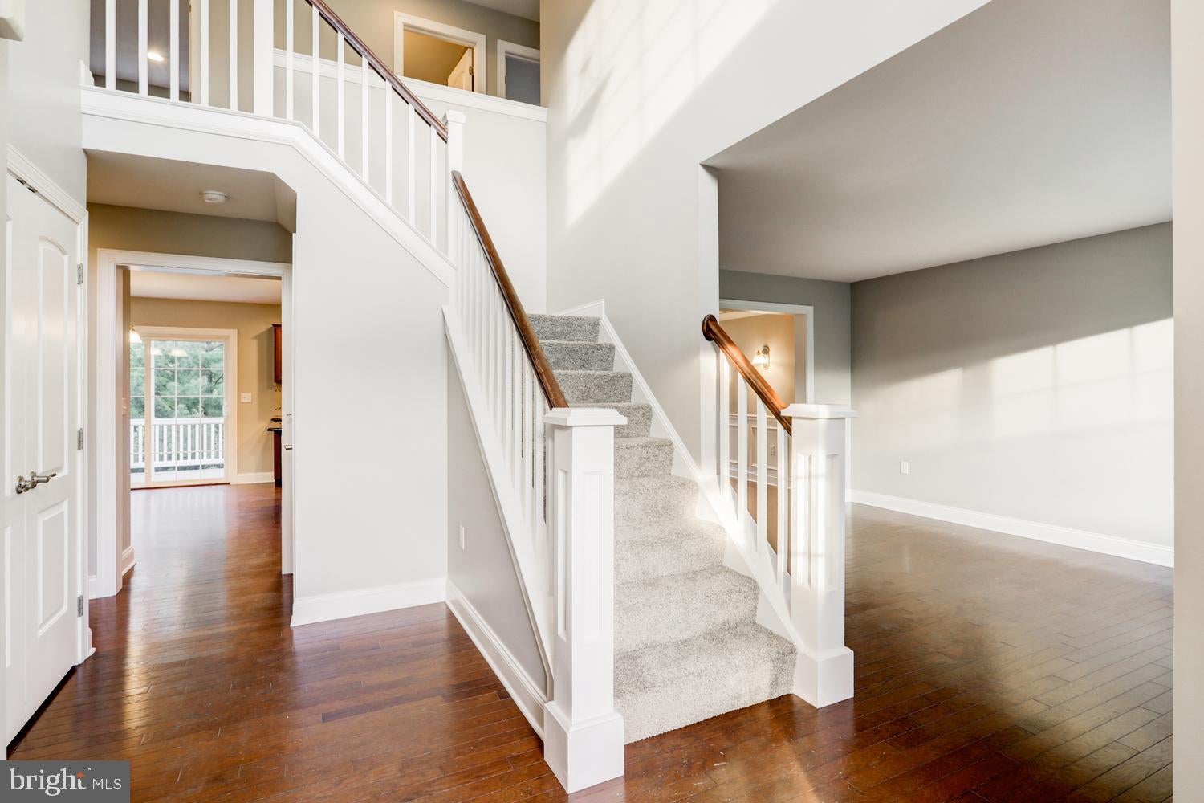
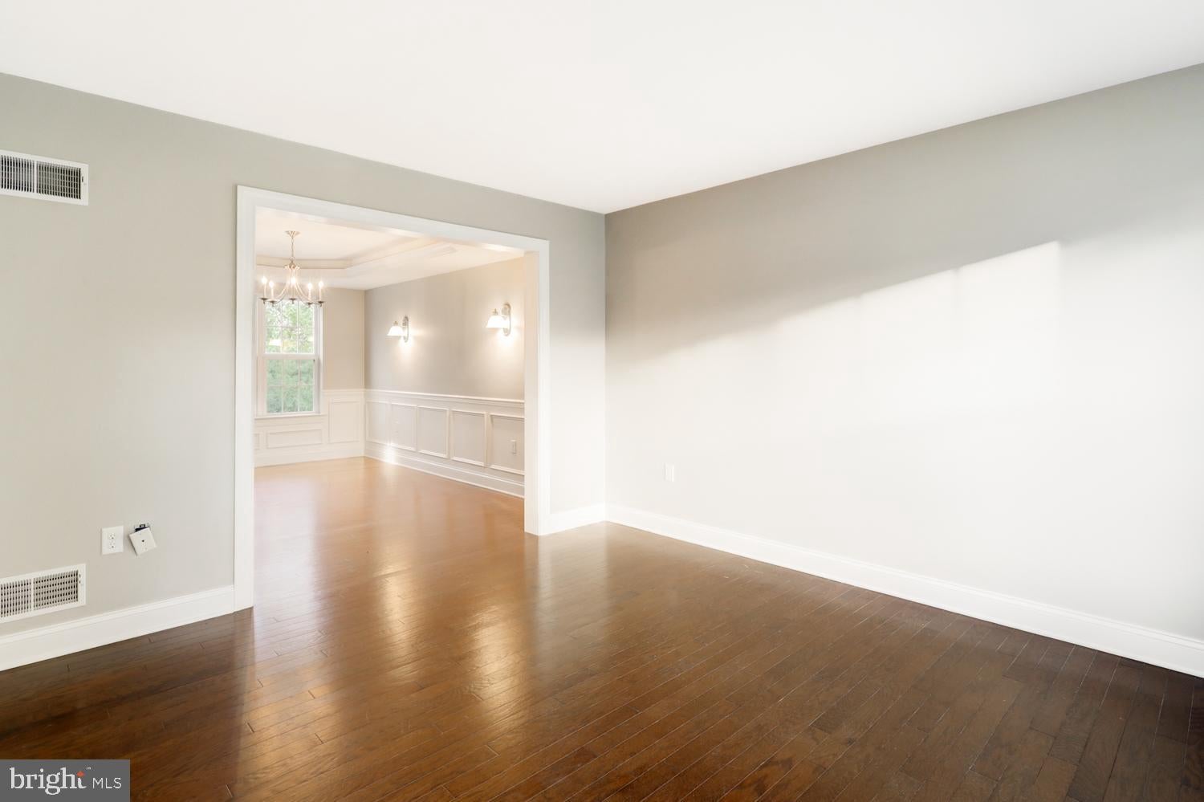
Set in one of Ephrata's most sought-after neighborhoods, this 4-bedroom, 2.5-bath Colonial delivers space, quality, and a move-in-ready feel throughout. A dramatic two-story foyer with wood-laminate flooring opens to a bright, open main level. The heart of the home is the kitchen: granite countertops, tile backsplash, a center island, stainless appliances, and a sunny dining area with sliders to the deck. The adjoining family room is anchored by a stone propane gas fireplace. Efficient geothermal HVAC keeps year-round comfort costs remarkably low, a rare find at this price point. Upstairs you will find four generous bedrooms, a private primary suite with double-vanity bath and walk-in closet, and the convenience of second-floor laundry. Fresh paint and carpet give the entire home a clean, current feel. Outside, enjoy a low-maintenance composite deck overlooking the rear yard, plus a side-entry two-car garage for added curb appeal. Don't Delay...Schedule your Showing Today!

Save
Ask
Hide
Share
Listing Snapshot
Bedrooms 
4
Total Baths 
3
Full Baths 
2
Partial Baths 
1
Inside Area (SqFt) 
2,845 sqft
Lot Size 
0.23 Acres
Year Built 
2010
MLS® Number 
PALA2094102
Status 
Sold
Property Tax 
$7,859
HOA/Condo/Coop Fees 
N/A
Sq Ft Source 
Assessor
Friends & Family
Recent Activity
4 days agoListing updated with changes from the MLS®
General Features
Acres 
0.23
Attached Garage 
Yes
Foundation 
Other
Garage 
Yes
Garage Spaces 
2
Levels 
Two
Parking 
Garage Door OpenerAsphaltOn StreetGarageDrivewayInside EntranceAttached
Parking Spaces 
5
Property Sub Type 
Single Family Residence
Sewer 
Public Sewer
Special Circumstances 
Standard
SqFt Above 
2845
SqFt Total 
4163
Style 
Colonial
Utilities 
Cable AvailablePropaneSewer AvailableWater AvailableElectricity Available
Water Source 
Public
Zoning 
RESIDENTIAL
Interior Features
Appliances 
Electric RangeElectric OvenElectric Water HeaterDishwasherRefrigeratorStainless Steel Appliance(s)WasherWater HeaterMicrowave
Basement 
Cooling 
Central AirGeothermal
Electric 
200+ Amp Service
Fireplace 
Yes
Fireplace Features 
Gas
Fireplaces 
1
Flooring 
LaminateCarpetVinyl
Heating 
GeothermalForced Air
Interior 
Kitchen IslandWalk-In Closet(s)Open Floorplan
Laundry Features 
Laundry RoomUpper Level
Bedroom 2 
Bedroom 3 
Bedroom 4 
Dining Room 
Level - Main
Family Room 
Level - Main
Half Bath 
Level - Main
Kitchen 
Level - Main
Laundry 
Living Room 
Level - Main
Primary Bathroom 
Primary Bedroom 
Save
Ask
Hide
Share
Exterior Features
Construction Details 
FrameVinyl Siding
Fencing 
Vinyl
Patio And Porch 
Deck
Pool Features 
None
Roof 
Shingle
Community Features
MLS Area 
Ephrata Twp (10527)
School District 
EPHRATA AREA
Schools
School District
EPHRATA AREA
Elementary School
EPHRATA
Middle School
EPHRATA
High School
EPHRATA
Neighborhood & Commute
Source: Walkscore
Disclosure: Community information and market data powered by Constellation Data Labs. Information is deemed reliable but not guaranteed.
Save
Ask
Hide
Share