
844 W SWARTZVILLE ROADREINHOLDS, PA 17569
Mortgage Calculator
Monthly Payment (Est.)
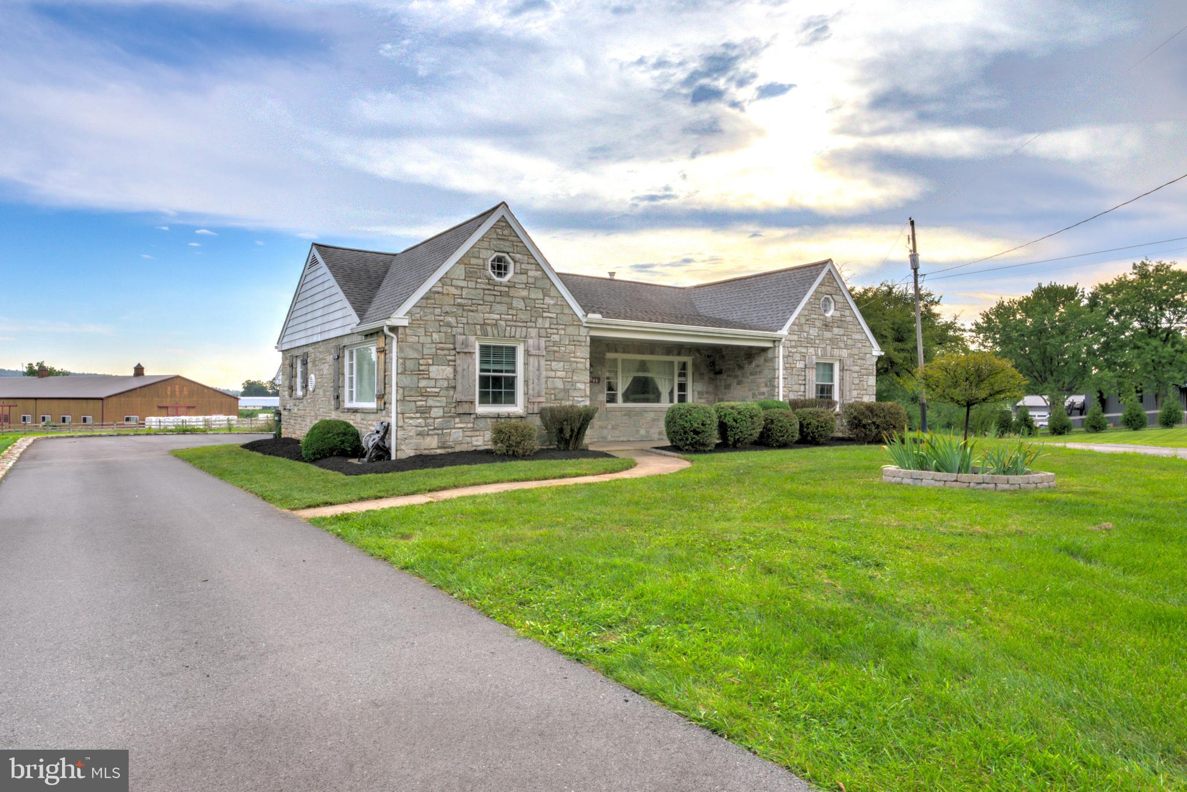
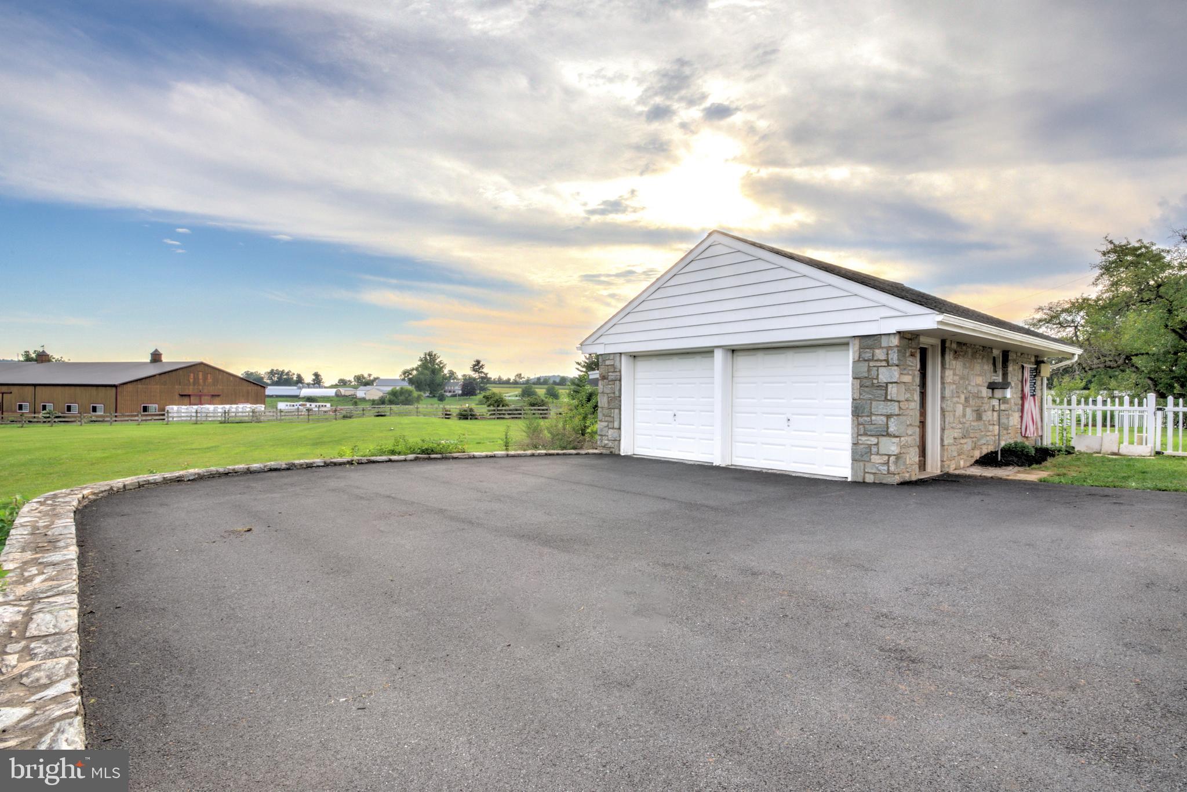
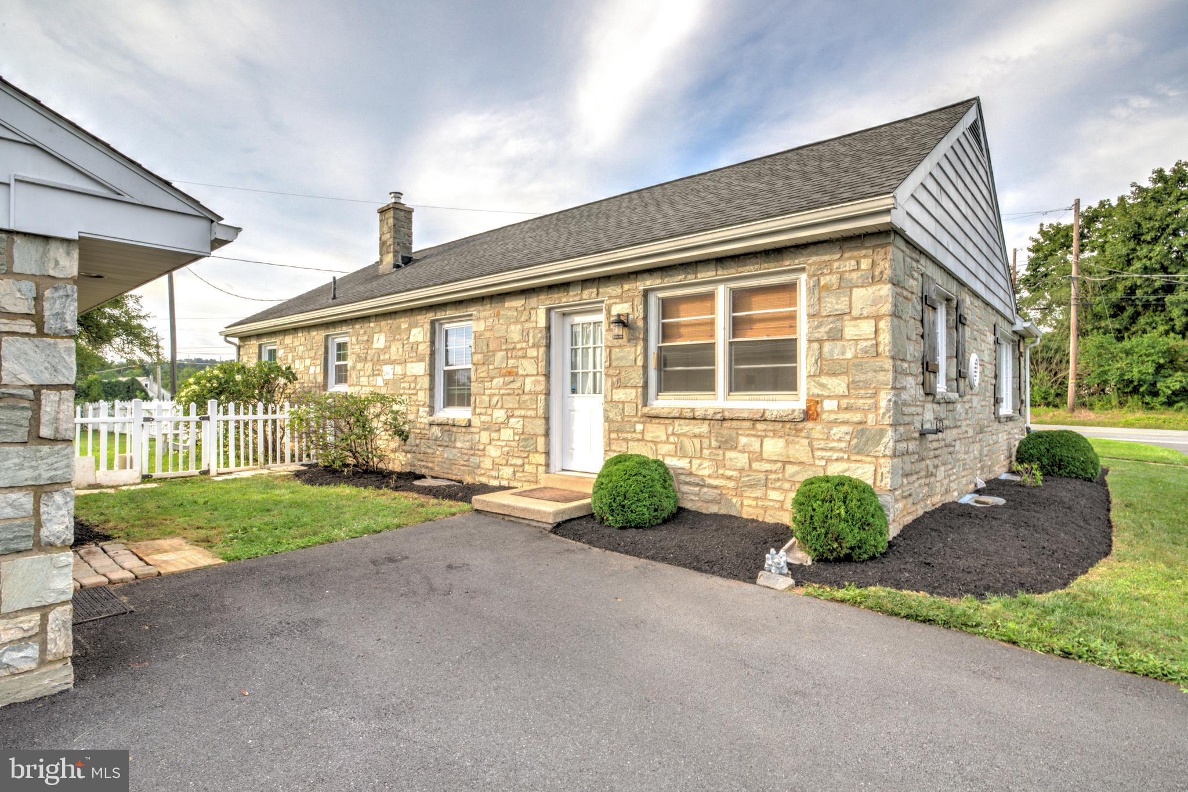
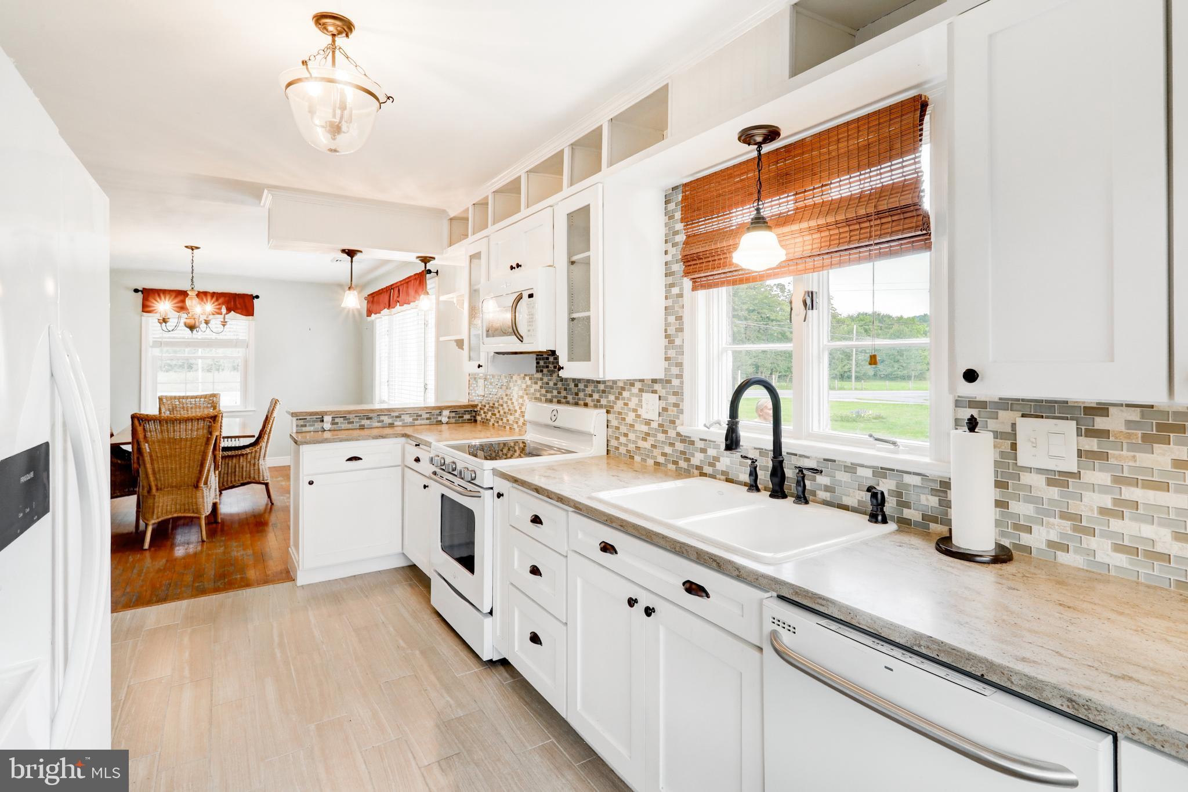
$1,893Charming stone rancher with a detached two-car garage and beautiful, level yard! This home offers so much more space than you might expect, with a thoughtful layout and plenty of special touches throughout. The main level features a welcoming kitchen with white-painted cabinetry, open shelving, tile backsplash, tile flooring, and a spacious pantry, along with hardwood floors, a separate dining area, and a comfortable living room with a stone-surround gas fireplace. Finishing off the main level are three bedrooms, each with a ceiling fan, and a full bathroom featuring a tub/shower combination with a beautiful tile surround. The expansive lower level is one of this home's surprises, offering an abundance of space with areas previously used as a family room, office, and recreation room, along with a second kitchen, spacious laundry room, and full bathroom. With so much room to work with, this level offers plenty of flexibility for entertaining, hobbies, guests, or everyday living. A walk-up attic provides plenty of additional storage, while the efficient gas furnace, central air, updated 200-amp electric service, and spacious detached two-car garage add to the home's functionality. Outside, enjoy a beautiful level yard in a peaceful country setting, surrounded by neighboring horse farms and the rolling countryside of northern Lancaster County. And when you're ready to explore, the antique shops and markets of nearby Adamstown are just minutes away.
| 2 weeks ago | Status changed to Pending | |
| 2 weeks ago | Listing updated with changes from the MLS® | |
| 4 weeks ago | Listing first seen on site |

The real estate listing information is provided by Bright MLS is for the consumer's personal, non-commercial use and may not be used for any purpose other than to identify prospective properties consumer may be interested in purchasing. Any information relating to real estate for sale or lease referenced on this web site comes from the Internet Data Exchange (IDX) program of the Bright MLS. This web site references real estate listing(s) held by a brokerage firm other than the broker and/or agent who owns this web site. The accuracy of all information is deemed reliable but not guaranteed and should be personally verified through personal inspection by and/or with the appropriate professionals. Properties in listings may have been sold or may no longer be available. The data contained herein is copyrighted by Bright MLS and is protected by all applicable copyright laws. Any unauthorized collection or dissemination of this information is in violation of copyright laws and is strictly prohibited. Copyright © 2020 Bright MLS. All rights reserved.