
620 S SMITH DRIVE (FLETCHER)QUARRYVILLE, PA 17566
Mortgage Calculator
Monthly Payment (Est.)
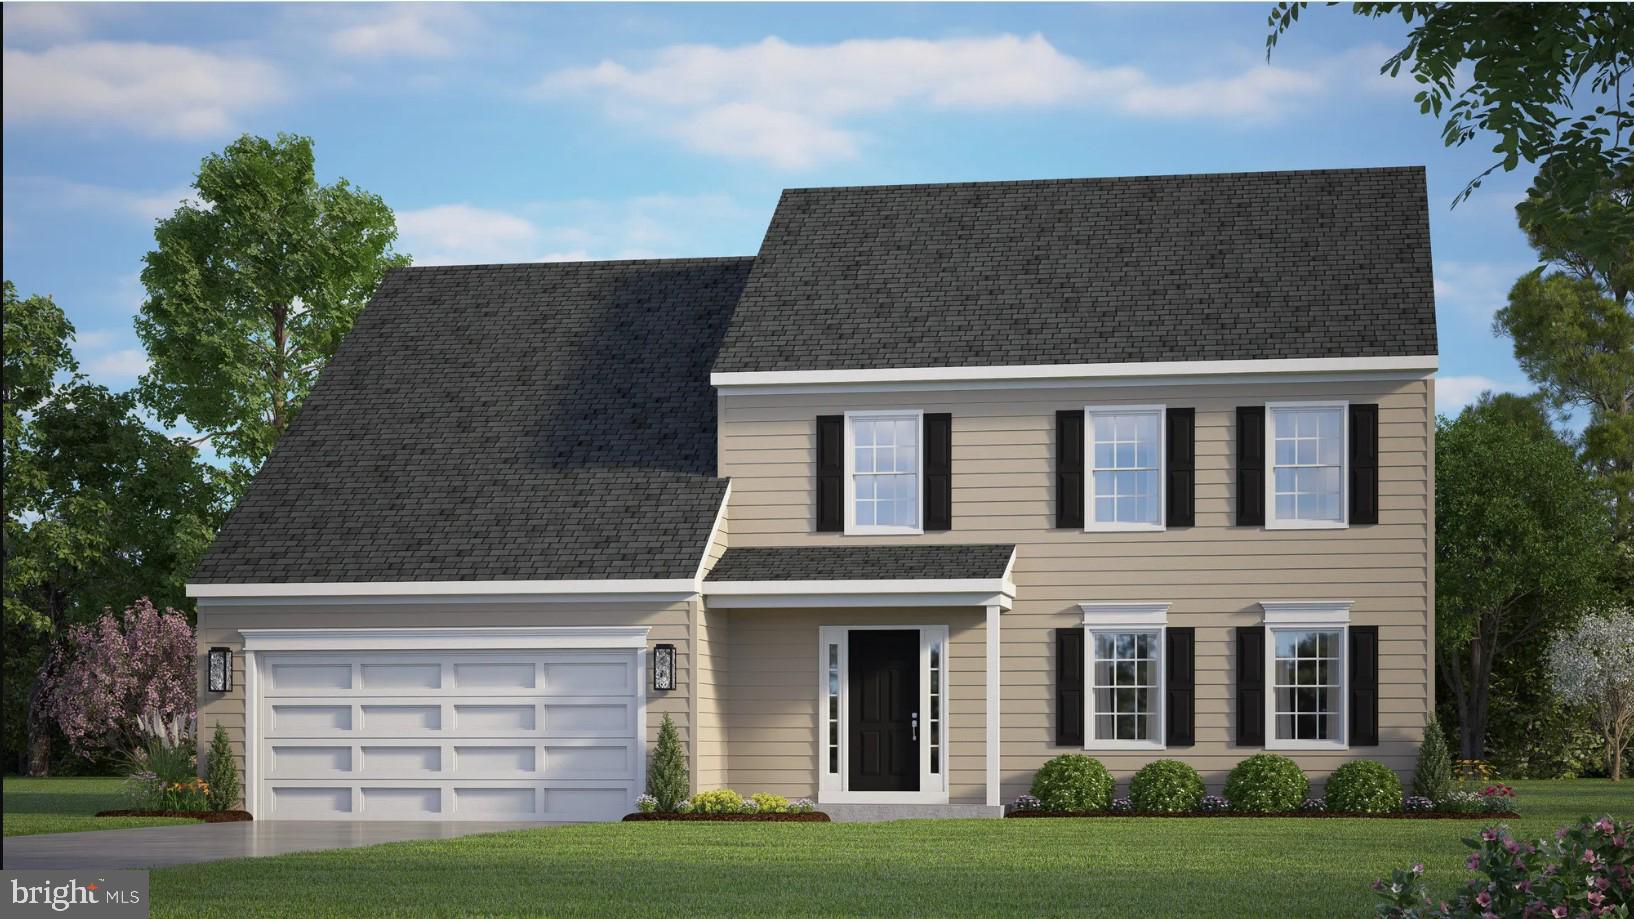
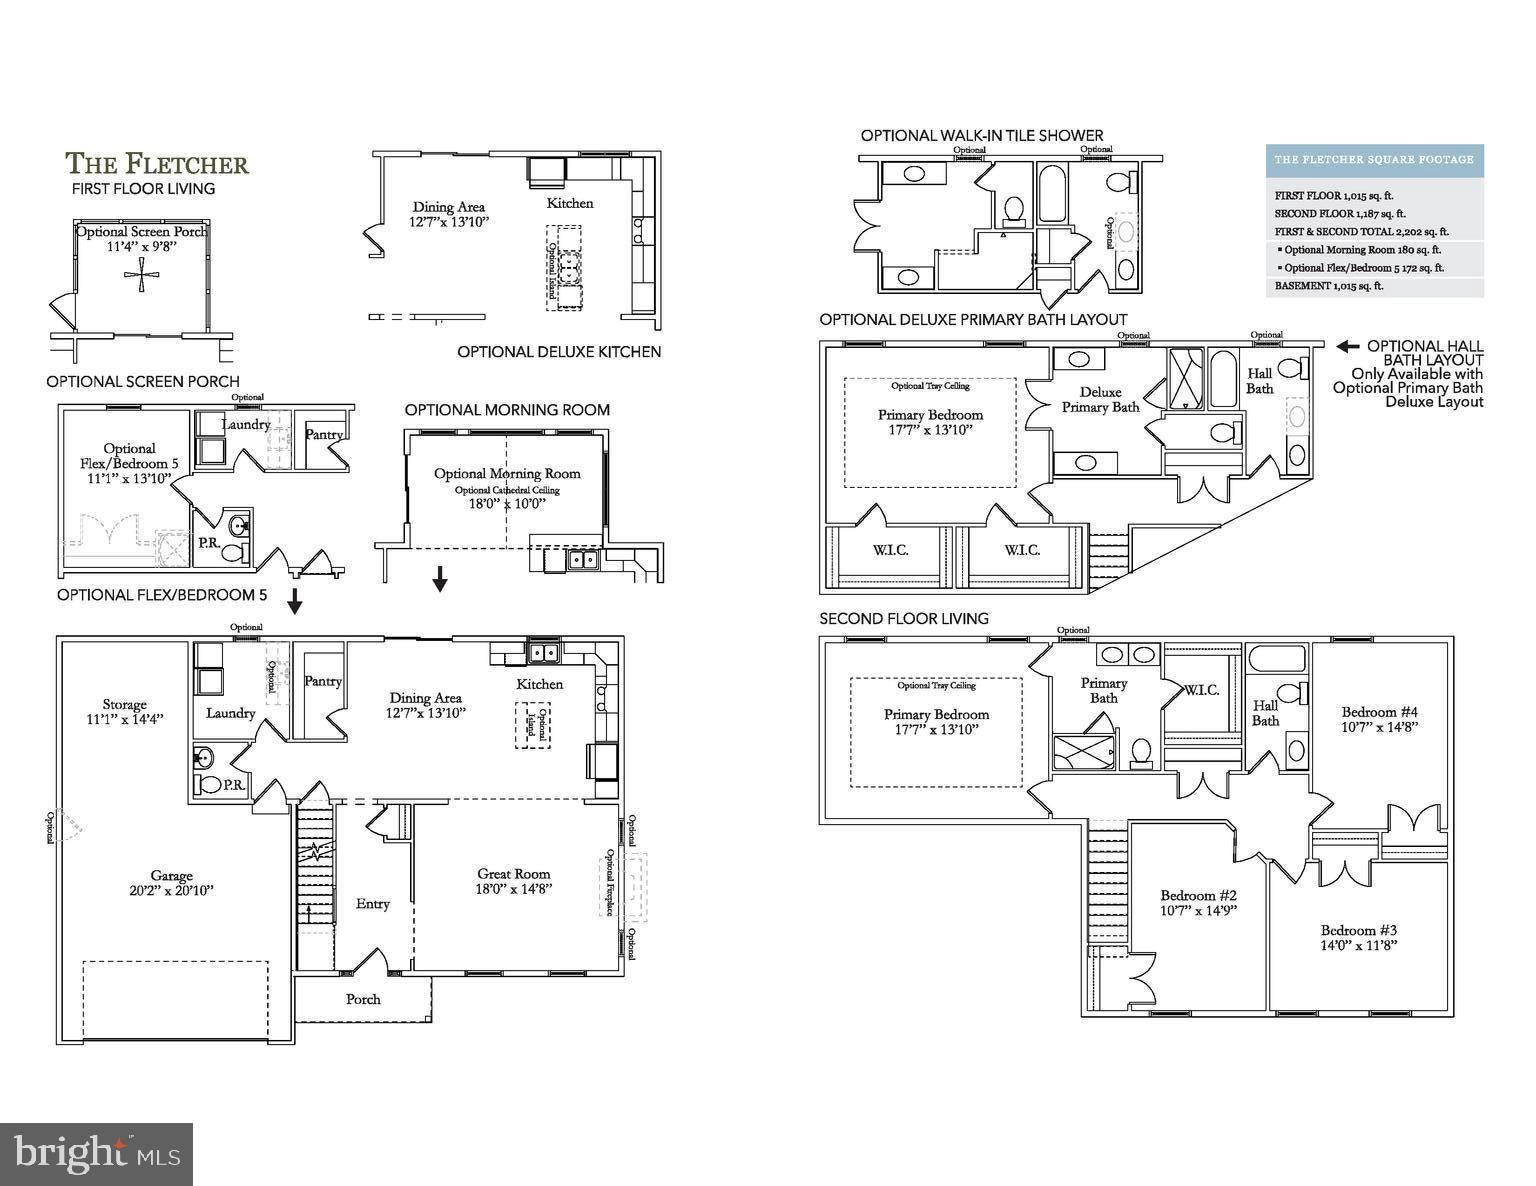
$2,372Selling Now! This Fletcher floorplan is available to be built at Hidden Valley Estates. Experience the ideal fusion of urban vitality and suburban serenity at Hidden Valley Estates—the ultimate haven awaiting your dream home. Nestled in the outskirts of Quarryville, PA, just 14 miles from downtown Lancaster City and moments away from local boutiques and dining hotspots. This exceptional community boasts 40 expansive lots, each offering public sewer and water access, along with thoughtfully curated amenities such as sidewalks, lush street trees, and ambient street lighting. Classic and romantic in design, the 2,202 sq. ft Fletcher model comes standard with four bedrooms and two-and-a-half baths. The Fletcher provides add-ons and extensions to some of your most lived in spaces. With morning room addition, optional fifth bedroom and bonus storage in your garage, the Fletcher is both versatile and convenient for growing families. Your primary bedroom has the capability to grow to include a deluxe primary bathroom with his and her walk-in closets, separate vanities and a toilet enclosure. Contact Site Agents for more information about this beautiful Fletcher Model. Visit Hidden Valley Estates for our Fall Savings Event going on now! Base prices apply for select lots and for a limited time only!
| 4 weeks ago | Listing updated with changes from the MLS® | |
| 4 weeks ago | Listing first seen on site |

The real estate listing information is provided by Bright MLS is for the consumer's personal, non-commercial use and may not be used for any purpose other than to identify prospective properties consumer may be interested in purchasing. Any information relating to real estate for sale or lease referenced on this web site comes from the Internet Data Exchange (IDX) program of the Bright MLS. This web site references real estate listing(s) held by a brokerage firm other than the broker and/or agent who owns this web site. The accuracy of all information is deemed reliable but not guaranteed and should be personally verified through personal inspection by and/or with the appropriate professionals. Properties in listings may have been sold or may no longer be available. The data contained herein is copyrighted by Bright MLS and is protected by all applicable copyright laws. Any unauthorized collection or dissemination of this information is in violation of copyright laws and is strictly prohibited. Copyright © 2020 Bright MLS. All rights reserved.